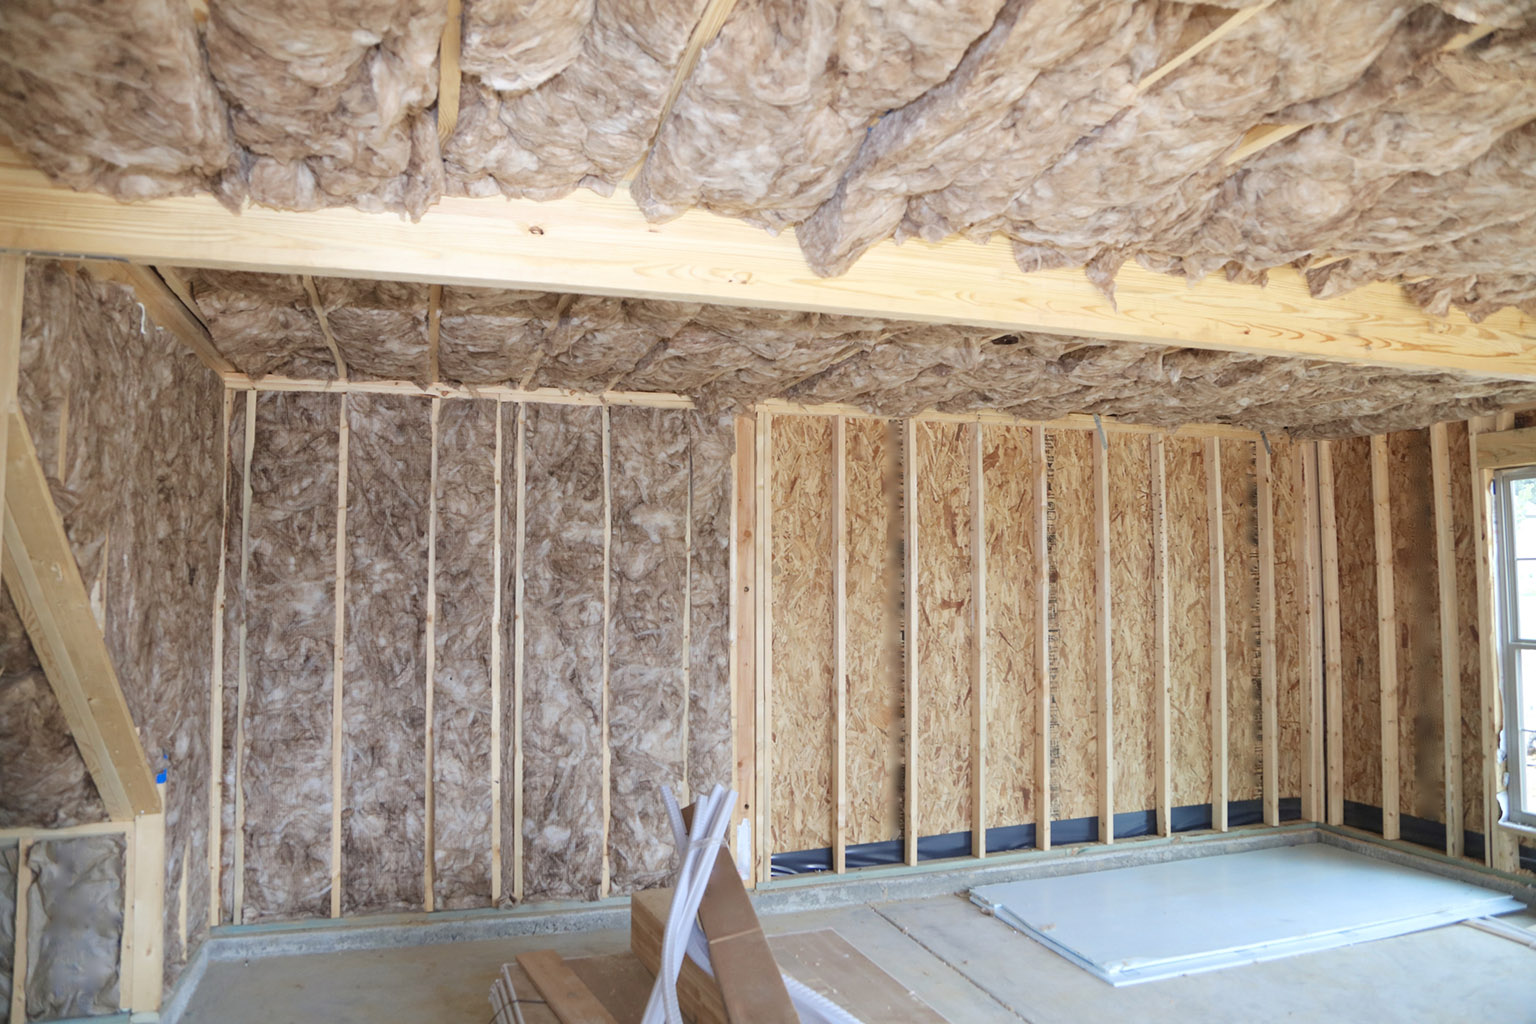
A well-planned home addition can give your family the space it needs without requiring a move. In Brentwood, TN, homeowners may be looking to add a larger kitchen, a private guest suite, a home office, or a second-story living area. Whatever the goal, a successful project starts with thoughtful planning: understanding your property, setting a realistic budget, and choosing a design that feels like a natural extension of your home.
Why Consider a Home Addition in Brentwood?
As households change, the layout that once worked well may no longer be practical. A growing family might need another bedroom, while homeowners who work remotely may want a dedicated office. An addition can also create room for aging relatives, provide a more comfortable space for guests, or make everyday living more enjoyable.
Staying in your current home can preserve familiar routines and keep you close to the places and people that matter to you. Instead of moving to find extra square footage, you can explore whether your existing property can accommodate a carefully designed expansion. The right approach depends on the home, lot, budget, and intended use of the new space.
Popular Types of Home Additions
Home additions range from modest extensions to substantial changes that reshape the way a house functions. Consider how you want to use the space before settling on a design.
Bedroom or Primary Suite Addition
An extra bedroom can make a home more comfortable for a growing family or overnight visitors. A primary suite addition may include a larger bedroom, a private bathroom, and storage such as a walk-in closet. Planning privacy, natural light, and convenient access to the rest of the home can make the new suite feel especially functional.
Kitchen and Family Room Expansion
Opening up or extending a kitchen and family room can create more room for cooking, dining, and relaxing together. A larger kitchen may provide space for an island or additional storage, while an expanded living area can improve circulation and seating. Because these spaces often connect to existing plumbing, electrical, and heating or cooling systems, early coordination is important.
Home Office or Flex Room
A dedicated office can make remote work more comfortable and help separate work from household activity. A flex room may be designed to serve multiple purposes, such as a study, hobby room, or occasional guest space. Consider lighting, sound separation, outlets, and storage so the room can adapt as your needs change.
Second-Story Addition
When there is limited room to build outward, adding a second story may be worth exploring. This option can significantly change the home’s structure and appearance, so it requires careful evaluation of the existing foundation, framing, roof, stairs, and mechanical systems. A qualified design and construction team can help determine whether the house is a suitable candidate.
Planning a Home Addition in Brentwood, TN
Every property has its own constraints and opportunities. Before choosing a floor plan, learn what is feasible for your home and lot. Local zoning requirements, building codes, easements, setbacks, drainage, and utility locations may affect where and how an addition can be built. Requirements can vary by property and jurisdiction, so confirm current rules with the appropriate local offices before construction begins.
It is also important to assess how the addition will connect to the existing house. A compatible roofline, exterior materials, window style, and interior transitions can help the new space look intentional rather than simply attached. Inside, think about how people will move between rooms and whether the addition solves the original problem without creating new bottlenecks.
Set a Realistic Budget and Timeline
The cost of an addition depends on its size, structural complexity, finishes, site conditions, and the work required to connect it to the existing home. A straightforward room extension and a second-story project have different design and construction demands. Ask for an itemized proposal that explains what is included, what may be excluded, and how changes will be handled.
Plan for more than visible construction costs. Design and engineering, permits, inspections, utility work, and temporary changes to your daily routine may also need consideration. It is sensible to reserve a contingency for unexpected conditions, especially in projects that involve opening walls or modifying structural elements. A contractor can discuss an anticipated schedule, but weather, material availability, approvals, and discoveries during construction can affect timing.
Choose the Right Design and Construction Team
Look for a contractor with experience in additions and a clear process for communicating with homeowners. Ask about relevant projects, references, insurance, licensing where applicable, and how the team coordinates design, engineering, permits, and inspections. Request a written agreement that outlines the project scope, payment schedule, estimated timeline, and procedures for change orders.
Good communication matters throughout the project. Before work starts, agree on who will answer questions, how often you will receive updates, and how decisions will be documented. If you plan to live in the home during construction, discuss access, dust control, work hours, and which areas may be temporarily unavailable. Setting expectations early can reduce confusion as the project progresses.
Design for Long-Term Comfort and Value
Think beyond the immediate need when planning an addition. Flexible layouts, durable materials, useful storage, and efficient lighting can help a new room remain practical over time. Work with your design team to consider insulation, windows, ventilation, and heating and cooling capacity so the added area is comfortable throughout the year.
It is also worth considering how the addition affects the overall balance of the home. A thoughtfully integrated project can improve function and appeal, but added square footage alone does not guarantee a particular return on investment. Prioritize the features that serve your household, fit the property, and complement the existing architecture.
Conclusion
Home additions in Brentwood, TN, can create room for changing needs while helping you stay in a home you already enjoy. Start with a clear purpose, verify property and permitting requirements, set a realistic budget, and work with experienced professionals. With careful planning, your addition can feel like a natural part of the home and support your family for years to come.