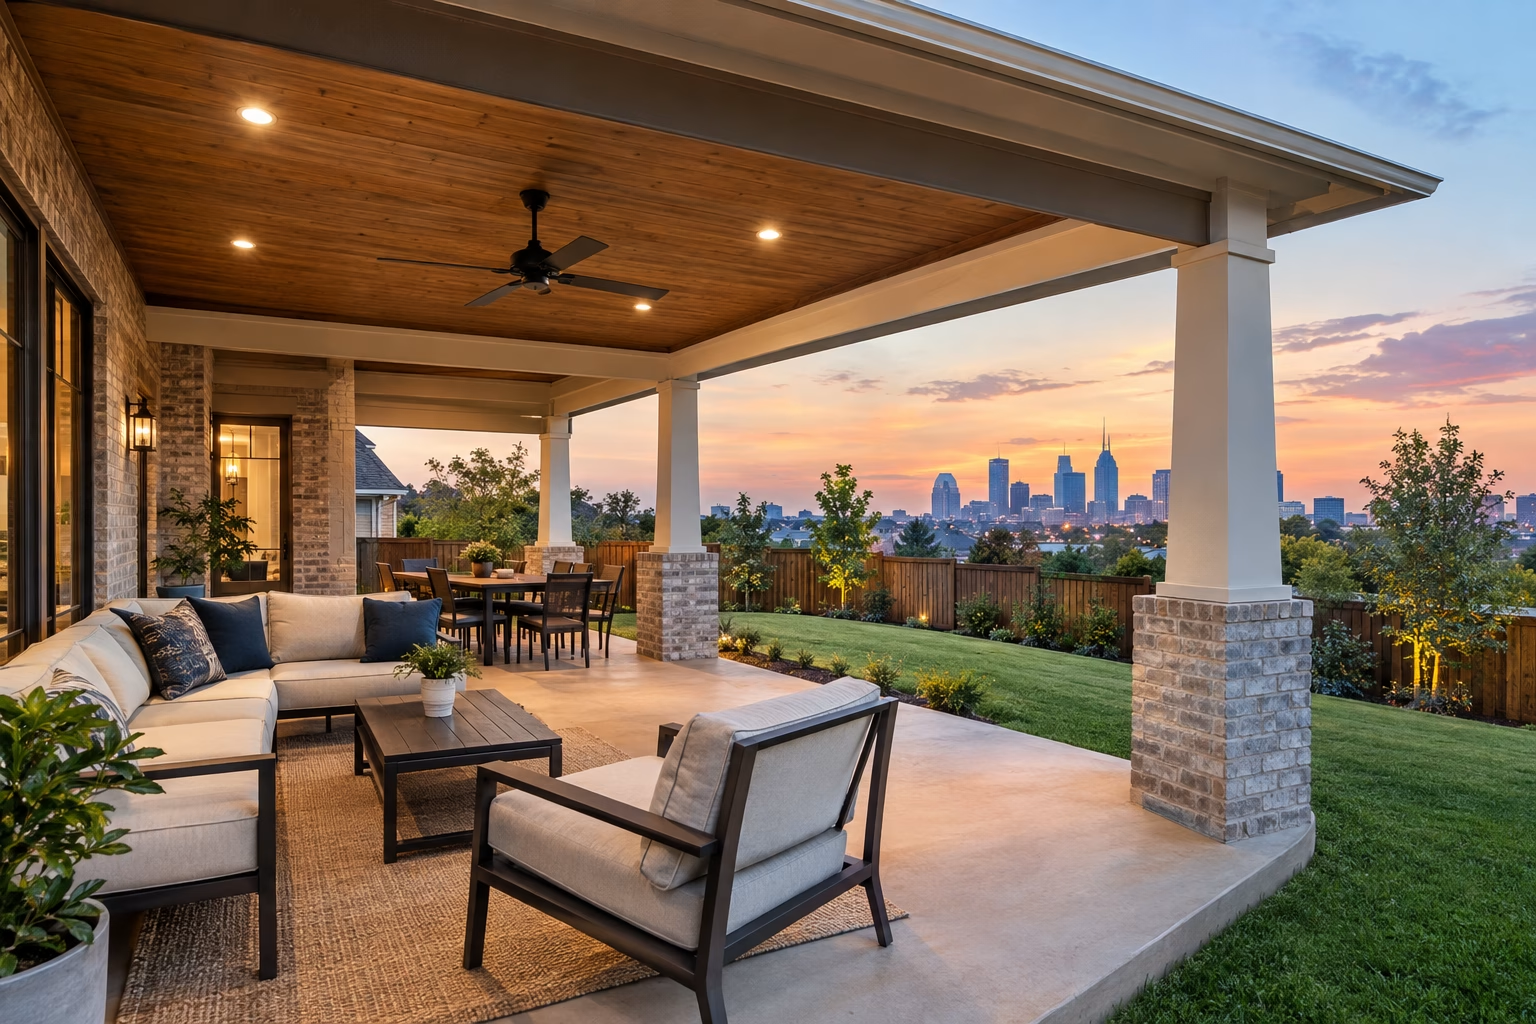
A covered patio can make your outdoor space more comfortable, useful, and inviting throughout the year. In Nashville, where summer heat, sudden rain, and seasonal temperature swings all shape how people use their yards, thoughtful planning matters. Whether you’re adding a simple roof over an existing patio or creating a larger outdoor living area, understanding the design, materials, permits, and construction process can help you make informed decisions.
Why Build a Covered Patio in Nashville?
A roof adds shade and shelter, making it easier to enjoy your patio in changing weather. It can also protect outdoor furniture and finishes from direct sun and rain. For many homeowners, a covered patio becomes an extension of the home: a place for meals, quiet mornings, family gatherings, or relaxing after work.
Nashville’s climate is an important part of the planning process. Hot, humid summers can make a sunny patio uncomfortable, while storms and rain may interrupt outdoor plans. A well-designed cover can provide shade and help keep the space usable. However, a roof should be designed for local conditions, including wind, rain, and the weight of any selected roofing materials. A qualified contractor can help determine what is appropriate for your property and project.
Choose a Patio Cover That Fits Your Home
The right structure depends on your home’s architecture, yard, budget, and intended use. Consider how the cover will look from both inside and outside the house, as well as how it will affect natural light in nearby rooms.
Attached patio covers
An attached cover connects to the house and can create a natural transition between indoor and outdoor living. The roof may tie into the home or use another engineered connection, depending on the design. Because attachment details affect water management and structural performance, this type of project calls for careful planning and skilled construction.
Freestanding patio covers
A freestanding structure stands independently from the home. It can work well when the patio is farther from the house, when an attachment is impractical, or when you want a distinct destination in the yard. Its location should account for walking routes, existing landscaping, drainage, and access to utilities if you plan to add lighting or other features.
Solid, pergola-style, and hybrid roofs
A solid roof offers the most consistent protection from direct sun and rain. A pergola-style cover provides filtered shade, though it may offer less shelter from weather unless it includes additional roofing. Hybrid designs combine solid and open sections. Compare how each option handles shade, rain, maintenance, and the amount of daylight you want to preserve.
Plan the Layout and Features
Start by deciding how you expect to use the space. A dining area needs room for a table and clear paths around the chairs. A lounge area may need space for seating, side tables, and a safe route back to the house. If you want both, sketch out separate zones before choosing the structure’s dimensions.
Think about details that are easier to address during construction. Ceiling fans, lighting, outlets, outdoor speakers, and heaters may require electrical work or other planning. A ceiling fan can help move air on warm days, while suitable lighting extends the patio’s usefulness after sunset. Any electrical components should be selected for outdoor conditions and installed by an appropriately qualified professional.
Also consider sun direction, privacy, and views. A cover that provides afternoon shade may improve comfort, but it could darken rooms beside the patio. The design should balance outdoor shelter with the light and ventilation you want indoors.
Select Materials for Durability and Appearance
Common structural materials include wood, metal, and composite or manufactured components. Wood offers a familiar, natural look and can be stained or painted, but it may require ongoing upkeep. Metal can suit modern designs and may need less routine maintenance, though its appearance and detailing should complement the home. Material performance varies by product, so compare warranties, maintenance requirements, and installation specifications rather than relying on general claims.
Roofing options may include shingles that coordinate with the house, metal panels, or other systems suited to the design. Consider how the roof will manage water and whether it will visually blend with the existing home. Your contractor should explain how the proposed materials, framing, and connections are suited to the project and local conditions.
Permits, Property Checks, and Contractor Selection
Before construction, check which approvals apply to your project. Requirements can depend on the structure’s size, location, attachment to the home, and other details. Contact the relevant Metro Nashville or local authority to confirm current permit and inspection requirements. If your home is in a homeowners association or subject to neighborhood restrictions, review those rules too.
Property conditions deserve attention as well. Confirm property lines and look for easements, drainage paths, existing structures, and underground utilities before deciding where to build. Call the appropriate utility-locating service before excavation. If the patio sits near a slope or the yard has drainage issues, discuss grading and water runoff with your contractor so the new roof does not create problems for the home or neighboring property.
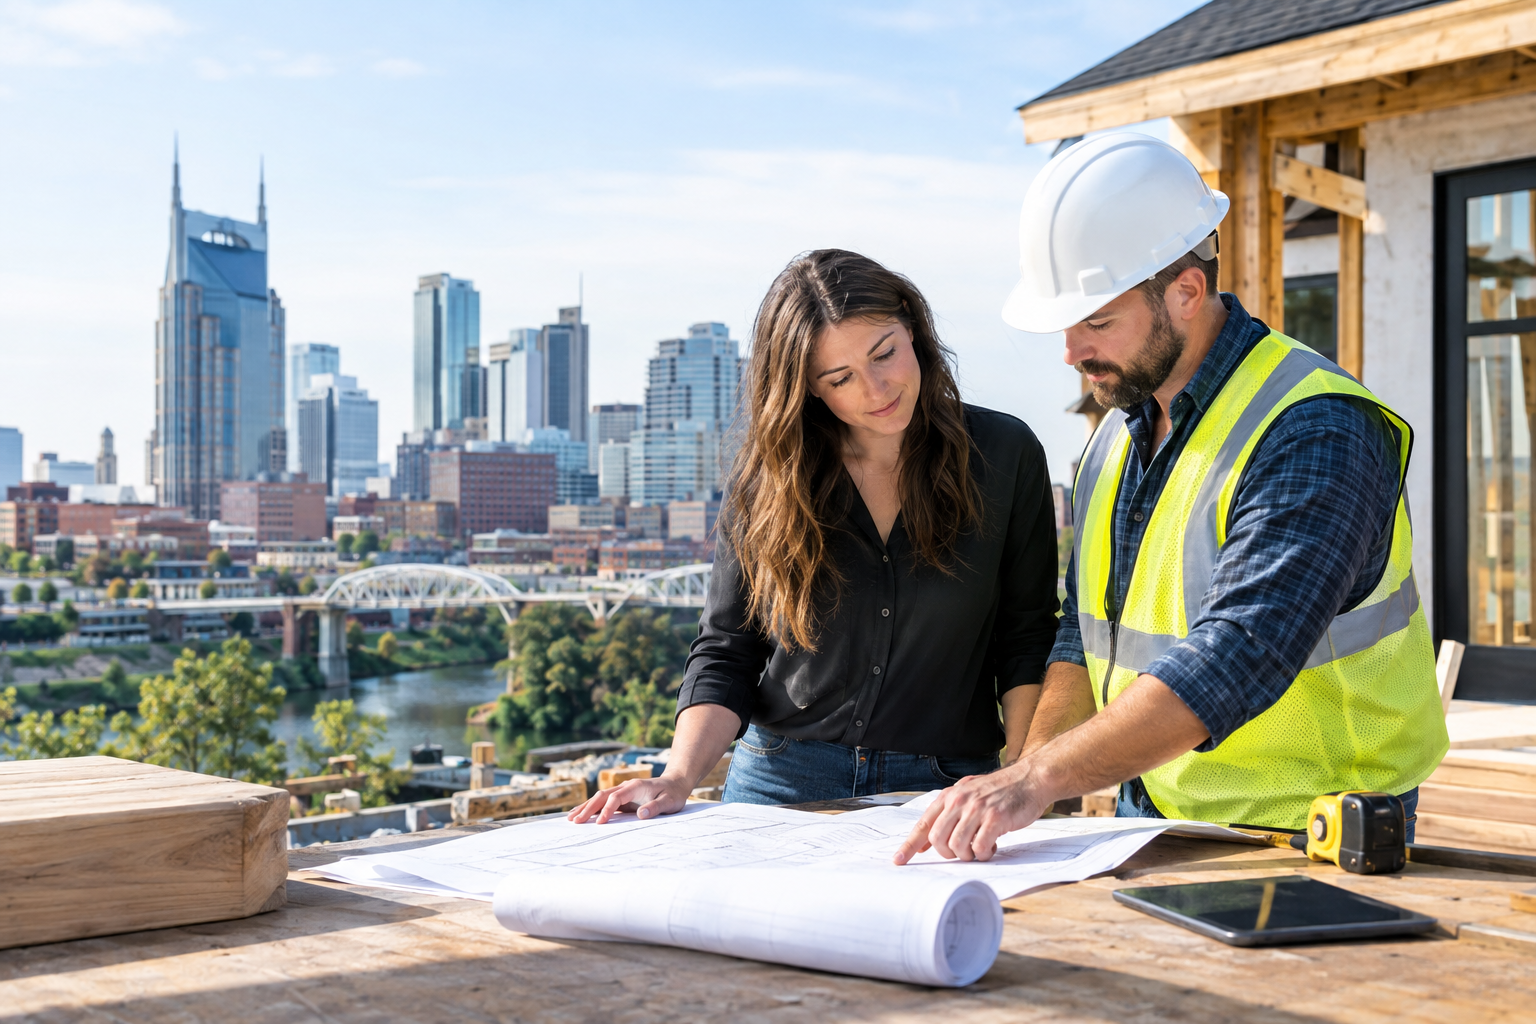
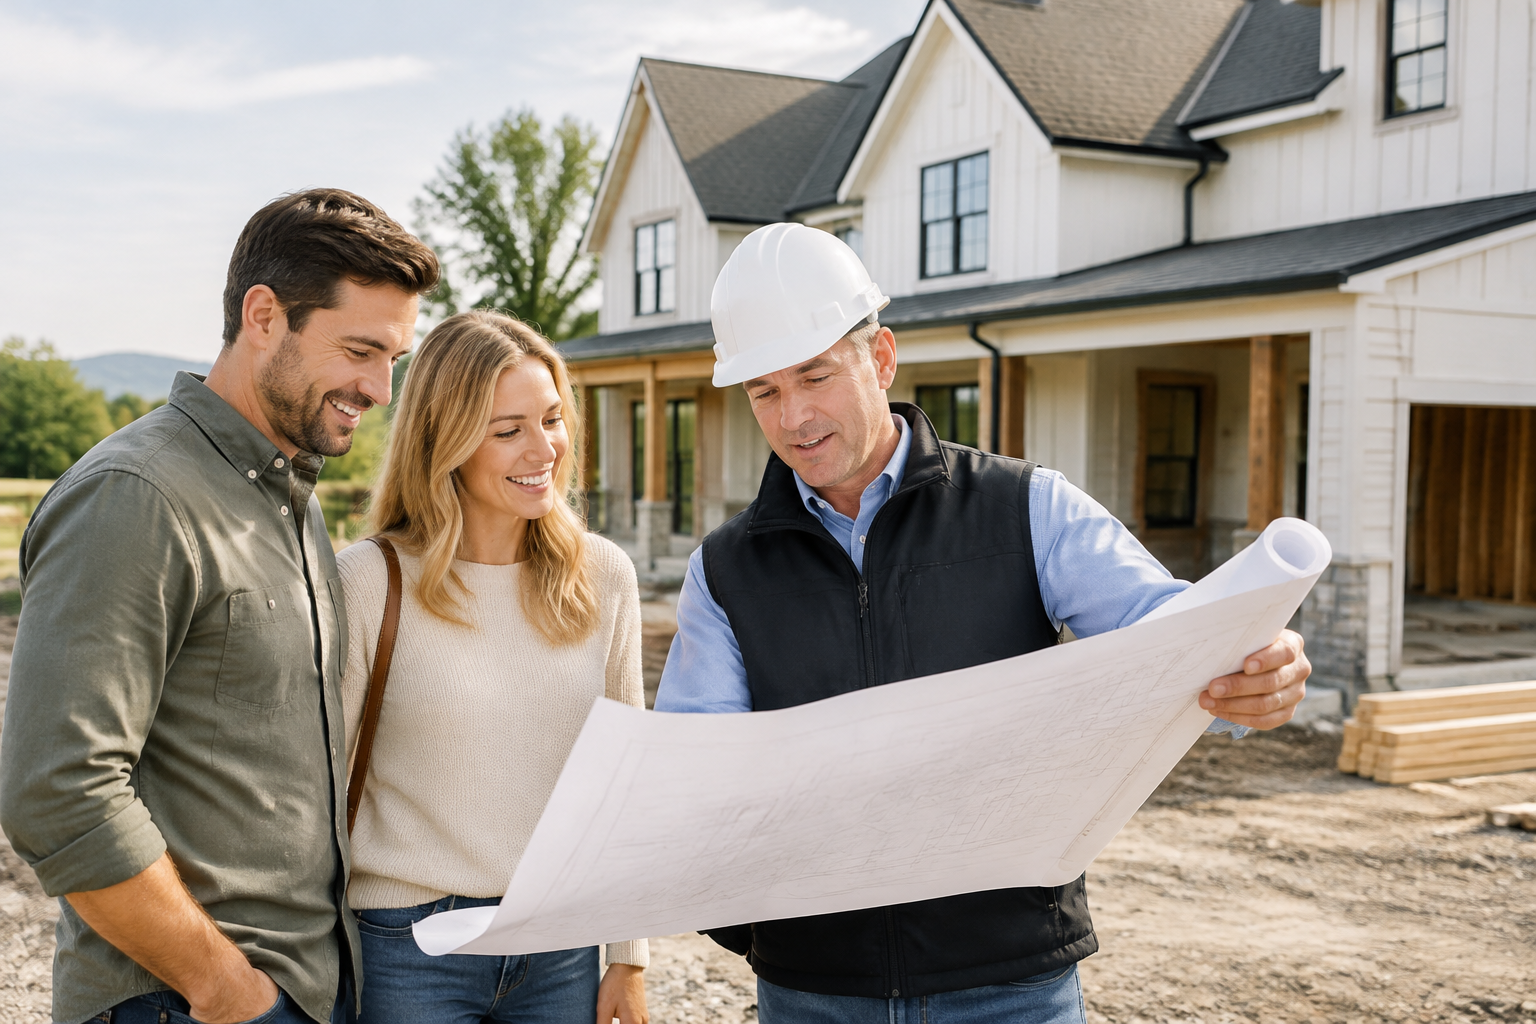
When comparing contractors, ask about experience with covered patios, insurance, references, written scopes of work, and who handles permits. Request an itemized estimate that describes materials, labor, expected project steps, and what is excluded. A clear agreement helps you compare proposals and understand how changes may affect cost or timing.
What to Expect During Construction
A typical project begins with design decisions, measurements, and any required approvals. The contractor then prepares the site, installs footings or other support components as specified, builds the frame, and completes the roof and selected finishes. Electrical work, painting or staining, and final cleanup may follow. The exact sequence varies with the design and site.
Ask how the crew will protect nearby landscaping and manage debris. Confirm where materials will be stored and whether you’ll need to keep pets or children away from the work area. Weather can affect outdoor construction schedules, so get a realistic timeline and a plan for communicating delays.
Make Your Investment Last
Regular care helps keep a covered patio looking good and working as intended. Follow manufacturer guidance for cleaning and maintaining the roof, finishes, and any electrical or mechanical features. Keep gutters and drainage routes clear where applicable, and check periodically for loose hardware, damaged finishes, or signs of water intrusion. Addressing small issues early can help prevent more extensive repairs.
Conclusion
Covered patio construction in Nashville starts with a design that suits your home, climate, and everyday needs. By comparing roof styles and materials, checking local requirements, planning for drainage and utilities, and hiring a qualified contractor, you can create an outdoor space that is comfortable, practical, and built for lasting enjoyment.