
Your Local Outdoor Living Contractor in Portland, Tennessee
A well-planned outdoor space can make it easier to enjoy fresh air, host family and friends, or simply relax at home. Portland homeowners can work with an outdoor living contractor to shape a yard around how they actually use it, whether the goal is a comfortable patio, a new deck, a shaded seating area, or a more complete backyard retreat. The right design considers the home, the available yard, and the details that affect comfort and upkeep through the seasons.
Getting started is straightforward: describe what you want to do outdoors, arrange a conversation and site review, and discuss possible designs, materials, timing, and budget. A contractor can help identify practical options, explain what the work involves, and coordinate the project from planning through construction. Because every property is different, a site-specific recommendation is more useful than choosing features from a list alone. Residents can ask about drainage, access, maintenance, and any local approvals that may apply before making decisions.
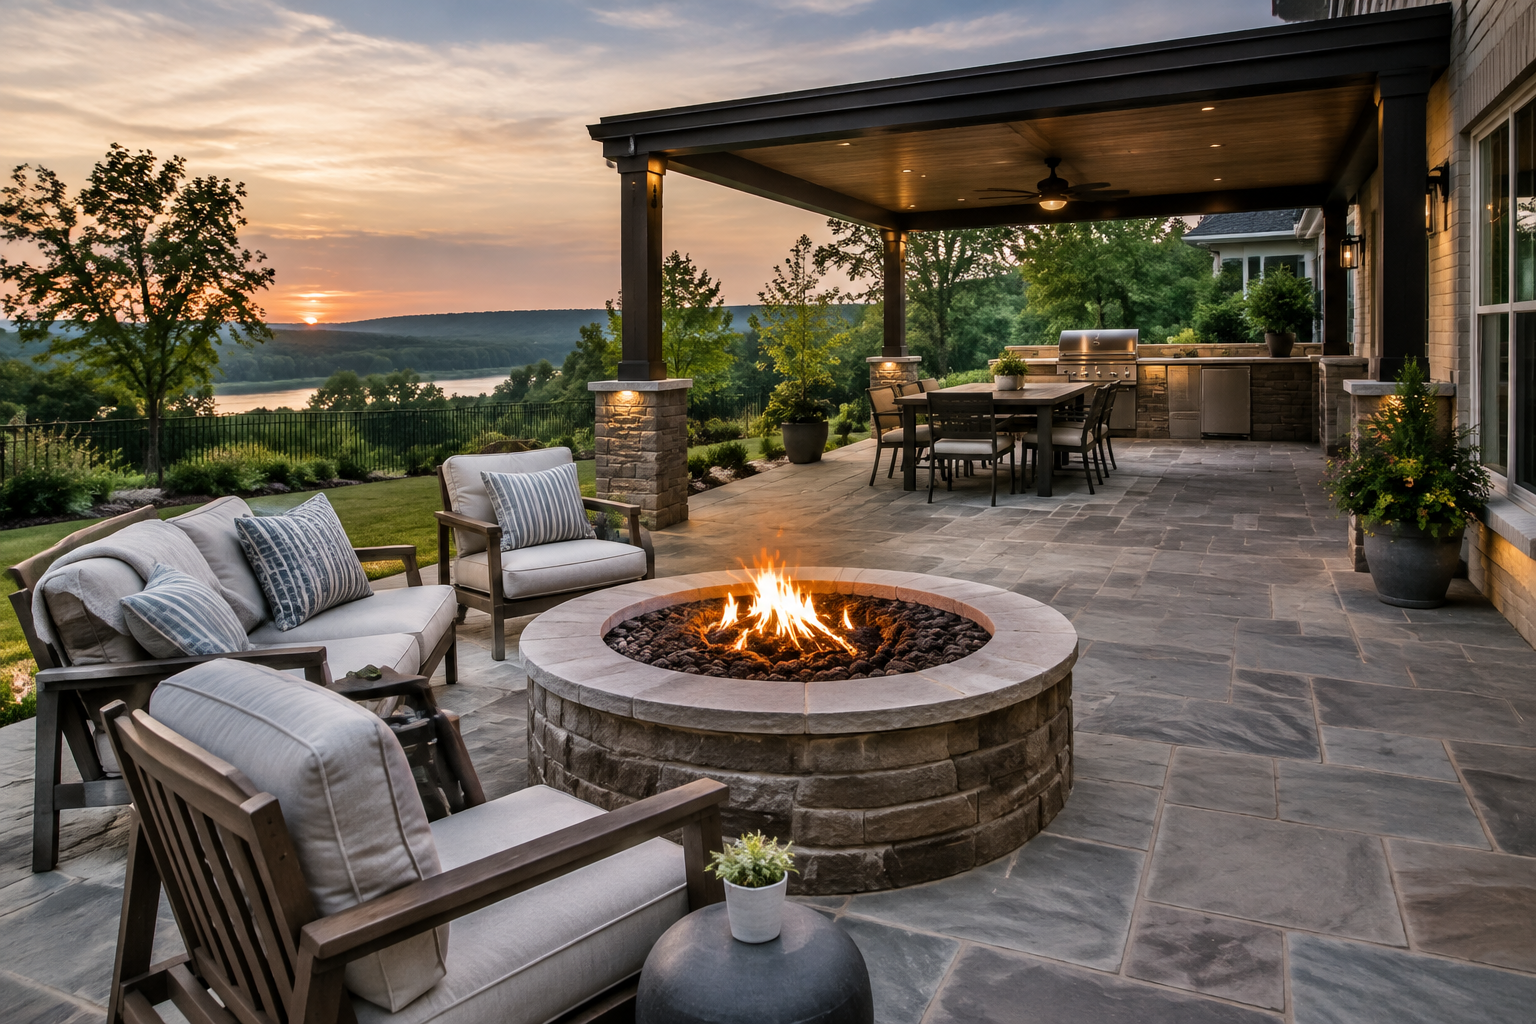
Outdoor living solutions for Portland homes
Outdoor living projects can make a yard more useful without requiring a complete landscape overhaul. Depending on the property and the homeowner’s priorities, a contractor may help plan features such as a patio, deck, pergola, covered seating area, outdoor cooking space, steps, pathways, lighting, or gathering areas. The best combination depends on available space, the home’s layout, and how the area will be used.
In Portland, changing seasons make it helpful to think about shade, rain, drainage, and material durability during the design stage. A covered area may provide relief from summer sun or light rain, while suitable surfaces and careful water management can help a space remain practical after wet weather. A local site visit allows the contractor to assess slopes, access, existing landscaping, and the relationship between the outdoor area and the house.
How to access an outdoor living contractor locally
Begin by listing the things you want the space to do. For example, you might want room for outdoor dining, a quieter place to unwind, a safer route through the yard, or a defined area for gatherings. Sharing priorities, approximate budget, and any timing preferences helps a contractor suggest a realistic scope. Photos, measurements, and examples of styles you like can also make an initial discussion more productive.
Next, request a consultation and ask whether the contractor can assess the property in person. During that conversation, discuss the proposed layout, construction approach, material choices, maintenance expectations, and how the project may affect existing features. Ask for a written estimate that clearly describes the work, included materials, exclusions, payment schedule, and anticipated project sequence. If approvals or inspections may be needed, ask who is responsible for confirming requirements before construction begins.
- Explain how you expect to use the space and who will use it.
- Ask how drainage, grading, shade, and access will be addressed.
- Compare material options for appearance, durability, and upkeep.
- Confirm the scope, schedule, and communication process in writing.
- Discuss how landscaping or other existing yard features will be protected.
Benefits of a planned outdoor space
A thoughtfully designed patio or deck can create a comfortable transition between indoor and outdoor living. Defined areas for cooking, dining, and relaxing can make everyday use more convenient and help guests move through the yard naturally. Shade structures and seating can improve comfort, while pathways and appropriate lighting can support safer movement after dark. The value of each feature depends on your household’s needs, so a useful plan focuses on function before adding extras.
Working with a contractor can also simplify coordination. Design decisions, material selection, site preparation, and construction all affect one another. A professional can explain trade-offs and help align the plan with the property rather than relying on a one-size-fits-all layout. Clear communication and a detailed estimate help homeowners understand what to expect and make informed choices as the project develops.
Choose a project that fits your property
Outdoor living work can be completed as one focused improvement or planned in stages. A modest seating area may be a practical first step, while a larger project could combine a patio, shade, cooking features, and paths. Consider maintenance as well as initial appearance: different materials need different levels of care, and plants, drainage, and sun exposure can influence long-term performance. An on-site assessment helps identify constraints and opportunities before plans are finalized.
When comparing contractors, look for clear answers, relevant project experience, a written scope, and a process for handling questions or changes. Confirm that the contractor will verify any applicable local requirements rather than assuming they do not apply. With a realistic plan and dependable communication, Portland residents can create an outdoor space that suits their home and supports the way they want to spend time outside.
Outdoor Living in Portland, Tennessee
Portland is a community in Sumner County where homes and yards can vary in size, layout, and exposure to sun and weather. That variety makes an individual property assessment important when planning a deck, patio, covered area, or other outdoor improvement. A contractor can consider how the yard connects to the house, where people naturally enter and gather, and what adjustments may be needed for grading, drainage, or access.
Seasonal conditions are also worth considering. Warm, humid periods can make shade and comfortable seating valuable, while rain and cooler weather can affect surfaces, drainage, and how often an outdoor space is used. Residents can discuss durable materials and practical maintenance with a contractor before settling on a design. The aim is not simply to add features, but to make the space comfortable and functional for everyday routines as well as occasional gatherings.
To access the service, Portland homeowners can contact an outdoor living contractor to explain their goals and arrange a site consultation. Reviewing the proposed work, written estimate, schedule, and any approval requirements helps set clear expectations before construction starts. A locally appropriate plan can make the most of the property while respecting the homeowner’s budget and priorities.
Frequently Asked Questions About Outdoor Living in Portland, Tennessee
What features can be included in an outdoor living area?
An outdoor living space can include a patio or deck, seating area, pergola, outdoor kitchen, fire feature, lighting, or planting beds. The right mix depends on how you plan to use the space, the size and layout of your yard, and your preferred level of upkeep. For example, a dining area needs room for furniture and circulation, while a shaded lounge may benefit from a pergola. Prioritize everyday uses before choosing individual features.
How should my yard be prepared before building a patio or outdoor living space?
Start by evaluating the ground, slope, drainage, access, and nearby utilities. Water should be directed away from the home and should not collect beneath or around the new space. The design may need grading, a suitable base, or drainage measures, depending on site conditions. Consider how people will move between the house, yard, and seating areas, too. A site assessment can identify constraints before materials are selected or construction begins.
Which materials are practical for an outdoor living space in Portland?
Choose materials based on exposure, maintenance preferences, appearance, and how the space will be used. Pavers, concrete, natural stone, and decking each have different installation needs and upkeep. For any material, ask how it handles moisture, temperature changes, staining, and regular foot traffic. Also consider whether surfaces may become slippery when wet and whether they need periodic sealing or cleaning. Comparing samples and maintenance instructions can help you make a durable, informed choice.
Do I need permits to add an outdoor kitchen, pergola, or patio?
Permit requirements can depend on the project’s size, construction, location on the property, and connections to utilities such as gas or electricity. Before work starts, check with the appropriate local permitting office and confirm whether zoning, setback, or inspection requirements apply. If the project involves utility connections, use qualified professionals and follow applicable codes. Do not assume that a smaller feature is automatically exempt; verify requirements for your specific plans.
What maintenance should I plan for after installing outdoor living features?
Maintenance depends on the materials and features you choose. A practical routine may include sweeping leaves and debris, cleaning surfaces as recommended by the manufacturer, checking for loose hardware, and keeping drains clear. Wood may need periodic treatment, while some masonry products may benefit from resealing; follow product-specific guidance rather than applying coatings by default. Inspect lighting, cooking equipment, and fire features before use, and arrange any needed repairs before minor wear becomes a larger issue.