
Your Local Outdoor Living Contractor in Liberty, Tennessee
A well-planned outdoor space can make your home more comfortable and useful throughout the year. In Liberty, Tennessee, homeowners can work with an outdoor living contractor to explore improvements such as a patio, deck, pergola, outdoor kitchen, walkways, lighting, or a gathering area designed around their property. The right features depend on how you want to use the space, the layout of your yard, and your priorities for upkeep and budget.
Getting started locally is straightforward: share your ideas, arrange a conversation about your property, and ask for a clear outline of the proposed work. A contractor can discuss site conditions, materials, drainage, access, and any approvals that may apply before developing a plan. Whether you are updating an existing area or considering a new outdoor living space, a thoughtful process can help you make informed choices and avoid committing to features that do not suit your home. Residents can ask questions, compare options, and plan a project in stages if that better fits their needs.
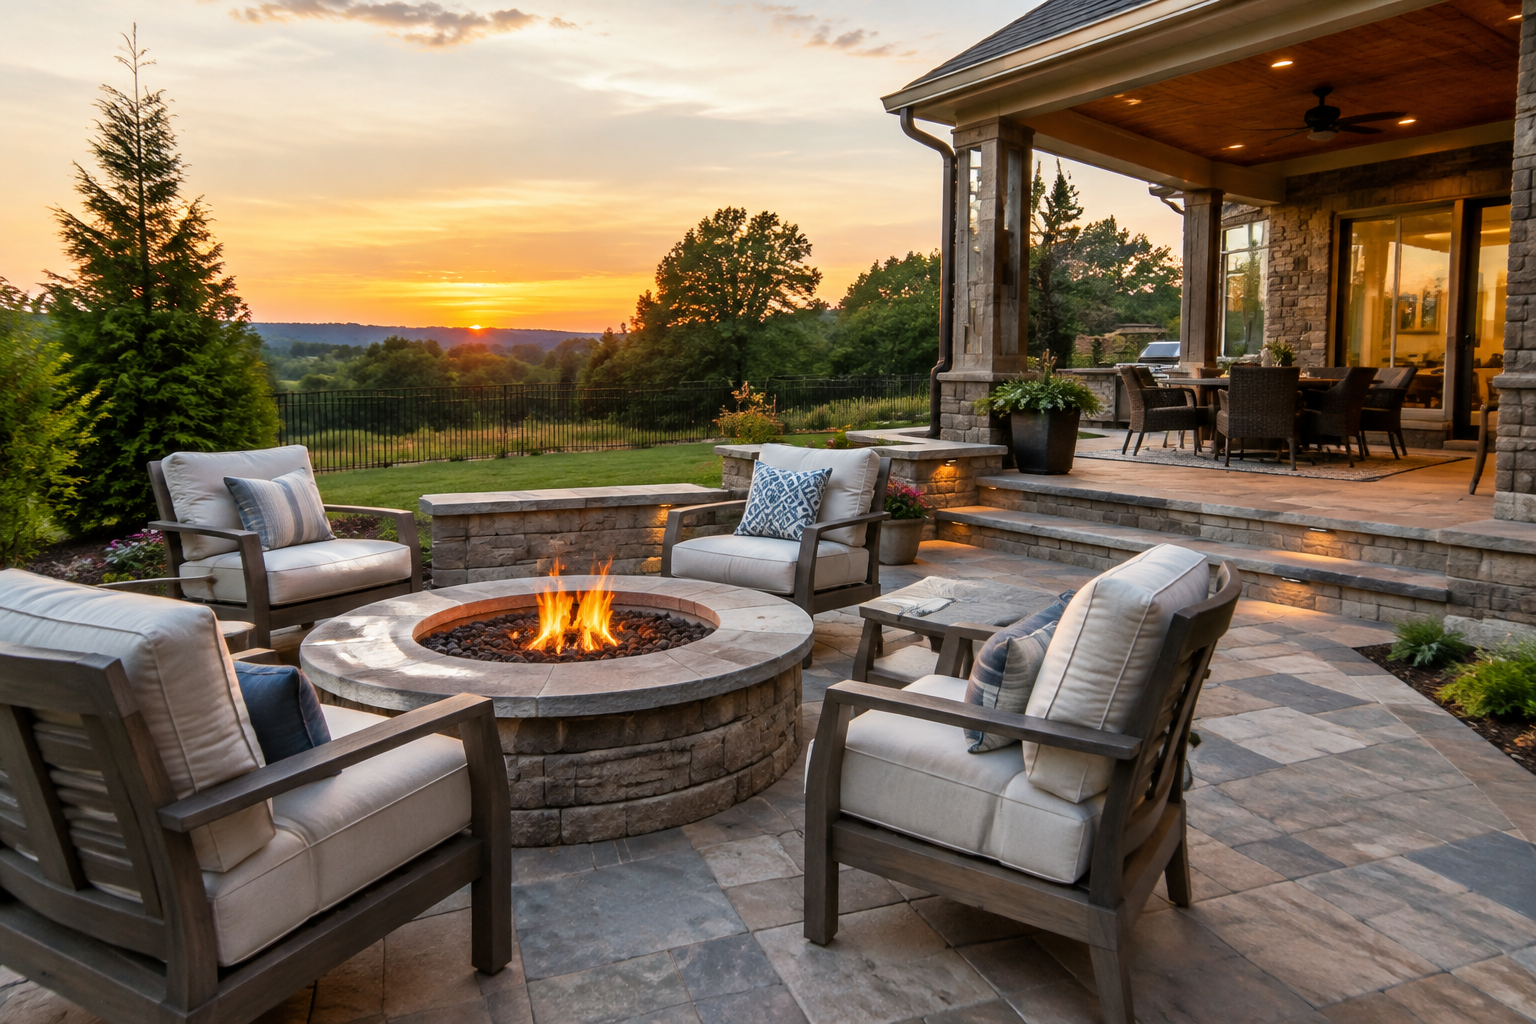
Outdoor living designed for your Liberty home
Outdoor living improvements can help you make better use of the space just beyond your door. A comfortable patio or deck can create a place to relax, dine, or spend time with family and friends. Shade structures, paths, lighting, and other features can make the area easier to use and navigate. The best design is one that fits your home, yard, routines, and budget—not simply a collection of features.
For homeowners in Liberty, the planning process should account for the specific conditions of the property. A contractor can review the available space, how the ground slopes, where water flows, how people enter the area, and how the proposed improvements relate to the house. These details help shape practical choices about layout, materials, access, and maintenance. Ask how the plan will address drainage and transitions between the home and outdoor area, especially if the work changes existing surfaces or grades.
Services and features to consider
Depending on your goals and the contractor’s services, an outdoor living project may include one or more of the following:
- Patios and gathering areas: Create a defined place for seating, meals, or recreation.
- Decks and steps: Improve access to an outdoor area and connect it with the home.
- Pergolas or shade features: Add structure and help shape a more comfortable place to sit.
- Outdoor kitchens and dining areas: Support cooking and meals outside where the layout and utilities allow.
- Walkways, lighting, or planting areas: Improve movement, visibility, and the overall feel of the space.
Not every feature is right for every property. During an initial discussion, explain what you would like to do outdoors and what is not working in the current setup. You might want a low-maintenance seating area, a place for outdoor meals, or safer, clearer access across the yard. A contractor can help prioritize options and identify which details need further review.
How to access outdoor living services locally
Begin by contacting an outdoor living contractor to describe your project and ask about the next steps. It helps to have a general budget range, a list of must-haves, and a sense of how many people the space should accommodate. Photos or a simple sketch can help communicate your ideas, though a site visit is important for assessing the actual conditions.
During a consultation, ask about the design process, material choices, project scope, scheduling, and how changes are handled. Request a written proposal that explains what is included, what may be excluded, and any assumptions about site preparation or existing conditions. If a project involves electrical, plumbing, structural work, or changes that may require permission, ask who will determine applicable requirements and coordinate the necessary steps. Requirements can vary by project and property, so confirm them before work begins.
Plan for comfort, durability, and upkeep
Outdoor spaces are exposed to changing weather, so material selection and construction details matter. Ask how the proposed materials perform outdoors, what routine care they need, and how they may weather over time. Consider shade, lighting, storage, and comfortable routes between the house and the main seating area. A design that is easy to maintain and convenient to use can be more valuable than a larger space with features that do not fit your habits.
Choosing a local contractor gives you a direct way to discuss your property and clarify the project before making decisions. Compare proposals based on scope, communication, materials, and suitability for your goals—not price alone. With clear expectations and careful planning, Liberty homeowners can create an outdoor area that feels connected to the home and is ready for everyday use as well as special occasions.
Outdoor living in Liberty, Tennessee
Liberty offers a small-town setting where homes and outdoor spaces can vary in size, layout, and surroundings. That makes a property-specific plan especially useful: a contractor can consider how the yard meets the home, where people naturally gather, and what improvements would make the space more comfortable or practical. Rather than relying on a standard design, homeowners can discuss features that suit their routines and the character of their property.
Outdoor living improvements can also help residents make more use of changing seasons in Tennessee. A defined seating area, shade, well-planned paths, or outdoor dining space may support time outside when conditions are comfortable, while durable materials and sensible drainage can help the area remain functional over time. Residents can contact a contractor to talk through options, request an on-site assessment, and receive a project proposal before deciding how to proceed. For work that may involve utilities, structures, or permits, confirm the applicable requirements for the property before construction.
Frequently Asked Questions About Outdoor Living in Liberty, Tennessee
What outdoor living features can be included in a backyard project in Liberty?
An outdoor living project can bring together features such as a patio, deck, pergola, covered seating area, outdoor kitchen, or fire feature. The right combination depends on how you plan to use the space, the available yard area, and how the features fit with your home. It helps to prioritize everyday needs—such as dining, shade, or room for guests—before choosing details. A site review can clarify what is practical for your property.
How can I plan a patio that handles drainage well?
Start with the ground conditions around the proposed patio, including slopes, low spots, and where water currently flows. Proper grading and a suitable drainage approach help direct water away from the home and reduce pooling on the finished surface. The patio material and layout also affect how water moves through or across the area. A contractor can assess the site before design decisions are final, especially if the yard already has drainage concerns.
Which materials should I consider for an outdoor living space?
Material choices depend on the look you want, how the area will be used, and how much upkeep you are comfortable with. Pavers, natural stone, concrete, and wood or composite decking each offer different appearances and maintenance needs. Consider how surfaces feel underfoot, how they coordinate with your home, and whether they suit features such as a grill or seating area. Ask for samples and care guidance before settling on a material.
Can an outdoor living area include a kitchen or fire feature?
Yes, an outdoor space can be planned around a grill, counter space, or a fire feature, but these elements need careful placement. Consider safe clearances from structures and combustible materials, convenient access, ventilation where relevant, and connections for utilities if needed. Local requirements may apply, so confirm them before construction begins. Planning these elements alongside the patio or deck helps create a coherent layout and avoids having to revise finished work later.
What should I prepare before requesting an outdoor living design?
Think about how many people will use the space, what activities matter most, and which features are essential versus optional. Photos of the yard, approximate measurements, and notes about existing slopes, shade, drainage, or utility lines can help make an initial discussion more productive. It is also useful to identify access constraints and any changes you are considering near the home. Verify applicable approvals before work starts, since requirements depend on the project and property.