
Your Local Outdoor Living Contractor in Lakewood Park, Tennessee
Make more of your home and the time you spend outdoors with a thoughtfully designed outdoor living space in Lakewood Park, Tennessee. A well-planned patio, deck, pergola, or outdoor kitchen can create a comfortable place to gather, dine, and unwind while making your property feel more connected to the surrounding landscape. As your local outdoor living contractor, we help turn ideas into practical spaces shaped around your home, your priorities, and the way you like to live. From choosing durable materials and arranging functional zones to coordinating the details of a cohesive design, careful planning can make the process smoother and the finished space more enjoyable. Whether you are updating an existing backyard or starting with a blank slate, the right features can add comfort and make outdoor time easier throughout the seasons. We work with you to understand your goals, explore options that suit your property, and develop an outdoor living plan that feels like a natural extension of your home. Discover how a custom outdoor space can make your Lakewood Park home a more inviting place to relax, entertain, and enjoy everyday moments outside.
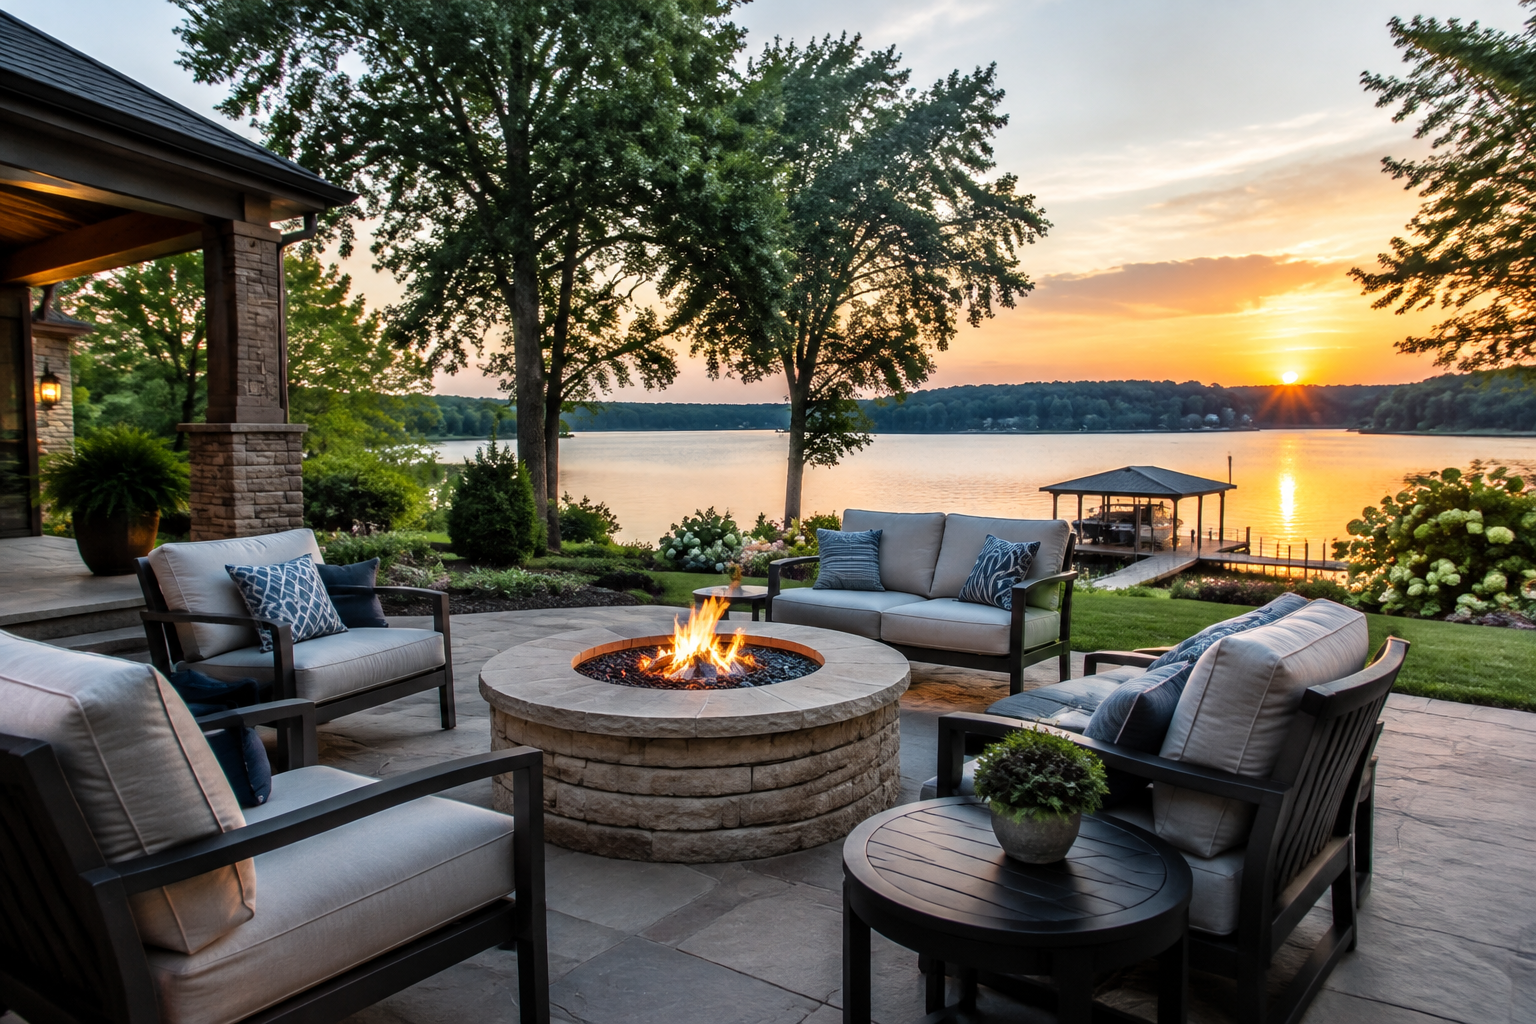
Outdoor living improvements can make more of your existing yard while creating a natural extension of your home. For Lakewood Park homeowners, a thoughtful plan can help connect indoor and outdoor areas, improve everyday comfort, and provide a welcoming setting for quiet evenings or get-togethers. The right project depends on your property, priorities, budget, and how much maintenance you want to take on.
Start with how you want to use the space
Before choosing materials or features, consider what you want your outdoor area to do. You may need a comfortable place for meals, a shaded spot for reading, room for children to play, or a flexible area for hosting. An outdoor living contractor can discuss these goals with you and assess how the home, yard, access points, and existing features affect the design.
That early conversation helps set priorities and prevent a plan from becoming a collection of disconnected upgrades. It can also clarify which work should happen first. For example, a patio or deck may provide the foundation for seating, a grill area, lighting, or a pergola added now or in a later phase.
Plan for the property and local conditions
Every yard has its own slope, drainage patterns, sun exposure, and access limitations. These details can affect where a project should go and which materials or construction methods are suitable. In Tennessee, seasonal rain, warm weather, and changing temperatures are useful factors to discuss during planning. Proper grading, drainage, and material selection can help support comfort and durability, though recommendations should be based on an assessment of your specific property.
A contractor can also review how a new feature will relate to the home and neighboring areas. Ask how the proposed layout will handle transitions, water runoff, privacy, and safe movement between the house and outdoor space. Depending on the scope and location of the work, local rules, approvals, or utility considerations may apply. Confirming these requirements before construction helps keep expectations clear.
Choose features that fit your routine
Outdoor living projects can be simple or more involved. Common options include patios, decks, covered seating areas, pergolas, outdoor kitchens, fire features, walkways, and exterior lighting. You do not need to include every feature. A focused design that solves your main needs may be easier to use and maintain than a larger space without a clear purpose.
- Patios and decks: Create a defined place for dining, lounging, or moving between indoor and outdoor areas.
- Shade and cover: Pergolas or other covered elements can provide a more comfortable place to sit, subject to the design and site conditions.
- Cooking and gathering: A grill zone or outdoor kitchen can make entertaining convenient when planned around circulation and safe clearances.
- Lighting and paths: Thoughtful lighting and walkways can make the space easier to navigate after dark.
- Planting and privacy: Landscape elements can soften hard surfaces and help create a more sheltered, finished setting.
What to expect when you contact a contractor
When you reach out, describe the project in practical terms: how you hope to use the space, what is not working in the yard now, and any features you already have in mind. Photos or rough measurements can help begin the discussion, but a site visit is often needed to evaluate conditions. Ask what the design and estimate include, which materials are proposed, how the work will be scheduled, and who will coordinate any required approvals.
A clear written proposal should explain the planned work, important selections, and what may affect the final cost or timeline. It is also sensible to ask about maintenance, care instructions, warranties where offered, and how changes are handled after work begins. Comparing proposals on scope and materials—not only price—can help you make a more informed decision.
Make the space work for the long term
Good outdoor living design balances appearance with everyday function. Consider whether furniture can be moved easily, whether there is enough room to walk around a table, and how the space will be used in different weather. Planning for drainage, durable finishes, convenient access, and realistic upkeep can help your investment serve your household over time. A contractor familiar with outdoor construction can guide you through these choices and explain the trade-offs between options.
Whether you are considering one defined improvement or a broader backyard update, start with a conversation about your property and priorities. With a practical plan, Lakewood Park residents can create an outdoor area that feels connected to home and suited to the way they live.
Outdoor Living for Lakewood Park Homes
Lakewood Park residents may have different kinds of outdoor spaces, from compact areas close to the house to larger yards with room for several uses. That makes a property-specific plan important. A contractor can help assess the available space, access, slope, drainage, and sunlight before recommending a layout, materials, and features. The goal is to create an outdoor area that fits the home and the household rather than relying on a one-size-fits-all design.
Tennessee’s seasonal weather makes practical decisions about shade, runoff, surfaces, and upkeep worth considering early. A well-planned patio, deck, covered seating area, or outdoor cooking zone can support daily routines as well as occasional gatherings. To get started locally, contact an outdoor living contractor, explain what you want to change, and arrange a discussion or property assessment. Ask about the proposed scope, project process, and any local approvals that may apply to your specific work.
Frequently Asked Questions About Outdoor Living in Lakewood Park, Tennessee
How should I plan an outdoor living area for my home in Lakewood Park?
Start by deciding how you want to use the space: dining, relaxing, entertaining, or a mix of activities. A site review can help identify practical locations for seating, paths, and features based on the yard’s shape, access from the house, existing trees, and ground conditions. Share your priorities and any features you hope to include. A clear plan helps connect the new area to your home and avoid adding elements that do not suit your routine.
Which patio materials should I consider for an outdoor living space?
Compare materials by appearance, upkeep, comfort, and how they perform in your specific yard. Pavers offer flexibility in layout and can be repaired in sections; concrete provides a clean, continuous surface; natural stone varies in color and texture. Surface finish, drainage, and installation matter as much as material choice. Ask how samples may look beside your home and what routine care each option requires, then choose a surface that fits both your design preferences and everyday use.
Can an outdoor living project help with a yard that gets muddy or holds water?
It may help, but the cause of the water should be understood before choosing a patio or other feature. A project plan can consider the yard’s slope, soil, roof runoff, and where water currently collects. Possible approaches may include adjusting grading or incorporating suitable drainage, depending on site conditions. The goal is to manage runoff without creating problems for nearby areas. If water issues are significant, discuss them before construction so the design addresses function as well as appearance.
What can I add for shade or privacy in my outdoor living area?
Options include a pergola, a shade structure, carefully placed planting, or privacy screening, depending on the space and how much coverage you want. Consider the sun’s path, sightlines from neighboring properties, airflow, and how the feature will relate to seating or dining areas. A pergola may provide partial shade, while other solutions can offer more coverage or screening. Discuss maintenance and structural needs when comparing options, and make sure the feature does not block access or interfere with existing utilities.
Do I need approval before building a deck, pergola, or outdoor kitchen?
Requirements can depend on the type, size, and placement of the proposed work, as well as applicable local rules or community restrictions. Before construction, check with the relevant local authority and, if applicable, your homeowners association about permits, setbacks, and other approvals. Outdoor kitchens or features involving gas or electrical connections may need additional review by qualified professionals. It is also sensible to locate underground utilities before digging. Confirming requirements early can help prevent changes after the design is underway.