
Your Local Outdoor Living Contractor in Baxter, Tennessee
A well-planned outdoor space can make home life more comfortable, create room to gather, and help you enjoy more of your property. In Baxter, outdoor living projects can be shaped around the way you use your home, whether you want a place to dine outside, a quieter spot to unwind, or a more practical connection between your house and yard. A contractor can help turn those goals into a clear plan that accounts for your site, preferred materials, budget, and upkeep expectations.
Getting started is straightforward: share what you have in mind, discuss the condition and layout of your outdoor area, and ask what options suit your property. Depending on the scope, a project may involve a patio, deck, covered seating area, pergola, outdoor kitchen, lighting, or other features. The right choices depend on your needs and the conditions at your home. From the first conversation through construction, clear communication helps you understand the proposed work, timing, and next steps before making decisions.
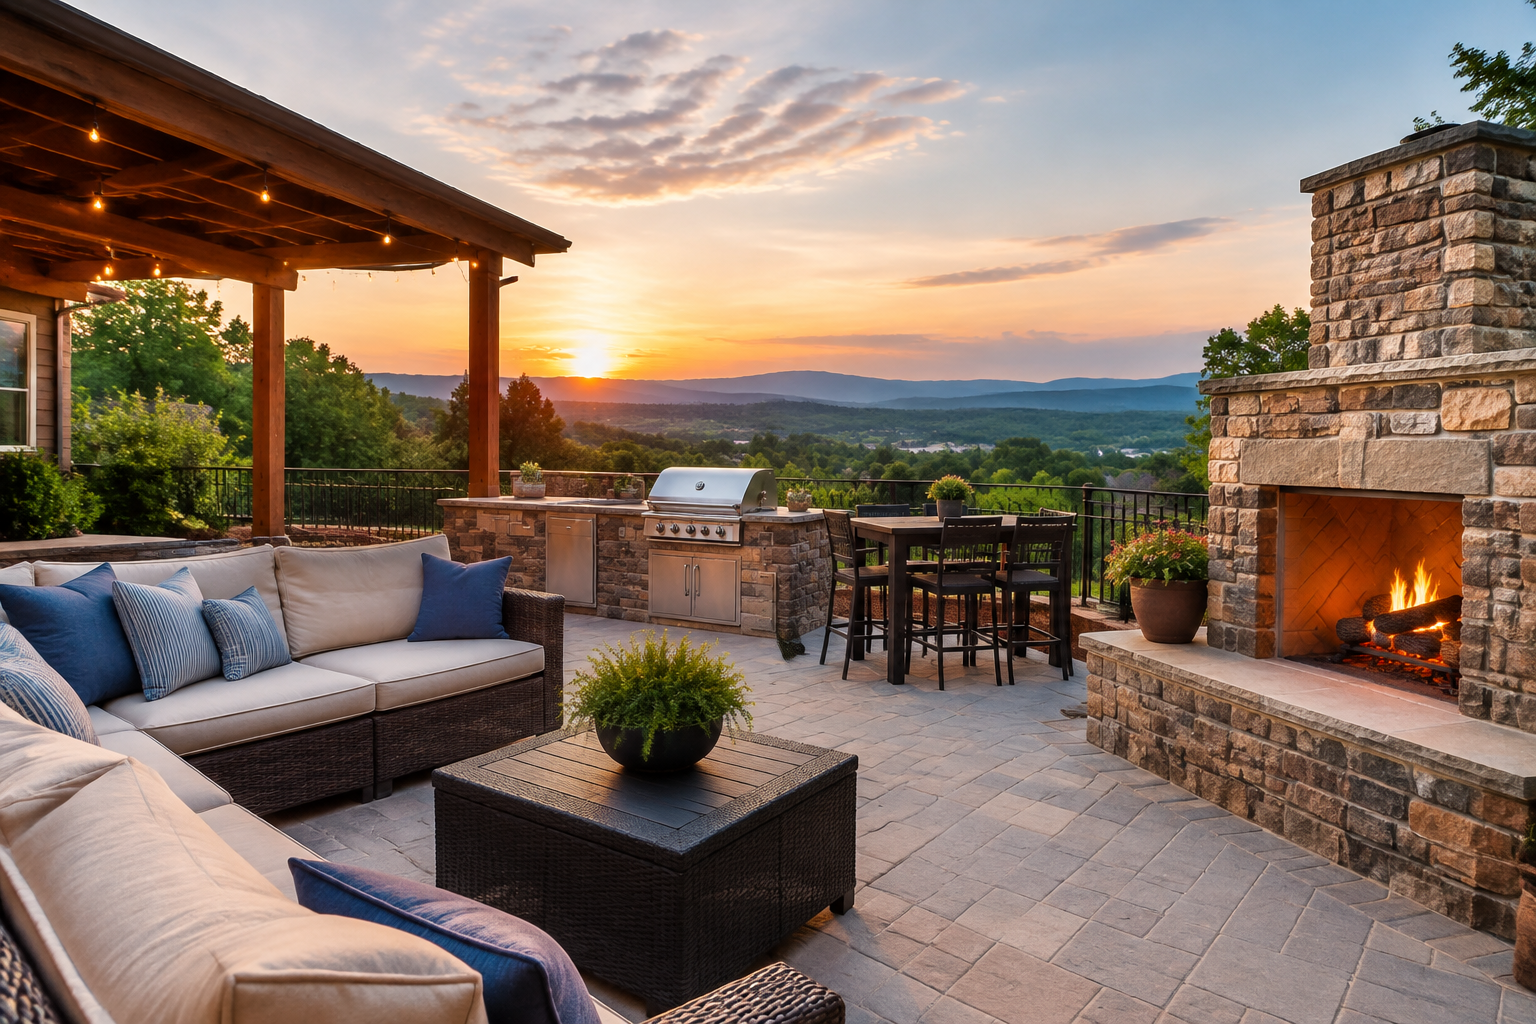
Plan an outdoor space around the way you live
Outdoor living is not one-size-fits-all. Some Baxter homeowners want a simple, low-maintenance place to sit outside; others need space for meals, family gatherings, or relaxing after a busy day. A contractor can help you prioritize those uses and explore a layout that works with your home rather than treating the yard as a separate project. Start by noting how many people you expect to accommodate, when you use the space, and which features matter most.
That conversation can also address practical details. The slope of the ground, drainage, access from the house, shade, and exposure to sun and rain can influence where a feature belongs and what materials are appropriate. Conditions vary from property to property, so an on-site review is useful before settling on a design. Discuss maintenance as well: some materials and finishes need more regular care than others.
Explore useful outdoor living features
Depending on your goals and the contractor’s services, a project could include one feature or several coordinated elements. Options to discuss may include:
- A patio or deck that creates a defined place to sit, dine, or entertain.
- A pergola or other shade structure for more comfortable outdoor use.
- Seating, steps, or pathways that improve movement between the house and yard.
- An outdoor kitchen or serving area suited to how often you cook and host outside.
- Lighting or other finishing details that support safe, convenient use after dark.
You do not need to choose every detail before speaking with a professional. A useful first step is to describe the problem you want to solve—for example, a lack of seating, an uneven route to the yard, or an outdoor area that is difficult to use in direct sun. A contractor can explain which approaches may fit and whether the work is best completed in stages.
What to expect when hiring a contractor in Baxter
When you contact an outdoor living contractor, ask how the process works and what information is needed to prepare a proposal. Be ready to discuss your ideas, approximate project priorities, and any constraints you already know about. Photos can help explain your goals, but the contractor may need to assess the site before confirming a design or price. Ask what is included in the estimate, which materials are being considered, and how changes to the scope are handled.
Before work begins, clarify the expected schedule, site access, cleanup arrangements, and who is responsible for checking applicable permits or other requirements. Requirements can depend on the type and location of the work, so confirm them for your specific project rather than assuming they are the same for every property. It is also sensible to discuss how weather or site conditions could affect the schedule. A written scope helps everyone understand the planned work and reduces uncertainty as the project moves forward.
Make a considered investment in your home
A thoughtfully designed outdoor area can add usable living space without requiring a major interior remodel. It can make everyday routines more enjoyable and give guests a comfortable place to gather. Choosing a layout and materials that suit your actual habits may also help avoid paying for features you rarely use. Ask for clear guidance on durability, care, and how proposed elements work together, then compare options based on value and long-term practicality—not appearance alone.
For Baxter homeowners, the best project begins with a conversation about the property and the people who will use it. Take time to review the plan, confirm the scope, and raise questions before construction starts. With realistic expectations and a contractor who communicates clearly, you can move from an initial idea toward an outdoor space designed for your home and daily life.
Outdoor Living for Baxter Homes
Baxter is a small Tennessee community in Putnam County, with local homes and properties that can differ in layout, yard size, and terrain. That variety makes a site-specific approach especially useful when planning a patio, deck, shade structure, or other outdoor living improvement. Rather than choosing features from a checklist, homeowners can work with a contractor to consider access, drainage, sun exposure, and how the space connects to the house.
The area’s changing seasons also make comfort and upkeep worth discussing early. Shade, durable materials, and a layout that handles everyday movement can help an outdoor space remain practical across different kinds of weather. Residents can begin by describing their priorities and arranging a conversation or property review with a contractor serving the area. Ask about the design and construction process, project scope, schedule, and any requirements that may apply to your particular site. Careful planning helps ensure the finished space reflects how you want to live at home.
Frequently Asked Questions About Outdoor Living in Baxter, Tennessee
What can an outdoor living project include?
An outdoor living plan can bring together features such as a patio or deck, seating and dining areas, steps, pathways, lighting, shade, or a fire feature. The right scope depends on how you want to use the space, the size and layout of your yard, and how the new area connects to your home. In Baxter, start by listing your priorities and considering access, privacy, and space for everyday movement before selecting specific features.
How should I choose materials for a patio or deck?
Compare materials based on appearance, comfort underfoot, upkeep, durability, and how they handle the exposure at your site. Consider whether the area will receive direct sun, stay damp, or see frequent foot traffic, and ask how each option should be cleaned or maintained. For a project in Baxter, reviewing samples outdoors can help you judge color and texture in natural light. Confirm that the chosen products are suitable for their intended use.
Can an outdoor living area be built on a sloped or uneven yard?
Often, a sloped yard can still accommodate an outdoor living area, but the layout and construction need to respond to the site. A design professional can assess changes in elevation, safe access, retaining needs, and where rainwater will flow. These details matter before choosing the patio or deck footprint. In Baxter, share any known drainage concerns and how you want to reach the space from your home so the proposed design can address practical use as well as appearance.
Would a covered patio or pergola make sense for my home?
A cover can provide shade or shelter, while a pergola offers a more open structure; the best choice depends on how you plan to use the area and how much light or protection you want. Think about the structure’s position, attachment to the home, and whether it could affect nearby windows or doors. Ask the designer to explain the materials, upkeep, and any applicable local permitting or building requirements before you settle on a plan.
How can I keep an outdoor living space in good condition?
Plan maintenance around the materials and features you select. Regularly remove leaves and debris, keep drains and gaps clear, and check for loose hardware, damaged boards, or shifting pavers. Follow the product manufacturer’s guidance for cleaning and for any sealing or refinishing; schedules vary by material and exposure. Also inspect lighting, railings, and steps periodically for safe operation. A simple maintenance plan can help you catch small issues before they become more involved repairs.