
Your Local Kitchen Remodel Contractor in Franklin, Kentucky
A kitchen remodel can make everyday tasks easier, create a more comfortable place to gather, and help your home work better for the way you live. For Franklin homeowners, getting started can be as simple as describing what is not working in your current kitchen and what you hope to change. A local contractor can help turn those priorities into a practical plan, whether you are considering updated cabinets, improved storage, new surfaces, better lighting, or a more complete renovation.
The process typically begins with a conversation about your goals, budget, timing, and the existing room. From there, you can review possible layouts and material options, understand what work may be involved, and request a written estimate before deciding how to proceed. Discussing the scope early helps set clear expectations and makes it easier to plan around cooking, household routines, and any period when parts of the kitchen may be unavailable. Ask about project scheduling, who will coordinate the work, and whether permits or inspections may apply to your plans.
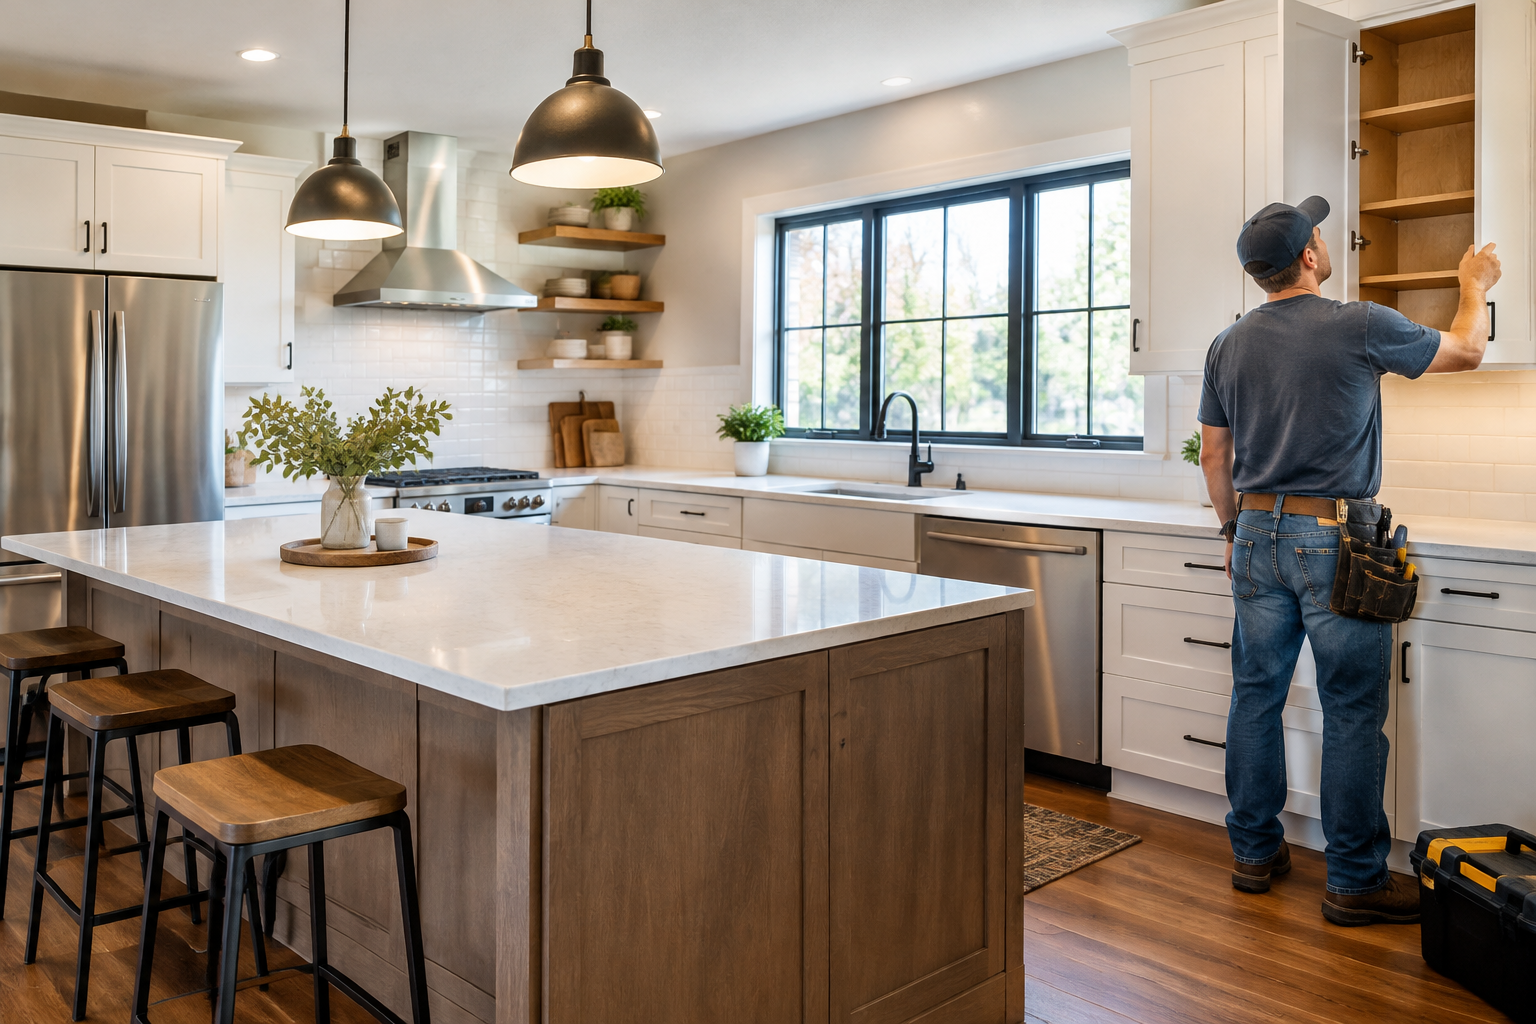
Plan a kitchen remodel around your home
Every kitchen has its own constraints and opportunities. The location of doors and windows, existing plumbing and electrical service, available storage, and the room’s dimensions can all influence the design. A contractor can review the current space with you and discuss which changes are realistic for your home. You might focus on a few targeted updates or explore a broader renovation that changes the layout as well as the finishes.
Before requesting an estimate, make a short list of what you want the remodel to solve. Perhaps meal preparation feels cramped, cabinets are difficult to use, lighting is inadequate, or the kitchen no longer suits the people who gather there. Identifying the most important needs helps keep design decisions focused. It can also help you distinguish essential improvements from optional upgrades as you compare costs.
What to expect when arranging service in Franklin
Start by contacting a kitchen remodeling contractor and asking about the consultation and estimating process. Share a general description of your project, your preferred timing, and any ideas or inspiration you have collected. If you can, note approximate room dimensions and identify features you want to keep. A contractor may need to see the kitchen before confirming the scope, pricing, or schedule.
During the planning stage, discuss the work in clear terms. Ask which tasks are included, which materials or fixtures are part of the estimate, and what could change the final price. If the project involves moving plumbing, electrical components, walls, or ventilation, ask how those elements will be assessed. Requirements vary by project, so confirm whether permits or inspections may be needed rather than assuming they do or do not apply.
- Describe your priorities, budget range, and preferred project timing.
- Ask for a written scope that explains the work and identifies exclusions.
- Review material selections, allowances, payment terms, and possible added costs.
- Confirm who will communicate schedule updates and coordinate the work.
- Discuss how the team will protect nearby areas and manage cleanup.
Choose improvements that support daily use
Kitchen remodeling is not only about appearance. A better arrangement can make it easier to move between cooking, cleaning, and storage areas. Cabinet organizers, accessible drawers, useful counter space, and well-placed task lighting may improve everyday function. Durable surfaces and finishes can also be selected to suit how the household uses the room. Ask your contractor to explain the care needs and practical trade-offs of the options you are considering.
When selecting products, balance style, performance, and budget. Cabinets, counters, flooring, sinks, faucets, and lighting all contribute to the finished room, but not every component has to be replaced. Retaining serviceable features may allow you to direct more of the budget toward changes that matter most. A thoughtful plan can help keep the project cohesive while avoiding decisions made in a rush.
Prepare for the renovation process
Remodeling can temporarily affect access to cooking, washing, and storage areas. Before work begins, ask how the contractor expects the project to proceed and what parts of the kitchen may be unavailable at different stages. You can then arrange a simple temporary meal-preparation area and move breakable or personal items out of the work zone. The exact timeline depends on the project scope, material availability, and conditions uncovered during construction, so treat schedule discussions as estimates and keep communication open.
Choosing a contractor is an important decision. Review the proposed scope carefully, ask questions you need answered, and make sure you understand the agreement before work starts. Clear communication about design choices, access to the home, changes, and progress can reduce confusion throughout the remodel. With a well-defined plan and realistic expectations, Franklin residents can approach a kitchen renovation with greater confidence and focus on a result suited to their home.
Kitchen Remodeling for Franklin Homes
Franklin homeowners have different priorities depending on the age, layout, and condition of their homes. Some may want a more efficient workspace without changing the room’s footprint, while others may be ready to update multiple surfaces and fixtures. A local kitchen remodeling consultation can help connect those goals with the practical details of the existing space, including storage, lighting, finishes, and the work needed to complete the project.
Planning locally also means discussing access, scheduling, and household routines before construction begins. Ask how the contractor will communicate during the project, what preparation is expected from you, and how changes will be handled if conditions differ from what was anticipated. Comparing a clear written scope and estimate can help you make an informed choice. Whether you are considering a focused refresh or a larger renovation, a thoughtful plan can help make your Franklin kitchen more comfortable, useful, and suited to daily life.
Frequently Asked Questions About Kitchen Remodel in Franklin, Kentucky
What should I plan before starting a kitchen remodel in Franklin?
Begin by listing what works in your kitchen and what needs to change, such as storage, counter space, lighting, or the location of appliances. Gather inspiration images, set priorities, and consider how long you plan to stay in your home. A clear scope helps a remodeler discuss practical options and prepare an estimate. It is also useful to identify any existing plumbing, electrical, or structural concerns before choosing finishes or finalizing the layout.
Will my kitchen remodel need permits in Franklin, Kentucky?
Permit requirements depend on the work being done and the rules that apply to your property. Cosmetic updates may be treated differently from changes involving structural elements, plumbing, or electrical systems. Before work begins, ask which permits or inspections may be needed and who will handle them. You can also confirm current requirements with the relevant local building department. Clarifying this early can help prevent delays and ensure the project follows applicable safety and building codes.
Can I change my kitchen layout, or should I keep the existing one?
Either approach can work. Keeping the sink, range, and major utility connections near their current locations may simplify the project, while changing the layout could improve circulation, storage, or connection to nearby rooms. The right choice depends on your goals, the home’s structure, and the location of plumbing, wiring, and ventilation. Ask for a review of your proposed layout before selecting cabinets or appliances, so practical constraints and trade-offs are clear.
How can I use my kitchen while it is being remodeled?
Plan for a temporary setup in another part of your home before construction starts. A small table, microwave, kettle, and access to basic dishes can make simple meals possible, though cooking and washing options may be limited. Ask which utilities will be unavailable and when, and keep essential items out of the work area. If you have children, pets, or mobility needs, discuss safe access and barriers as part of the project plan.
How do I choose kitchen materials that are practical for everyday use?
Choose finishes based on how you cook, clean, and use the room—not just how they look in a sample. Compare countertop materials for stain, heat, and scratch care; consider cabinet finishes that are easy to wipe; and select flooring suited to spills and regular foot traffic. Ask about maintenance, product warranties, and how samples look in your kitchen’s lighting. Balancing durability, upkeep, and appearance can help you make choices you will be comfortable living with.