
Your Local Bathroom & Kitchen Remodel Contractor in Portland, Tennessee
A well-planned remodel can make everyday routines easier, improve how your home uses its space, and give kitchens and bathrooms a more comfortable, updated feel. Portland homeowners can explore remodeling options for a single room or consider a broader renovation, with choices shaped around the home’s layout, household needs, style preferences, and budget. Whether you are looking to refresh worn finishes, improve storage, update fixtures, or rethink the arrangement of a room, a clear plan is a useful place to begin.
Working with a remodeling contractor can help you organize decisions from early ideas through construction. Discuss your goals, the condition of the existing space, and what matters most before settling on materials or a project scope. A thoughtful process also makes it easier to understand anticipated work, timing, and next steps. If you are considering a bathroom or kitchen remodel in Portland, TN, start with a conversation about what you want to improve and which options may suit your home.
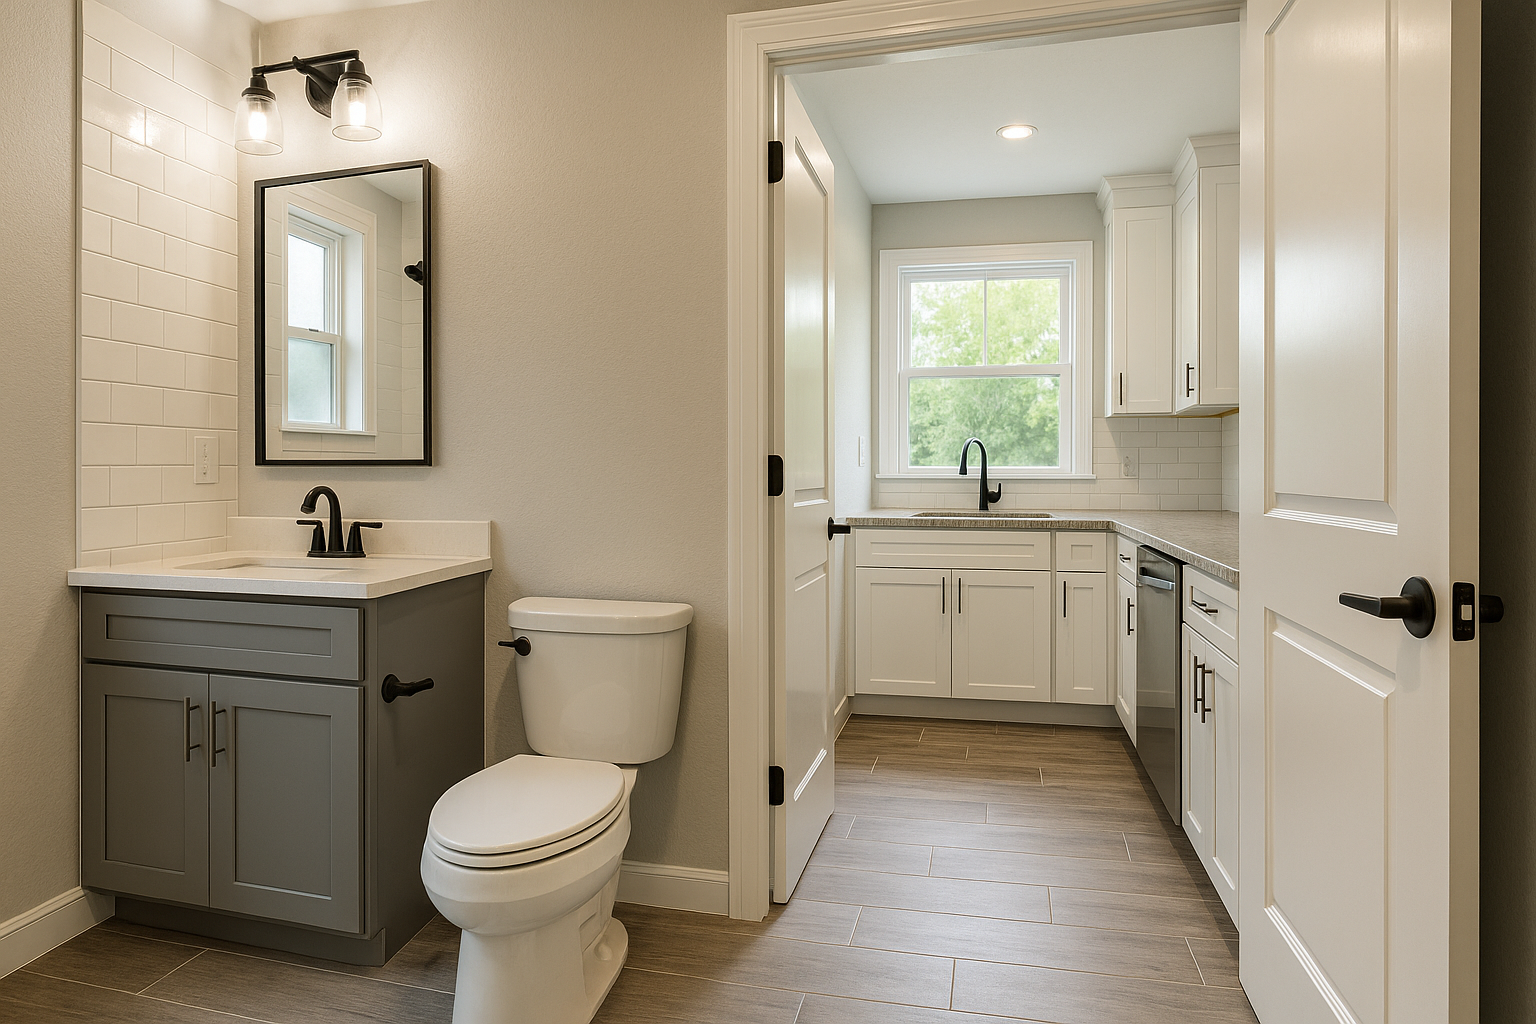
Plan a remodel around your home and priorities
Kitchen and bathroom remodeling can address more than appearance. A kitchen that feels crowded may benefit from improved storage or a more practical work area. In a bathroom, updated fixtures, finishes, or storage can help the room feel more functional and comfortable. The right approach depends on the existing layout, the condition of the space, and how your household uses it every day.
For Portland homeowners, the first step is to identify what is and is not working. Make a short list of priorities, such as adding storage, updating surfaces, improving lighting, or changing the room’s arrangement. Distinguishing essential improvements from optional upgrades can help guide decisions as you discuss the project with a contractor.
What to consider for a kitchen remodel
A kitchen renovation can range from a focused update to a more extensive change. Before choosing finishes, consider how people move through the room, where supplies are stored, and whether work surfaces and lighting support daily tasks. If you are considering changes to cabinets, counters, flooring, fixtures, or the layout, discuss how each choice fits the overall project scope.
- Think about storage needs, including the items you use most often.
- Consider work areas, circulation, and how the kitchen connects to nearby rooms.
- Compare materials for appearance, maintenance, and suitability for your household.
- Confirm which improvements are priorities and which can be adjusted to meet your budget.
A coordinated plan helps keep individual selections working together. It also gives you an opportunity to raise questions about existing conditions before work begins, rather than making important decisions under pressure later in the project.
Make a bathroom more functional and comfortable
Bathroom remodeling may include updating a shower or tub area, replacing fixtures, refreshing surfaces, or improving storage. For a small or awkwardly arranged room, it can be especially helpful to talk through how available space can support your routines. Consider who uses the bathroom, what needs to be stored there, and which changes would make the biggest difference to daily comfort.
Materials and finishes should suit both your preferred look and the practical demands of a bathroom. Ask about care requirements and how planned work relates to existing plumbing, ventilation, and surfaces. The contractor can help explain the proposed scope and identify decisions that need to be made before construction starts.
How to get started in Portland, TN
Accessing bathroom and kitchen remodeling locally starts with sharing your goals and arranging a discussion about the space. Prepare by noting the improvements you want, setting a working budget, and gathering inspiration images if you have them. Photos of the existing room and a list of questions can make the initial conversation more productive.
- Describe the problems you want the remodel to solve.
- Ask what work is included, what may require further assessment, and how changes are handled.
- Discuss the anticipated schedule, material selections, and how the household can prepare.
- Review the project details and next steps before agreeing to begin.
Clear communication is valuable throughout a renovation. Confirm how you will receive updates, who to contact with questions, and what decisions are needed from you. A well-defined scope helps set expectations, while careful planning can make it easier to manage disruption and keep attention on the results you want.
Choose improvements that make sense for your home
Every home has its own layout, existing features, and renovation needs, so recommendations should be based on the space rather than a one-size-fits-all package. A contractor can discuss possible approaches, explain relevant trade-offs, and help you consider how design choices work together. You remain part of the decision-making process, from prioritizing improvements to selecting finishes.
Whether you are planning a kitchen refresh, a bathroom update, or a larger renovation, thoughtful preparation can help you move forward with greater confidence. Talk with a Portland remodeling contractor about your goals, ask questions, and learn what options are appropriate for your home. The result should support the way you live while reflecting the style and practical needs you value.
Remodeling for Portland Homes
Portland is a community in northern Middle Tennessee, where homes can differ in age, layout, and the way their kitchens and bathrooms are used. That variety makes it important to plan a remodel around the individual property instead of relying on a standard design. Whether you are updating a long-used family kitchen or making a bathroom easier to use, a contractor can help you assess the space and discuss options suited to your priorities.
Local homeowners can begin by sharing the improvements they have in mind and asking about the project scope, material choices, schedule, and preparation. Regional seasons and everyday household routines can also inform decisions about finishes, storage, and comfort, though the right choices depend on the home itself. A considered plan can help make a renovation more manageable and produce a space that works better for the people who use it. For Portland, TN bathroom and kitchen remodeling, start with a conversation about the needs of your home.
Frequently Asked Questions About Bathroom & Kitchen Remodel in Portland, Tennessee
Can I remodel my bathroom and kitchen as part of the same project in Portland?
Yes, both rooms can be planned under one remodeling project, though the work may be staged to limit disruption to daily routines. Start by listing the changes you want in each space, such as new cabinets, counters, fixtures, flooring, or a revised layout. A contractor can review how the scopes fit together, identify shared decisions like finishes, and explain what work should be coordinated. Ask for a written scope that clearly separates bathroom and kitchen tasks.
What should I consider before changing the layout of my kitchen or bathroom?
A layout change can affect plumbing, electrical work, ventilation, storage, and how people move through the room. Before choosing a new arrangement, consider which features are essential and whether existing connections can remain in place. Moving a sink, shower, or major appliance may add complexity, so ask for the implications to be reviewed before finalizing plans. For a Portland home, confirm with the contractor and the appropriate local building department whether the proposed work requires permits or inspections.
How can I help prevent moisture problems during a bathroom remodel?
Discuss moisture management during planning, not just the visible finishes. The design should account for suitable waterproofing in wet areas, properly sealed transitions, and ventilation that can clear humid air. Ask how the shower or tub area will be protected behind the finished surfaces and how the fan will be selected and installed. If you have noticed persistent dampness, staining, or musty odors, mention it before work begins so the underlying condition can be assessed.
Which materials are practical for a busy kitchen or bathroom?
Choose materials based on how the rooms are used, how much maintenance you are comfortable with, and the look you want. In kitchens, compare countertop and cabinet finishes for cleaning needs and resistance to everyday wear. In bathrooms, consider flooring and wall finishes suited to frequent moisture and safe footing. Request care instructions and samples where possible, and review how each choice coordinates with the other surfaces before ordering to reduce mismatches or last-minute substitutions.
What should a remodeling estimate include before I commit?
A useful estimate should describe the planned work in enough detail for you to understand what is included and what is excluded. Look for items such as demolition, installation, materials or allowances, disposal, and any proposed plumbing or electrical changes. Ask how changes discovered after opening walls would be documented and approved, and whether permits or inspections are part of the scope. Comparing estimates is easier when each contractor is pricing the same plans and finish selections.