
Your Local Bathroom & Kitchen Remodel Contractor in Dover, Tennessee
Planning a bathroom or kitchen update in Dover starts with understanding how your household uses the space every day. A remodel can improve storage, comfort, lighting, and ease of cleaning while giving a well-used room a fresh, coordinated look. Whether you are considering a focused improvement or a more extensive renovation, a clear plan helps you weigh design choices against your priorities and budget.
Residents can begin by discussing the rooms they want to change, what is not working, and what they hope to accomplish. A contractor can help review the project scope, explain material and layout options, and identify questions that should be answered before work begins. For Dover homeowners, planning also means confirming how scheduling, deliveries, and any needed trade work will be coordinated. Taking time to compare options and establish expectations can make the remodeling process more manageable from the first conversation through the finishing details.
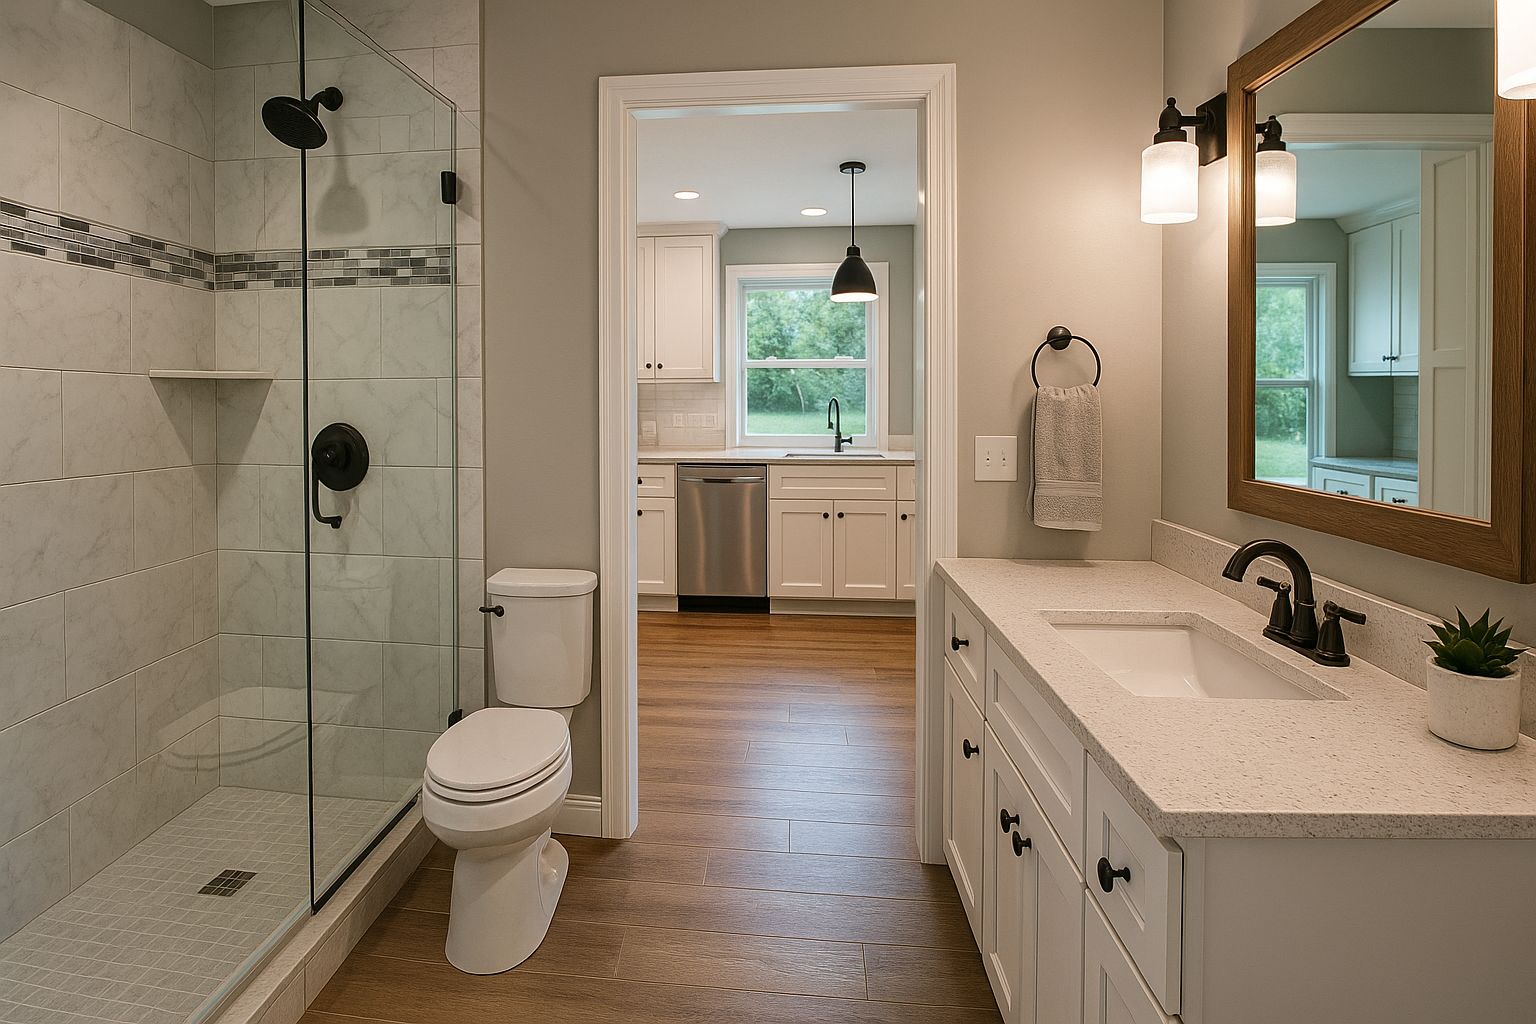
Remodeling that works for your home and routine
A bathroom or kitchen remodel is an opportunity to make an essential room function better, not simply change its appearance. In a kitchen, improved storage, practical work surfaces, updated lighting, and a more useful arrangement can make everyday cooking and gathering easier. In a bathroom, thoughtful choices about storage, fixtures, lighting, and surfaces can support comfort and simplify routine care. The right scope depends on your home, your goals, and the condition of the existing room.
For residents in Dover, the first step is a conversation about what you want the project to solve. You might be looking for a refresh with selected finish updates, or you may need a broader renovation that involves several components. Sharing your priorities early gives the contractor a useful basis for discussing feasibility, sequencing, and options. It also helps distinguish must-haves from features that could be added later if the budget allows.
How to get started in Dover
Prepare a short list of concerns and ideas before requesting a project discussion. Note which parts of the room feel inconvenient, whether storage is sufficient, and what you would like to preserve. Photos and measurements can help explain the existing conditions, though a site visit may be needed to assess the room and discuss details. Ask how the contractor approaches estimates, project timelines, material selection, and communication while work is underway.
- Describe the changes you need and the results you want most.
- Discuss a realistic budget range and ask which choices have the greatest effect on cost.
- Review material options for durability, maintenance, and suitability for the room.
- Confirm what is included in the proposed scope and how changes are handled.
- Ask about scheduling, access to the home, cleanup, and coordination of trades.
These questions help set clear expectations before you commit. If the project involves plumbing, electrical work, ventilation, or changes to the layout, ask how those elements will be evaluated and coordinated. Requirements can depend on the project, so confirm any applicable approvals or permits with the contractor and the appropriate local authorities rather than assuming they are unnecessary.
Choosing materials and planning the details
Finishes are important, but the details behind them influence how well a remodeled room serves you over time. In kitchens, consider how cabinet storage, counter space, lighting, and movement between work areas fit your household’s habits. In bathrooms, consider ventilation, water-resistant finishes, accessible storage, and how fixtures fit the available space. A qualified professional can help you compare alternatives and understand how each choice affects appearance, function, maintenance, and overall project scope.
It can be useful to make selections in stages, starting with the items that shape the layout or require coordination with other work. Confirm product availability and expected delivery timing before finalizing a schedule. If you are living in the home during construction, discuss how work areas will be protected and what arrangements may be needed while the kitchen or bathroom is unavailable. Good communication about these practical matters can reduce surprises and help the household prepare.
A clear process from consultation to completion
Once you have agreed on the scope, review the written proposal carefully. It should make the planned work and important assumptions understandable, including the materials or allowances being discussed, the expected sequence, and how decisions or unforeseen conditions will be addressed. Ask for clarification whenever something is unclear. Keeping a record of selections and agreed changes helps everyone stay aligned as the project moves forward.
During the remodel, regular updates can help you understand progress and raise questions promptly. Before the work is considered complete, walk through the finished areas with the contractor, review any operating or care instructions, and note items that need attention. A thoughtful process—grounded in clear goals, careful planning, and open communication—can help Dover homeowners make bathroom and kitchen improvements that are useful, comfortable, and suited to their homes.
Bathroom and Kitchen Remodeling for Dover Homes
Dover is a close-knit community in Stewart County, in northwestern Tennessee. Homes and household needs vary, so a useful remodeling plan should be based on the specific room rather than a one-size-fits-all design. Whether you are updating a kitchen used for everyday meals or improving a bathroom for comfort and easier upkeep, local residents can start by discussing priorities with a contractor who serves the area and can review the home in person.
Planning ahead is especially helpful when a project requires materials, several trades, or coordination around the household’s daily routine. Ask how site visits, scheduling, deliveries, and project updates will be handled for your Dover home. Compare options based on durability, maintenance, and the way you actually use the space, and make sure the written scope explains the work before it begins. With clear expectations and practical choices, a bathroom or kitchen remodel can better support daily life while reflecting your preferences.
Frequently Asked Questions About Bathroom & Kitchen Remodel in Dover, Tennessee
What should I plan before starting a bathroom or kitchen remodel in Dover?
Begin by listing what is not working, what you want to change, and which features are essential. Gather inspiration, note measurements, and decide whether the project involves cosmetic updates or changes to plumbing, electrical, walls, or room layout. Discuss your scope with a qualified remodeling professional before selecting products, since design choices can affect installation requirements. Ask who will confirm any permits or inspections that may apply under local requirements, and agree on a written scope before work begins.
How can I keep a bathroom or kitchen remodel within my budget?
Set a realistic spending limit before choosing finishes, then ask for an itemized estimate that separates labor, materials, and any allowances. Keep the existing layout when practical; moving plumbing or electrical connections can add complexity. Compare products for durability and maintenance as well as appearance, and reserve part of your budget for unexpected conditions uncovered during demolition. Before approving changes, request a written explanation of the added work and cost so you can make an informed decision.
Can my household use the home while the bathroom or kitchen is being remodeled?
Often, but the answer depends on how many usable bathrooms or food-preparation areas remain and which utilities the work affects. Before construction, ask the contractor to outline when water, power, or access may be interrupted and how the work area will be separated from living spaces. If the only kitchen or bathroom is affected, discuss temporary arrangements and the project sequence in advance. Clear communication about daily access, cleanup, and safety can make the disruption easier to manage.
What kitchen changes can improve function without changing the room’s footprint?
A kitchen can often work better through targeted updates rather than a full layout change. Consider improving storage with drawer organizers or pantry solutions, adding task lighting, replacing worn work surfaces, or adjusting cabinet hardware and appliance placement. Think through how you move between the refrigerator, sink, and cooking area, and identify bottlenecks before selecting products. A remodeler can assess whether your ideas fit existing clearances, utilities, and cabinetry, then help prioritize improvements that match your routines.
What should I do if demolition reveals water damage or other hidden problems?
Ask that the affected area be documented and the source of the problem identified before it is covered. Depending on what is found, repairs may involve plumbing, ventilation, subflooring, framing, or electrical work, and qualified specialists may be appropriate. Request a clear explanation of the proposed repair, its effect on the schedule and budget, and written approval before additional work proceeds. Addressing underlying moisture or structural issues is important; new finishes alone may not prevent the problem from returning.