
Your Local Bathroom & Kitchen Remodel Contractor in Burns, Tennessee
Planning a bathroom or kitchen update in Burns starts with a clear understanding of how you use the space, what needs attention, and what you want your home to feel like when the work is complete. A local remodeling contractor can help you organize those priorities, compare practical design options, and plan a project that suits your home and budget. Whether you are considering a more functional kitchen layout, refreshed cabinets and surfaces, an updated shower, or improvements for easier everyday use, thoughtful planning can make the process more manageable.
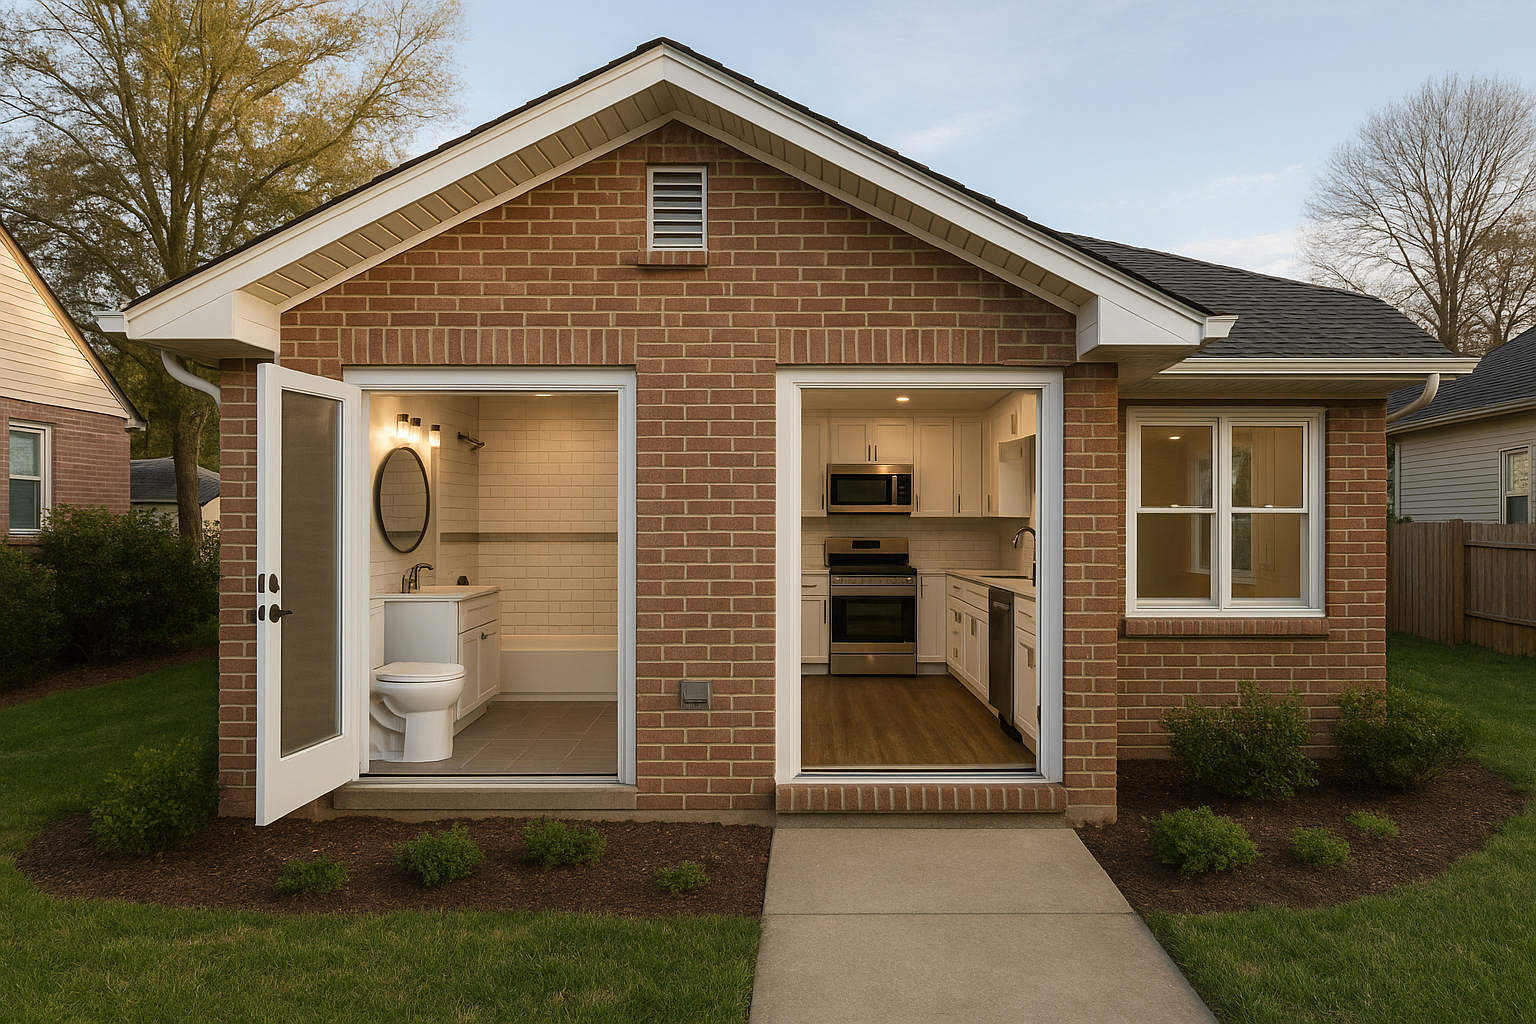
Homeowners in Burns can begin a bathroom or kitchen remodel by discussing their goals with a contractor who serves the area. An initial conversation is a chance to explain what is not working, identify the improvements that matter most, and ask how the contractor handles planning, construction, and communication. If you have inspiration photos, a list of must-haves, or a target budget, sharing those early can help shape a realistic project scope.
Plan around your home and daily routine
Every home has different needs. In a kitchen, the location of appliances, storage, lighting, and work surfaces can affect how easily the room functions. In a bathroom, ventilation, accessible storage, shower or tub preferences, and safe movement through the room may guide design decisions. A contractor can review the existing space and discuss which changes are practical, including whether the project involves finish updates or more extensive work.
For homes in and around Burns, it can also be useful to consider how materials will hold up to regular use and changing indoor moisture. Appropriate finishes, well-planned ventilation, durable surfaces, and properly installed fixtures can support comfort and easier maintenance. Your contractor can explain the options and care requirements so you can choose materials that fit your household rather than relying on appearance alone.
What to expect from a remodeling project
A well-organized project generally moves from consultation and measurements to design choices, an estimate, scheduling, and construction. Before work begins, ask for a written description of the proposed work, what is included, how changes are handled, and what to expect regarding access to the work area. Confirm who will coordinate the project and how you will receive updates. For work that may require permits or inspections, ask how those requirements will be reviewed and managed.
- List your priorities and separate essential repairs from optional upgrades.
- Discuss budget expectations, material choices, and any timing considerations.
- Ask how the work area will be protected and how cleanup is handled.
- Review the written scope and clarify allowances, exclusions, and change procedures.
- Check relevant qualifications, insurance, and references before hiring.
Benefits of working with a local-area contractor
Choosing a contractor who works in the Burns area can make it easier to discuss the character and practical needs of your home in person. A nearby professional may be able to coordinate site visits and project communication conveniently, while helping you think through access, deliveries, and how construction will affect your household. Availability and service coverage vary, so confirm that the contractor can take on your location and project before making plans.
Professional installation can also help bring separate elements together, from cabinetry and counters to plumbing fixtures, tile, lighting, and finishing details. Coordinated planning reduces the chance of overlooking how one choice affects another. Rather than selecting materials in isolation, you can consider function, appearance, maintenance, and the overall scope at the same time.
Take the first step
You do not need a complete design plan before reaching out. Start with a description of the room, the problems you hope to solve, and the kind of improvement you have in mind. A conversation with a bathroom and kitchen remodeling contractor serving Burns can help you understand the next steps and decide whether to move forward. With clear expectations and a carefully defined scope, you can make informed choices for a renovation that better supports daily life at home.
Remodeling for Burns Homes
Burns is a community in Dickson County where homeowners may be planning updates to a range of home styles and layouts. A kitchen or bathroom remodel can address everyday concerns such as limited storage, worn finishes, inefficient use of space, or fixtures that no longer suit the household. Starting with the needs of your own home helps keep the project practical and focused, whether you are considering a modest refresh or a larger renovation.
When looking for bathroom and kitchen remodeling in Burns, ask prospective contractors whether they serve your location, how they assess existing spaces, and how they communicate during construction. Discuss the project scope, budget, materials, and scheduling before work begins. A clear plan can help you compare options and prepare for temporary changes to your routine. Choosing durable, easy-to-maintain finishes and functional layouts can make an updated room more comfortable for everyday use over time.
Frequently Asked Questions About Bathroom & Kitchen Remodel in Burns, Tennessee
Should I remodel my kitchen and bathroom at the same time?
Doing both projects together can make sense if you’re already planning major updates, but it also means managing more disruption and decisions at once. Consider your household’s daily needs, available budget, and whether you can maintain access to essential facilities during construction. A remodeler can help sequence the work, coordinate shared decisions such as finishes, and identify whether any plumbing or electrical work overlaps. You can also phase the projects to spread out the disruption.
What should I decide before starting a kitchen remodel in Burns?
Start by listing what isn’t working in your current kitchen: limited storage, awkward circulation, insufficient lighting, or aging surfaces. Then consider how you cook, entertain, and use appliances, along with the storage you need. If you have a preferred layout or appliances, gather measurements and product information early. Discuss your priorities with the remodeler before selecting finishes, since layout, cabinetry, and appliance choices can affect one another and influence the project scope.
What work is typically included in a bathroom remodel?
A bathroom remodel may involve replacing fixtures, flooring, tile, cabinetry, lighting, or plumbing components. More extensive projects can change the layout or update plumbing and electrical systems. Wet areas need particular attention to appropriate waterproofing, and effective ventilation helps manage moisture. The exact scope depends on the room’s condition and your goals. Before work begins, clarify which surfaces and systems will be updated, what will remain, and how any concealed damage will be addressed if discovered.
Will I need permits for a kitchen or bathroom remodel?
Permit requirements depend on the work involved and applicable local rules. Cosmetic updates may be treated differently from changes to plumbing, electrical systems, structural elements, or the room’s layout. Before construction, ask which parts of your proposed project may require permits and who will confirm requirements with the relevant local building department. Getting clarity early can help you plan the scope and avoid proceeding with work before required approvals are in place.
Can a bathroom remodel make the room easier to use as I get older?
Yes. A remodel can incorporate features that support safer, more comfortable use, such as a low-threshold or curbless shower, slip-resistant flooring, well-placed lighting, and grab bars. Grab bars need suitable support behind the finished wall, so they’re best planned before installation. You may also want to consider clearances around the toilet and shower, along with accessible storage. Share your present and future needs during planning so the layout and structure can be assessed.