
Woodburn, Kentucky Bathroom & Kitchen Remodel Construction Company
Planning a bathroom or kitchen remodel in Woodburn, Kentucky, starts with understanding how you use your home every day. A thoughtful renovation can make a busy kitchen easier to work in, create more useful storage, or turn an outdated bathroom into a comfortable, practical space. Our remodeling approach brings planning, construction, and finishing details together so the project reflects your needs, preferences, and budget. Whether you are considering updated cabinets and counters, improved lighting, a new shower or tub, or a broader room renovation, careful preparation helps keep decisions clear from the beginning. We consider the layout, materials, fixtures, and the way each space connects with the rest of your home. For Woodburn homeowners, a remodel can also be an opportunity to improve function while respecting the character of an established house or making a newer home feel more personal. From the initial conversation through construction, clear communication and attention to detail matter. The goal is a finished kitchen or bathroom that feels cohesive, serves your household well, and is built for everyday use. When you are ready to explore possibilities, start by identifying what works, what needs improvement, and which changes would make the greatest difference in your home.
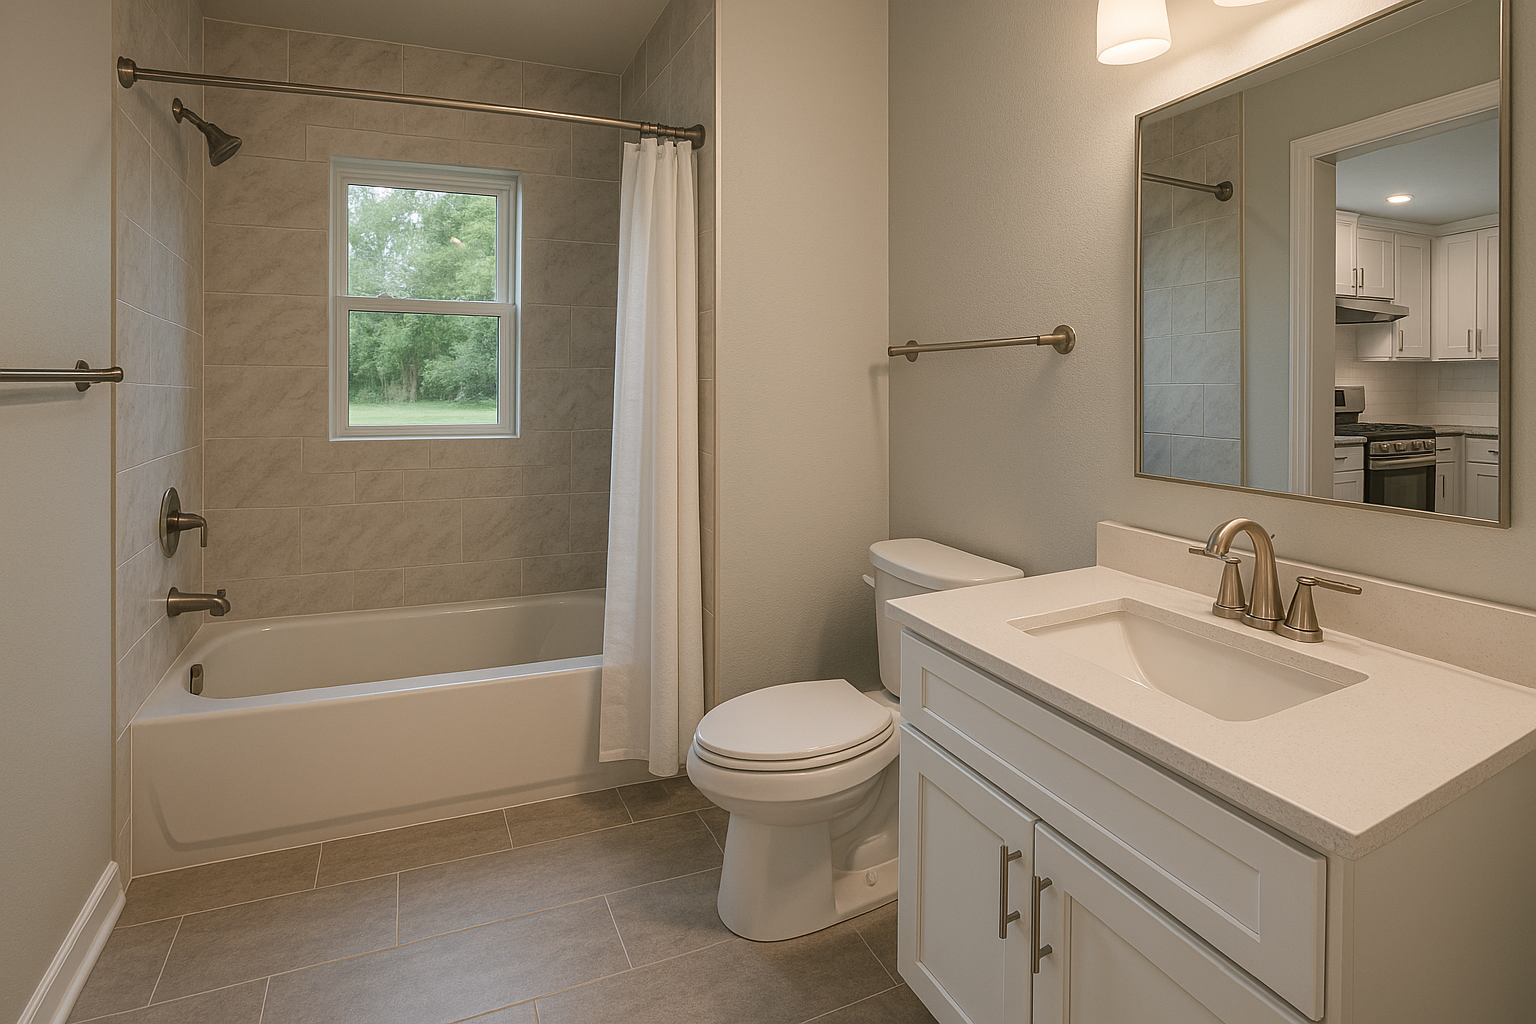
Local remodeling support for Woodburn homes
Bathroom and kitchen projects involve more than choosing finishes. Layout, storage, lighting, ventilation, plumbing, and construction details all affect how a renovated room looks and functions. Working with a remodeling construction company gives you a point of contact to discuss those connected decisions and understand the steps involved before work begins.
For Woodburn residents, getting started can be straightforward: share what is not working in the room, describe what you hope to improve, and arrange a project discussion. A contractor can review the existing space, talk through possible approaches, and help identify which details need further evaluation. The right scope depends on your home and goals; there is no need to settle on every fixture or finish before the first conversation.
Bathroom remodeling focused on comfort and function
A bathroom remodel may address worn surfaces, limited storage, dated fixtures, or a layout that feels inconvenient. Depending on the project, improvements might include a new vanity, updated shower or tub area, refreshed tile, better lighting, or more useful storage. Changes to plumbing or the room layout may require additional planning, so discuss those goals early.
Moisture management matters in any bathroom. Proper ventilation, suitable materials, and careful installation can help create a room that is easier to maintain. If accessibility or ease of movement is a priority, mention it when planning so options such as entry, clearances, and fixture placement can be considered. A thoughtful design balances appearance with daily use rather than focusing only on surface updates.
Kitchen remodeling to support daily life
The kitchen often serves several purposes, from meal preparation to gathering with family. A renovation can improve workflow, increase useful storage, update finishes, and make lighting more effective. Depending on your needs, the work may involve cabinets, counters, flooring, backsplash, fixtures, or changes to the arrangement of key work areas.
Before selecting products, consider how you use the room. Make a note of storage challenges, busy pathways, and tasks that feel awkward. These observations help guide decisions about cabinet organization, counter space, lighting, and appliance placement. If you are considering moving plumbing, electrical connections, or walls, ask how that affects the project scope and schedule.
A clear process from planning to construction
Good communication helps keep a remodel manageable. During planning, discuss priorities, budget expectations, materials, access to the work area, and how construction may affect household routines. Ask what is included in the proposed work, which selections you need to make, and how questions or changes will be handled. A written scope can help everyone understand the planned work.
Before construction, confirm the project sequence and any preparation expected from you. Depending on the work, local requirements or permits may apply; ask the contractor what needs to be checked for your particular project. During the renovation, maintain a clear line of communication about progress and decisions. These practical steps help reduce surprises and support a more organized experience.
Choosing improvements that fit your home
There is no single remodel that suits every Woodburn household. Some homeowners need a targeted refresh, while others are ready for a broader renovation. Prioritize the changes that will make the greatest difference to comfort and function, then consider finishes that suit your preferences and maintenance needs. A well-planned project can bring a more cohesive look to the room while making it easier to use day after day.
- List the problems you want the remodel to solve.
- Set a budget range and discuss priorities before selecting finishes.
- Ask how the proposed work, schedule, and any required approvals will be handled.
- Compare material options for appearance, durability, and care.
Whether you are updating one room or planning improvements to both, local access to remodeling services lets you discuss the project with a construction professional and consider solutions suited to your home. Start with your goals, ask clear questions, and take the time to understand the plan before work begins.
Remodeling in Woodburn
Woodburn is a small community in Warren County in south-central Kentucky, close to Bowling Green and within a region that includes both rural surroundings and established residential areas. Its location gives residents access to the services and amenities of a larger nearby city while maintaining a quieter community setting. Homes in and around Woodburn can vary in age, size, and layout, so kitchen and bathroom projects benefit from planning that responds to the specific house rather than relying on a one-size-fits-all design. Homeowners may be looking to update dated finishes, improve storage, make a compact room work harder, or refresh a space for changing household needs.
For local remodeling work, practical decisions are especially important: selecting durable materials, planning convenient storage and lighting, and coordinating new fixtures with the existing layout can help create rooms suited to everyday life. A well-planned kitchen renovation can improve movement between preparation, cooking, and dining areas, while a bathroom remodel can focus on comfort, easier maintenance, and efficient use of space. Local homeowners can consider the scope of work, preferred style, and budget together before construction begins. With clear communication and careful attention to the home’s existing conditions, a remodel can bring greater function and a fresh, cohesive look to a Woodburn residence.
Frequently Asked Questions About Bathroom & Kitchen Remodel in Woodburn, Kentucky
What should I decide before starting a bathroom or kitchen remodel in Woodburn?
Begin by listing what is not working, what you want to improve, and which features matter most. Measure the room and note existing plumbing, windows, doors, outlets, and storage before comparing design ideas. Set a realistic budget range that includes materials, labor, and a reserve for issues uncovered during construction. Discuss priorities and options with your remodeling professional early; clear decisions about finishes and layout can help keep planning organized.
Will I need permits for a bathroom or kitchen remodel?
Permit requirements depend on the work being done and applicable local rules. Cosmetic updates may be treated differently from changes to plumbing, electrical systems, structural elements, or room layout. Before construction, describe the planned work to the contractor and confirm requirements with the appropriate local building department. Ask who will handle applications, inspections, and documentation, and make sure those responsibilities are clear in the project agreement.
Can I change my kitchen layout, or should I keep the existing arrangement?
A new layout may improve preparation space, storage, and movement between the sink, cooking area, and refrigerator. Keeping plumbing and major utilities near their current locations can sometimes simplify the work, while moving them may offer benefits that justify added coordination. Consider how many people use the kitchen, where appliances open, and whether walkways feel comfortable. A measured plan can help compare options before cabinets and fixtures are selected.
What should I look for when choosing materials for a bathroom remodel?
Choose materials suited to frequent water exposure, cleaning, and everyday wear. Ask how flooring, wall finishes, grout, fixtures, and cabinetry should be maintained, and confirm that wet-area details are planned to manage water properly. Slip resistance, comfortable access, and adequate storage may also matter, depending on who uses the room. Comparing samples in the room’s lighting can help you judge color and finish before making final selections.
How can I manage daily life while my kitchen or bathroom is being remodeled?
Ask for a written work sequence and discuss which areas will be unavailable, how dust and debris will be controlled, and how workers will access the home. For a kitchen project, plan a temporary place to prepare simple meals; for a bathroom project, discuss which facilities will remain usable. Keep essential items accessible and agree on how schedule changes or unexpected conditions will be communicated. The best arrangements depend on your home and project scope.