
Reliable Outdoor Living Services in Oak Grove, Kentucky
A well-planned outdoor space can make your home more comfortable and useful, whether you want a place to dine outside, relax after a busy day, or gather with family and friends. In Oak Grove, Kentucky, outdoor living improvements can be designed around your home, yard, and the way you like to spend time outside. Options may include patios, decks, shade structures, outdoor kitchens, seating areas, lighting, and landscape features, depending on your goals and property.
Getting started locally is straightforward: consider what is missing from your current yard, then talk with an outdoor living professional about possible solutions. A site visit can help assess access, grade, drainage, existing structures, and how sunlight and shade affect the space. You can discuss materials, layout, upkeep, timing, and a budget before deciding what to build. Clear planning helps you compare options and make choices that suit your home rather than relying on a one-size-fits-all design.
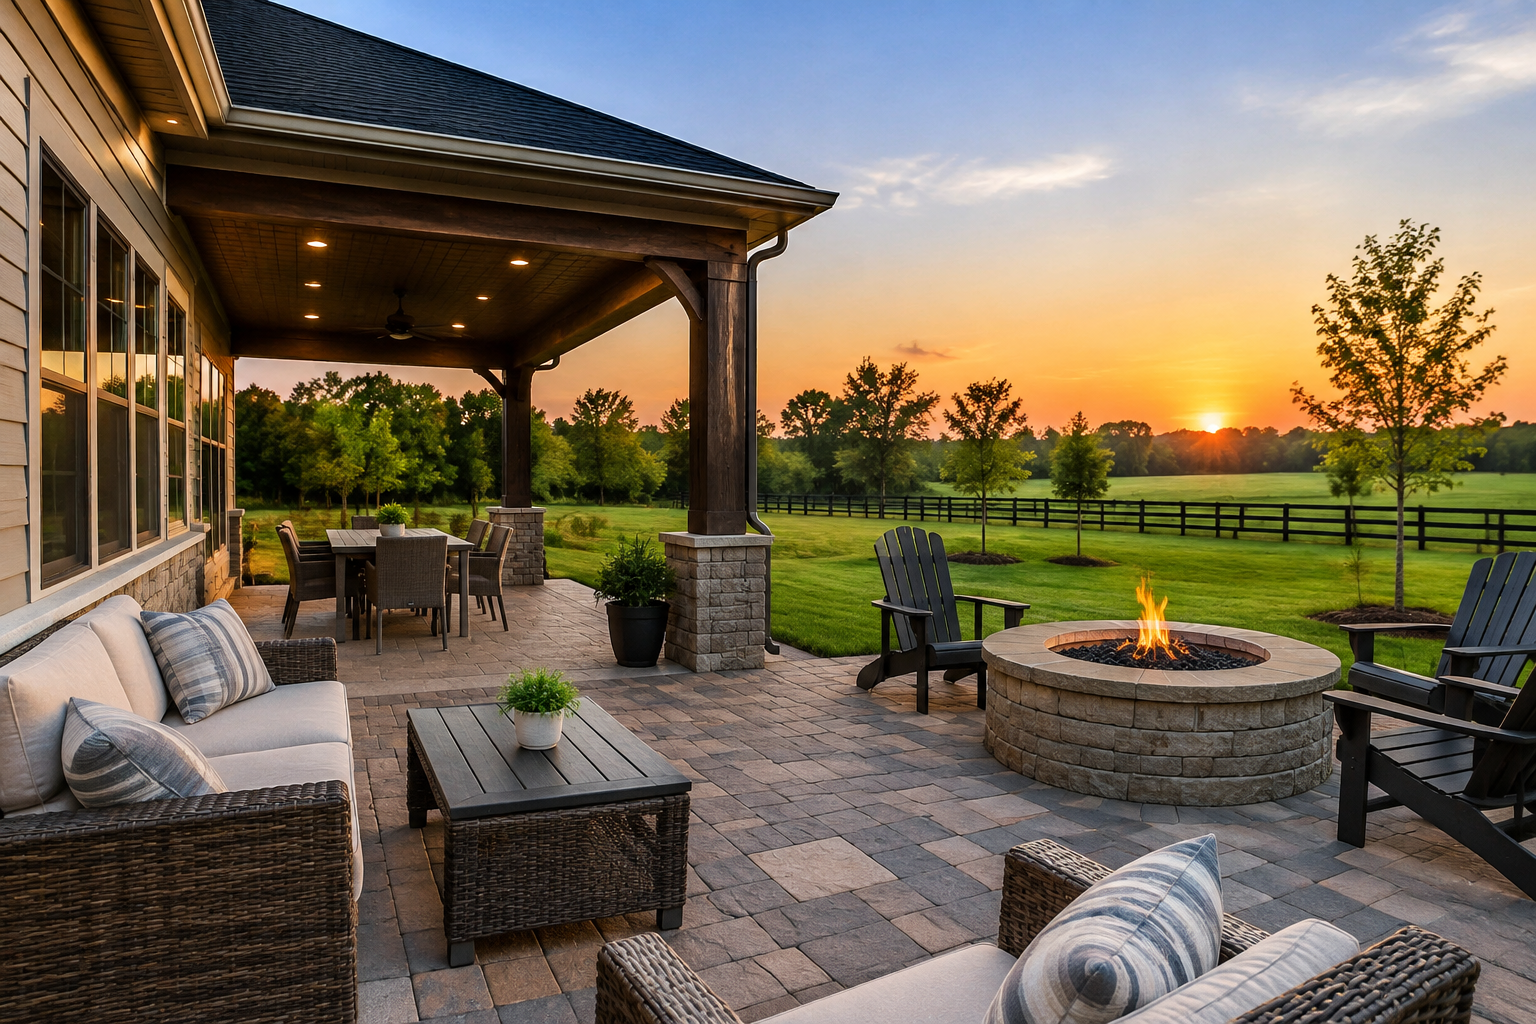
Plan an outdoor space around the way you live
Outdoor living services help turn an underused yard, patio, or deck into a more functional extension of your home. In Oak Grove, the right project depends on your priorities and the conditions of your property. You might want a simple place to sit, room for outdoor meals, a sheltered area for changing weather, or a connected layout that makes it easier to move between the house and yard. A local consultation gives you an opportunity to explain those needs and explore practical options.
Start by noting how you expect to use the space. Think about how many people typically gather, whether you need accessible routes, where furniture could go, and which views or existing landscape features you want to keep. A professional can review the site, discuss the scope, and help you understand how elements such as a patio, deck, pergola, lighting, or cooking area might work together. The result should reflect your routines, available space, and maintenance preferences.
What to expect when accessing outdoor living services
The first step is usually a conversation about your goals, property, and preferred timing. You can share inspiration images or describe what is not working in your current outdoor area. During an on-site assessment, ask how the design will account for ground conditions, water runoff, access for construction, and connections to the home. These details can influence the layout, materials, and overall project scope.
Before approving a proposal, review the planned work and clarify what is included. Ask about material choices, preparation, installation, cleanup, expected scheduling, and any items that may require separate coordination. Where applicable, confirm who will check local requirements, permits, utility locations, or property restrictions before construction begins. Requirements can vary by project and location, so it is useful to address them early rather than assume a particular feature is automatically approved.
- Describe how you want to use the space and what matters most.
- Ask for a clear outline of the proposed design, materials, and work.
- Discuss drainage, shade, access, maintenance, and site preparation.
- Confirm project timing, responsibilities, and applicable requirements.
Choose features suited to your home and yard
A patio can provide a durable gathering area, while a deck may help create usable space where the home sits above the yard. Shade structures can make seating areas more comfortable during sunny periods, and carefully placed lighting can support evening use and improve visibility. If outdoor cooking is important, discuss how a cooking area would fit with seating, circulation, and any utility needs. Not every property needs every feature; a focused project can be easier to plan and maintain.
Material selection also matters. Consider how surfaces feel underfoot, how they perform through Kentucky's changing seasons, and what cleaning or upkeep they require. Ask a provider to explain the trade-offs among suitable options instead of choosing on appearance alone. A thoughtful layout can help limit awkward transitions, improve movement around furniture, and make the finished space feel connected to the house and landscape.
Make a confident project decision
Compare proposals based on the work described, the materials specified, communication, and how well the plan addresses your priorities—not only on the initial price. Ask questions if an item, allowance, or responsibility is unclear. It is also helpful to understand how changes are handled if site conditions differ from expectations. A clear agreement supports better coordination and gives you a practical reference as the work moves forward.
Once the project is complete, follow the recommended care guidance for the materials and features you selected. Regular cleaning and timely attention to wear can help keep an outdoor area welcoming over time. Whether you are updating a small sitting area or planning a larger outdoor living space, working through the decisions in order makes it easier to create a result that fits your Oak Grove home and everyday life.
Outdoor Living for Oak Grove Homes
Oak Grove is a community in southwestern Kentucky where homeowners can make the most of their yards by creating spaces for relaxing, dining, and spending time outdoors. Changing seasons make it useful to think about both sunny-day comfort and how a space will handle rain, cooler weather, and routine upkeep. Shade, durable surfaces, lighting, and a layout that connects naturally to the home can all contribute to a space that is useful across different occasions.
Because homes and lots vary, outdoor living plans work best when they are based on an assessment of the specific property. Residents can contact an outdoor living professional to discuss project ideas, arrange a site review, and ask for a written scope and estimate. Whether the goal is a new patio, a deck update, a shaded seating area, or a broader backyard improvement, local planning can help account for access, drainage, materials, and applicable requirements. A clear conversation at the start helps you select features that suit your space, budget, and preferred level of maintenance.
Frequently Asked Questions About Outdoor Living in Oak Grove, Kentucky
What outdoor living features should I consider for my Oak Grove home?
Start with how you want to use the space: dining, relaxing, cooking, or gathering around a fire feature. Common options include a patio or deck, built-in seating, a pergola, lighting, pathways, and an outdoor kitchen. The best combination depends on your yard’s size, access from the home, sun and shade, and how many people you expect to host. Planning the layout first helps keep features practical and connected.
How should drainage and a sloped yard affect an outdoor living project?
A site assessment should look at slope, soil, existing runoff, and where water flows during heavy rain. Poorly managed drainage can leave a patio wet, wash out surrounding soil, or direct water toward the home. Depending on the site, the design may need grading, drainage features, retaining elements, or a different placement for the living area. Discussing these conditions before construction helps shape a durable layout and avoid costly changes later.
Which materials are suitable for patios and outdoor structures in this area?
Choose materials based on appearance, maintenance needs, expected use, and exposure to rain, sun, and changing temperatures. Pavers, concrete, natural stone, and wood or composite decking each have different costs, installation requirements, and upkeep. For structures such as pergolas, consider how the material will weather and whether it needs periodic sealing or painting. Ask for samples or examples, and compare care instructions so the finished space fits your preferences over time.
Do I need approval or utility checks before adding an outdoor feature?
Requirements can depend on the feature, its size, location, and property conditions. Before building a deck, covered structure, outdoor kitchen, or other permanent improvement, check applicable local rules and whether permits or inspections are needed. Also identify underground utilities before digging for footings, lighting, drainage, or paths. If a homeowners association or shared property rules apply, review those requirements too. Confirming these details early can prevent delays or redesigns.
How can I keep an outdoor living area comfortable and easy to maintain?
Plan for comfort as well as appearance. Consider shade during sunny hours, lighting for evening use, convenient access to the house, and enough room to move around furniture. Choose surfaces and furnishings that suit the amount of upkeep you are willing to do, and make sure leaves and rainwater can drain away. Regularly clean hard surfaces, inspect wood or other finishes, and check lighting and drainage before the seasons when you use the area most.