
Reliable Bathroom & Kitchen Remodel Services in Spring Hill, Tennessee
A bathroom or kitchen remodel can make everyday routines more comfortable while helping your home work better for the way you live. In Spring Hill, homeowners can explore updates ranging from a focused refresh—such as new fixtures, lighting, or storage—to a more extensive renovation that changes the room’s layout. The right approach depends on your priorities, the condition of the space, and the investment you are prepared to make.
Getting started is straightforward: identify what is not working, gather a few examples of styles you like, and contact a remodeling professional to discuss the project. An initial conversation can help clarify the scope, likely choices, and next steps. Before work begins, ask for a written proposal that explains the planned work, materials, schedule expectations, and how changes are handled. Thoughtful planning helps Spring Hill residents compare options, set practical expectations, and move forward with greater confidence.
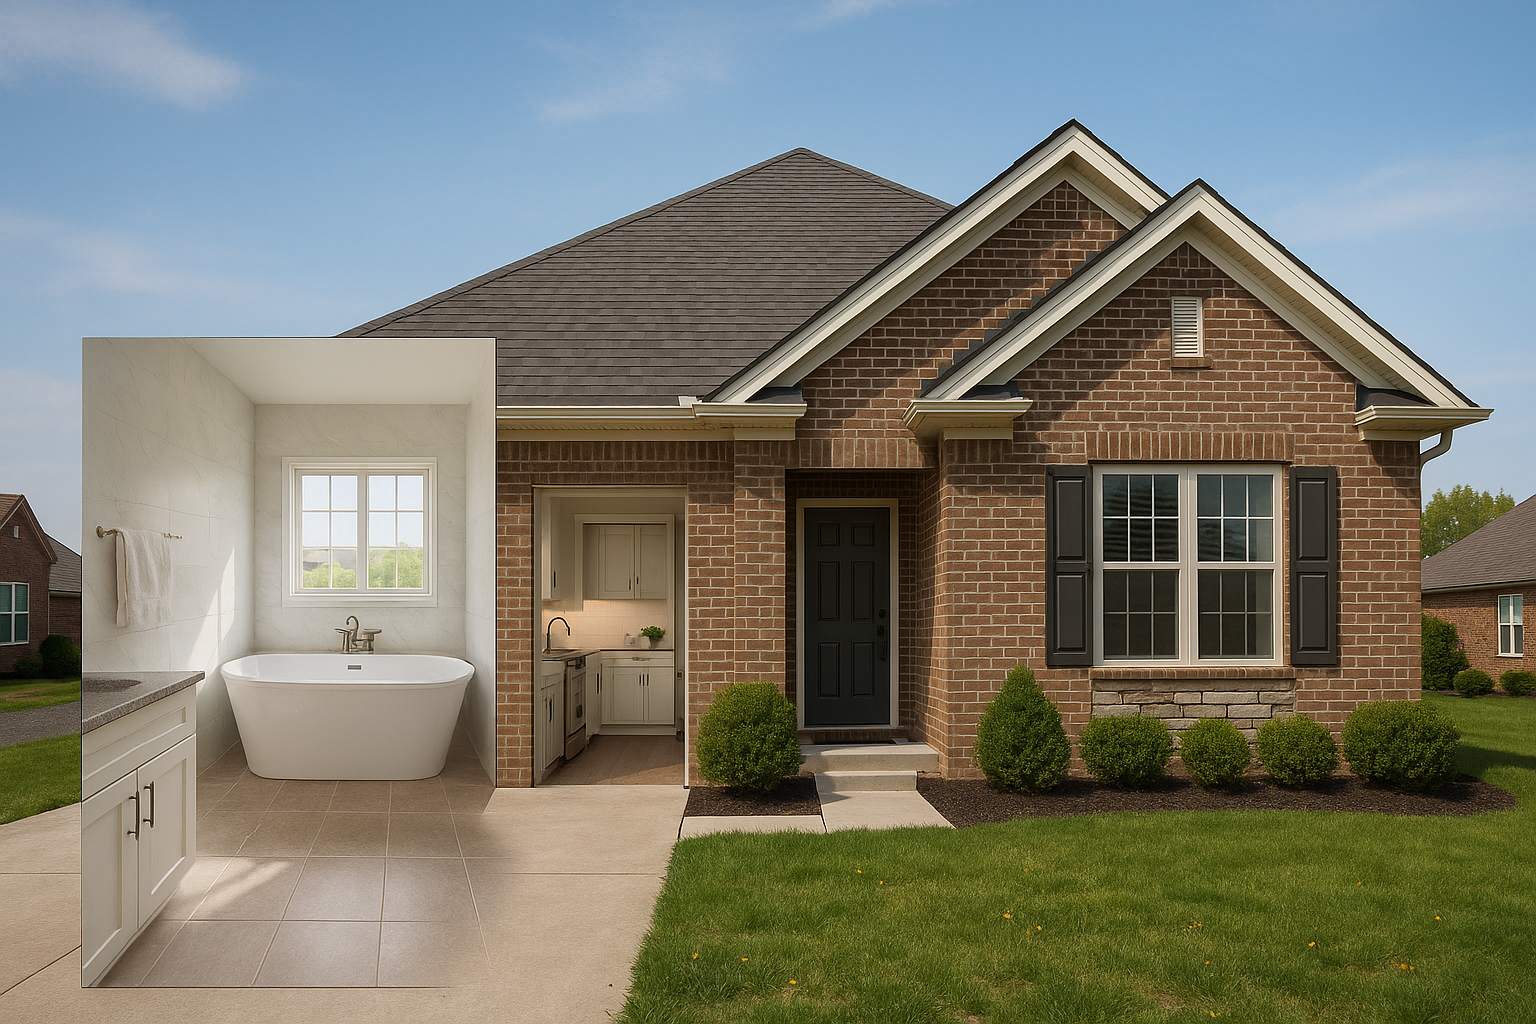
Plan a remodel around your home and priorities
Every successful bathroom or kitchen renovation starts with understanding how the space is used. In a bathroom, consider whether you need easier-to-reach storage, improved lighting, a more accessible shower, or surfaces that are simple to maintain. In a kitchen, think about food preparation, traffic flow, cabinet capacity, and where appliances and work surfaces would be most useful. A remodel does not have to involve changing everything; targeted improvements may address the most important concerns while keeping the project focused.
Spring Hill homeowners can begin by making a short list of must-haves and nice-to-haves. Share that list during a consultation, along with any concerns about the existing room. A remodeling professional can review the space, discuss possible approaches, and explain which decisions may affect the scope. Ask questions early, especially about plumbing, electrical work, ventilation, and structural changes. These details can shape both the plan and the sequence of construction.
What to expect when accessing remodeling services
Although every project is different, the process commonly moves through several stages. Clear communication at each stage can help you understand what is included and make decisions without unnecessary surprises.
- Initial discussion: Describe the room, your goals, preferred timing, and any known problems. Ask whether the provider handles the type and scale of work you have in mind.
- Assessment and planning: Review measurements, layout possibilities, material choices, and any practical constraints. Confirm what information is needed before a detailed proposal can be prepared.
- Written scope and estimate: Look for a clear description of labor, materials, exclusions, payment expectations, and how unexpected conditions or requested changes will be addressed.
- Preparation and construction: Discuss access to the work area, protection of nearby rooms, delivery and storage of materials, cleanup, and how you will receive progress updates.
- Completion review: Walk through the finished work, note any remaining items, and ask about product care, warranties, and documentation.
For work that may require permits or inspections, confirm who is responsible for checking applicable local requirements and arranging the necessary steps. Requirements depend on the project and should be verified rather than assumed. It is also useful to ask whether the proposal anticipates a contingency for concealed conditions, such as water damage found after a wall or floor is opened.
Choose improvements that deliver everyday value
In bathrooms, practical upgrades can include better ventilation, dependable lighting, slip-conscious flooring, water-efficient fixtures, and storage suited to daily essentials. In kitchens, durable counters, well-planned cabinets, task lighting, and an efficient arrangement of work zones can make cooking and cleanup easier. Material selection should account for appearance as well as maintenance, durability, and the demands of a busy household.
When comparing proposals, avoid relying on the total price alone. Confirm that each estimate describes a similar scope and comparable materials. Ask who will coordinate the work, how subcontractors are managed when needed, and whom to contact with questions. A transparent process helps you evaluate quality and fit, not just cost. If you need to keep using part of the home during construction, discuss realistic arrangements and expected disruptions before approving the project.
Make a confident start in Spring Hill
Residents can make the first step manageable by contacting a remodeling provider, explaining their goals, and arranging a conversation about the space. Bring measurements or photos if helpful, but do not worry about having every design decision settled. A useful consultation should leave you with a clearer sense of options and the information needed to decide whether to proceed.
Whether you are updating one bathroom, refreshing a kitchen, or planning a larger renovation, a defined scope and open communication support a smoother experience. Take time to review the proposal, confirm expectations in writing, and select finishes that suit your household and budget. With careful planning, remodeling can create rooms that feel more functional, comfortable, and personal.
Remodeling for Spring Hill Homes
Spring Hill offers a mix of established homes and newer residential areas, so remodeling needs can vary from one household to another. Some homeowners may want to refresh dated finishes, while others may be looking to improve storage, lighting, accessibility, or the way a kitchen or bathroom flows. A room-by-room assessment can help identify which changes are most useful without assuming that every home needs the same solution.
For local residents, arranging a project begins with discussing goals and the condition of the space with a remodeling professional. Consider how your household uses the room throughout the day, whether the home will remain occupied during construction, and what level of disruption is manageable. Ask about the project scope, material options, scheduling, and any permits or inspections that may apply; requirements should be confirmed for the specific work. Comparing clear, written proposals can help you make a considered decision and choose improvements that suit your Spring Hill home, priorities, and budget.
Frequently Asked Questions About Bathroom & Kitchen Remodel in Spring Hill, Tennessee
Can a bathroom and kitchen remodel be planned as one project in Spring Hill?
Yes. Planning both rooms together can help coordinate design decisions, material selections, scheduling, and any shared considerations such as plumbing or electrical work. It does not necessarily mean both rooms must be renovated at the same time; the work can sometimes be phased to fit your household’s needs. Start by listing priorities for each space, setting a project budget, and discussing how the proposed scope may affect the schedule and day-to-day use of your home.
What should I decide before requesting a kitchen remodel estimate?
Gather a clear picture of what you want to change: cabinet storage, countertops, lighting, appliances, flooring, or the room’s layout. Note what currently works and what causes problems, and collect inspiration images if you have them. An estimate is more useful when it reflects a defined scope and material preferences. Ask what is included, how allowances or selections are handled, and how changes to the plan could affect cost or timing.
How can I make sure a bathroom remodel addresses moisture and ventilation?
Discuss ventilation, waterproofing, and the condition of surfaces behind existing finishes during planning. A bathroom’s needs depend on its layout, current ventilation, and the selected shower or tub materials, so those details should be reviewed rather than assumed. Ask how wet areas will be protected, what ventilation improvements may be appropriate, and how the work will be checked before finishes are installed. Good planning helps reduce moisture-related problems and supports easier upkeep.
Can I keep using my home while the kitchen or bathroom is being remodeled?
Often, but the amount of disruption depends on which room is under construction, the project sequence, and whether plumbing or electrical systems need to be temporarily unavailable. Before work begins, ask which areas will be inaccessible and when, how dust and debris will be managed, and whether a temporary cooking or washing arrangement is practical. If both rooms are included, discuss phasing so essential household functions remain available when possible.
Do I need to choose all finishes before bathroom or kitchen work begins?
It is helpful to select major items early, including cabinets, tile, countertops, fixtures, and appliances, because their dimensions and availability can affect the design and schedule. Some details may be finalized later, but delaying key choices can create coordination issues or require design changes. Ask which selections are needed before construction, who confirms measurements, and how substitutions are handled if a chosen product is unavailable. Keep a written record of approved materials and finishes.