
Reliable Bathroom & Kitchen Remodel Services in Rockvale, Tennessee
A kitchen or bathroom remodel can make everyday routines more comfortable while helping your home work better for the way you live. Rockvale homeowners can begin by describing what they want to change, what is not working in the current space, and any priorities such as easier cleaning, more storage, improved lighting, or updated finishes. A remodeling consultation can help turn those ideas into a practical scope of work and identify decisions that need to be made before construction begins.
Whether you are updating one room or planning improvements for both, clear communication and thoughtful planning matter. Discuss your goals, preferred materials, budget range, and timing with the remodeling provider, and ask how design choices, product ordering, worksite preparation, and project updates are handled. Because availability and service boundaries can vary, confirm that your Rockvale property is within the provider’s service area when you reach out. Starting with a conversation gives you a useful way to understand options and plan a remodel suited to your home.
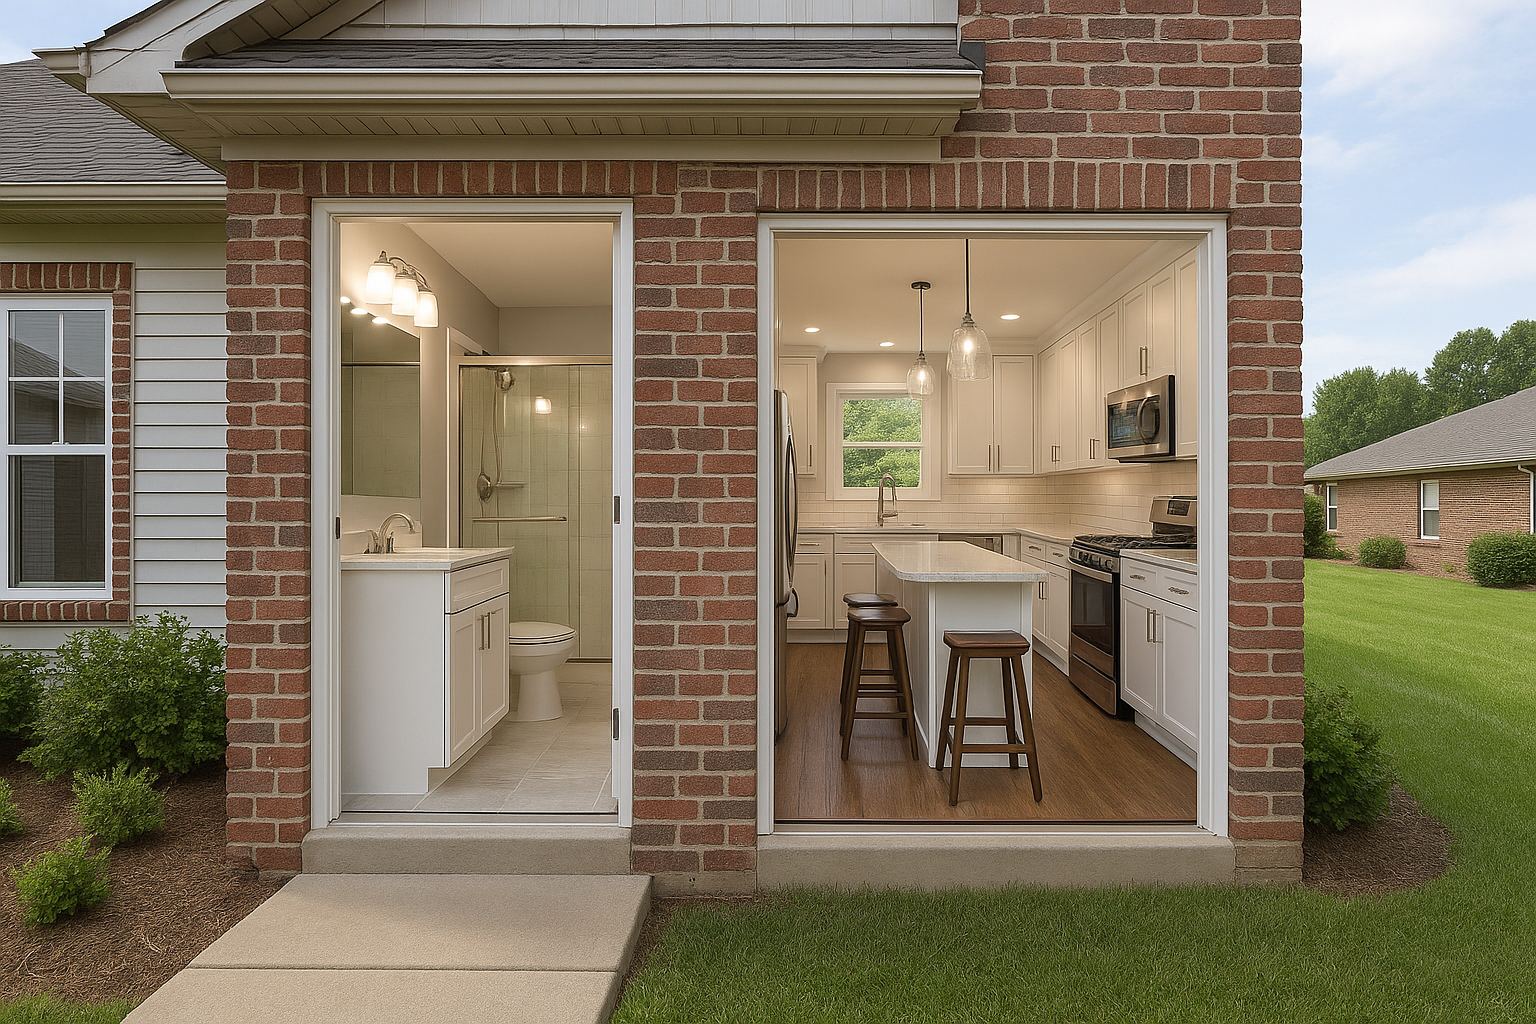
Plan a remodel around your home and daily routine
Successful bathroom and kitchen remodeling starts with the way you use the space. In a kitchen, consider meal preparation, traffic between work areas, storage needs, and whether the existing layout feels crowded. In a bathroom, think about morning routines, ventilation, storage, lighting, and how easy the surfaces are to maintain. Sharing these details during an initial discussion helps a remodeling professional focus recommendations on practical improvements rather than finishes alone.
For Rockvale residents, the first step is to contact a provider and confirm that the project location is within its service area. Be ready to explain which room you want to remodel, the changes you have in mind, and whether you have a preferred timeframe. You can also ask what information is useful for an early estimate, such as room measurements, photos, or a list of existing concerns. A site visit may be needed to assess conditions and discuss the scope more accurately.
Choose a scope that fits your priorities
A remodel may involve a focused refresh or more extensive changes. Kitchen improvements can include new cabinets or hardware, countertops, flooring, lighting, fixtures, or adjustments to storage and work areas. Bathroom projects may update a vanity, shower or tub area, tile, flooring, fixtures, lighting, or ventilation. If you are considering changes to plumbing, electrical systems, walls, or the room layout, discuss those early. The work involved can affect planning, cost, sequencing, and any approvals that may be required.
It can help to separate essential improvements from optional upgrades. For example, address a persistent layout problem or deteriorating surface before choosing decorative details. Ask how material selections affect durability, cleaning, lead times, and installation. A clear written scope should explain what work is included, which products have been selected, how changes are handled, and what assumptions or exclusions apply. Review the proposal carefully and ask questions before moving forward.
What to expect during the process
Every home and project is different, but a well-organized remodeling process commonly includes an initial conversation, an assessment of the space, scope and design decisions, a proposal, preparation, construction, and a final review. Confirm who your main contact will be and how you will receive updates. Before work starts, ask about access to the home, protection for nearby rooms, the expected work sequence, and how household routines may be affected. For a kitchen remodel, plan how you will manage meals while the room is in use. For a bathroom project, ask about access to other facilities during construction.
Timing depends on the scope, site conditions, product availability, and any required inspections or approvals. A provider can explain the current plan and flag decisions that could influence the schedule. If unexpected conditions are found after work begins, request a clear explanation of the options and any cost or timing changes before approving additional work. Staying in regular contact helps you make informed decisions throughout the project.
Why work with a remodeling professional?
Coordinating trades, materials, measurements, and installation details takes planning. Working with a remodeling professional can provide a central point of contact and help keep the project scope organized. Professional guidance can also help you compare products and understand how design choices may affect function and maintenance. Ask prospective providers about their process, relevant experience, insurance, references if available, and how they document agreements. Verify any applicable licensing or permit requirements for the work rather than assuming they are the same for every project.
- Prepare a list of goals, concerns, and must-have features.
- Set a budget range and ask what is included in the proposed work.
- Compare material options for appearance, durability, and upkeep.
- Confirm service-area coverage, communication practices, and project expectations.
With a defined plan and realistic expectations, a bathroom or kitchen remodel can improve comfort, function, and the way your Rockvale home serves you over time.
Remodeling for Rockvale Homes
Rockvale offers a more residential, community-centered setting within the broader Middle Tennessee region. Homes and household needs vary, so a remodeling plan should be based on the property itself rather than a one-size-fits-all package. Whether you are improving a kitchen for daily cooking or updating a bathroom for easier use, a site assessment and direct conversation can help connect your priorities with suitable materials, layout choices, and project steps.
For residents arranging bathroom or kitchen remodeling in Rockvale, begin by confirming that the provider serves your location and asking how consultations and estimates are arranged. Share the scope you have in mind, discuss budget and timing, and find out what preparation will be needed before work begins. Planning for product selections, access, household routines, and possible approvals can make the process easier to manage. A thoughtful local project plan helps you invest in improvements that make sense for your home and everyday life.
Frequently Asked Questions About Bathroom & Kitchen Remodel in Rockvale, Tennessee
What should I plan before starting a bathroom or kitchen remodel in Rockvale?
Start by listing what is not working in the space and what you want to improve, such as storage, counter space, lighting, or the layout. A site assessment can help confirm measurements and identify existing plumbing, electrical, ventilation, or structural conditions that may affect the plan. Decide which features matter most, then review material choices and the project scope before work begins. Clear priorities help guide decisions if adjustments become necessary.
Will my bathroom or kitchen remodel require permits?
Permit requirements depend on the work planned and the applicable local rules. Cosmetic updates may be treated differently from changes involving walls, plumbing, electrical systems, or other building components. Before work starts, clarify who will check the requirements and obtain any necessary approvals. You can confirm questions with the appropriate local building department. Having the scope reviewed early helps reduce the risk of delays or having to redo work that does not meet requirements.
Can I stay in my home while the bathroom or kitchen is being remodeled?
Often, but it depends on which areas are affected and how many usable fixtures or cooking facilities remain. Before the project begins, ask how access, dust control, deliveries, and temporary service interruptions will be handled. For a bathroom project, plan where household members can shower and use a toilet if the room is unavailable. For a kitchen remodel, consider simple meal options and a temporary food-preparation area. The contractor can help you plan around the work.
Which materials are practical for a bathroom or kitchen remodel?
Choose materials based on how the room is used, how much upkeep you are comfortable with, and your design priorities. In bathrooms, consider surfaces suited to regular moisture and flooring that feels secure underfoot. In kitchens, compare countertop durability, cabinet finishes, and how easily surfaces can be cleaned. Ask how each option should be maintained and whether it works with the planned ventilation and installation details. Samples can help you assess color and texture in your own lighting.
What should a remodeling estimate include?
A useful estimate should describe the work included, the materials or finish allowances, and any items that are excluded. It should also explain how the schedule is expected to proceed, how changes are approved, and how unexpected conditions discovered after demolition will be addressed. Compare estimates by scope rather than looking only at the total, since different proposals may include different materials or tasks. Ask for unclear items to be explained in writing before committing.