
Quality Outdoor Living Services in Waverly, Tennessee
A well-planned outdoor space can make it easier to relax, entertain, and enjoy more of your home throughout the year. In Waverly, Tennessee, outdoor living improvements can help turn a deck, patio, porch, or backyard into a comfortable extension of your indoor space. The right plan depends on how you want to use the area, the features your property can support, and the amount of upkeep you prefer.
Getting started is straightforward: consider what is missing from your current outdoor space, then discuss your priorities with an outdoor living professional serving Waverly. You might be looking for a place to dine outside, a shaded spot for warm afternoons, a safe walkway through the yard, or a more inviting setting for gatherings. A local consultation can help clarify design options, materials, site conditions, and project scope before work begins. From early planning through installation, clear communication helps you make informed choices and create an outdoor area that fits your home, lifestyle, and budget.
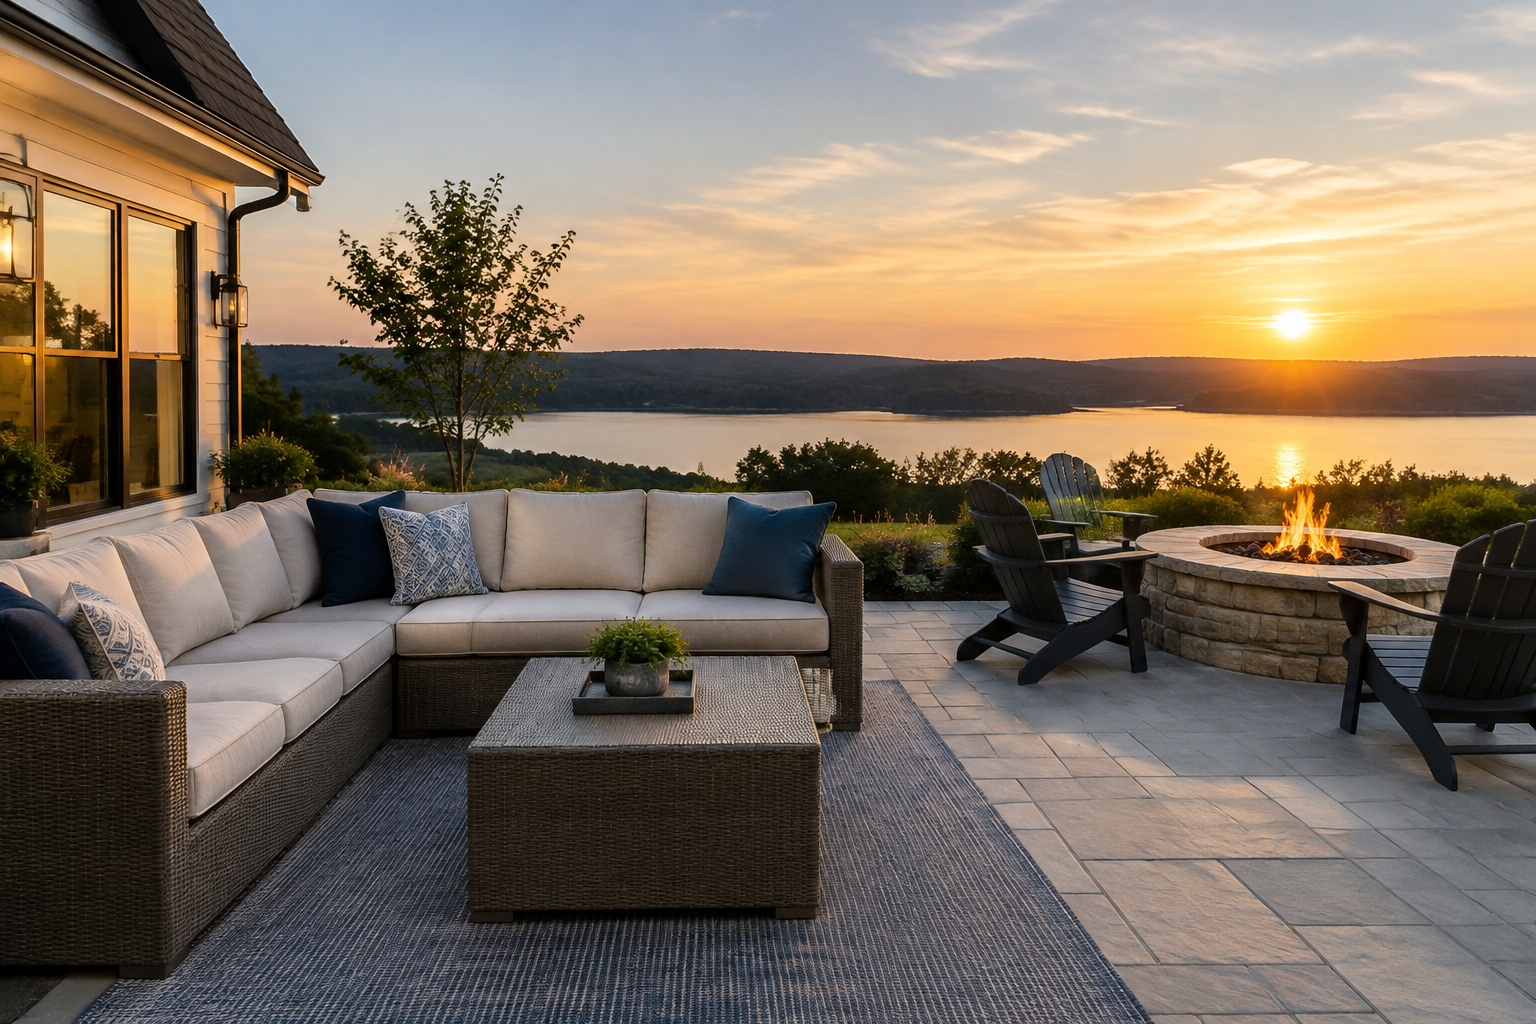
Plan an outdoor space around the way you live
Outdoor living projects work best when they begin with everyday needs rather than a list of features. Think about who will use the space, how often you expect to entertain, and what would make spending time outside more comfortable. A patio can provide a practical foundation for seating and dining, while a deck may connect an elevated entrance or living area to the yard. A porch, pergola, or other shade structure can make an exposed area more useful during sunny weather.
For homeowners in Waverly, planning should also account for the property itself. Slope, soil, drainage, existing trees, access to the yard, and connections to the home can all affect layout and construction. Discussing these conditions early helps set realistic expectations and can guide decisions about placement, materials, and the relationship between the new space and the rest of the landscape.
Outdoor living options to consider
Depending on your goals and the conditions at your home, an outdoor living project may include one feature or several coordinated improvements. Ask which options suit your property and how they can work together.
- Patios and decks: Create a defined area for seating, meals, and everyday outdoor use.
- Shade and cover: Explore a pergola, covered structure, or other design solution to provide relief from sun and light weather.
- Walkways and transitions: Make movement between the home, patio, and yard more convenient and cohesive.
- Outdoor cooking and gathering areas: Consider a layout that supports cooking, serving, and conversation, with utilities and clearances reviewed as needed.
- Lighting and finishing details: Discuss practical illumination, seating, planting, and other elements that help the space feel complete.
Not every property needs every feature. A carefully designed patio with comfortable seating may be a better fit than a larger, more complex installation. A professional can help compare alternatives and identify priorities that suit your intended use.
How to access outdoor living services in Waverly
Begin by describing your goals and sharing useful information about the site. Photos, approximate measurements, and notes about how sunlight, water, or foot traffic move through the area can help start the conversation. You do not need a finished design; explaining what feels inconvenient or what you hope to add is enough to begin exploring ideas.
During a consultation, ask about the project process, proposed materials, preparation work, estimated schedule, and what is included in the scope. If a feature involves electrical, plumbing, grading, or other specialized work, ask how those requirements will be evaluated and coordinated. Confirm how the plan addresses drainage and how the selected materials are expected to perform with regular outdoor exposure. Written details can make it easier to compare options and understand the next steps.
Before work begins, review the layout and confirm access, site preparation, and any decisions that still need your approval. The appropriate professional can explain applicable local requirements or advise you to verify permits and other approvals with the relevant authorities. Keeping questions and decisions organized helps avoid confusion as the project moves from planning to installation.
Benefits of a professionally planned outdoor area
A cohesive design can improve the way you use space you already have, create a more comfortable setting for family and guests, and make outdoor routines more convenient. Well-considered paths and transitions can make the yard easier to navigate, while shade, seating, and lighting can support different activities and times of day. Durable, suitable materials and attention to drainage can also help your investment meet the practical demands of outdoor use.
Most importantly, the project can be tailored to your home instead of relying on a one-size-fits-all plan. By discussing your needs, site conditions, maintenance preferences, and budget before choosing features, you can make decisions with a clearer understanding of how each improvement will serve you. Whether you are refreshing an existing patio or planning a more complete backyard upgrade, outdoor living services can help turn your ideas into a functional, welcoming space in Waverly.
Outdoor Living for Waverly Homes
Waverly is a community in Humphreys County, in Middle Tennessee, where a home’s outdoor areas can serve many purposes—from a quiet place to unwind to a setting for meals and time with friends. Local properties vary, so an outdoor living plan should respond to the specific home, yard, access, and site conditions rather than assume that one layout suits everyone. A thoughtful consultation helps connect your goals with practical options for the space you have.
Warm, sunny periods and changing weather make comfort, durable materials, shade, and water management useful considerations for outdoor projects in the area. Residents can start by identifying what they want to improve, then speak with a professional who can review the site, explain possible features, and outline the project process. Whether you are considering a patio, deck, covered area, or connected improvements, planning around your household’s needs can help create an outdoor space that feels useful and welcoming. Taking time to discuss maintenance and construction details can also help you choose an approach that fits your expectations.
Frequently Asked Questions About Outdoor Living in Waverly, Tennessee
What can an outdoor living project include?
Outdoor living can range from a simple patio or seating area to a more complete space with a deck, pergola, lighting, or an outdoor kitchen. The right scope depends on how you plan to use the area, the size and condition of the yard, and how it connects to your home. Start by prioritizing everyday needs—such as dining, relaxing, or entertaining—then choose features that fit the available space and your maintenance preferences.
How should I choose materials for an outdoor space in Waverly?
Compare materials based on appearance, upkeep, comfort, and how they handle the conditions at your specific home. Outdoor surfaces are exposed to rain, sun, and temperature changes, so ask how a material may weather, whether it needs periodic sealing or cleaning, and how slippery it can become when wet. Also consider how the finish complements your home. A site assessment can help narrow choices based on shade, exposure, and the intended use.
Why does drainage matter when adding a patio or outdoor living area?
Good drainage helps prevent standing water, muddy areas, and water flowing toward the house. Before construction, the layout should account for the yard’s slope, existing drainage paths, and the location of downspouts and other hard surfaces. The appropriate solution may involve adjusting the finished grade or incorporating drainage features, depending on the site. Discuss water movement during planning, rather than treating it as an afterthought, so the new space works well in wet conditions.
What should I plan before adding an outdoor kitchen?
First decide how you expect to cook and serve: a grill and counter may be enough, while a larger setup could require storage, a sink, or a refrigerator. Then consider the kitchen’s location, safe clearance from the home and other structures, and convenient access from indoors. Gas, electrical, or plumbing work may require qualified trades and may be subject to local requirements. Confirm utility needs and applicable approvals before finalizing the design or ordering equipment.
How can I make an outdoor living area comfortable in different seasons?
Plan for comfort in layers: choose seating suited to the space, add shade where needed, and include lighting for evening use. Depending on the layout, screens or a covered structure may offer shelter from sun or wind. Heating features can extend use in cooler weather, but they need to be selected and placed with manufacturer safety guidance and applicable requirements in mind. Think about storage and upkeep, too, so furnishings and accessories can be protected when conditions change.