
Quality Bathroom & Kitchen Remodel Services in Scottsville, Kentucky
A bathroom or kitchen remodel can make everyday routines more comfortable while helping your home work better for the way you live. In Scottsville, Kentucky, homeowners can explore updates ranging from a refreshed vanity, new flooring, or improved lighting to a more complete redesign of a kitchen or bath. The right scope depends on your goals, your home’s existing layout, and the features you want to prioritize.
Getting started locally can be straightforward: outline what is not working, gather a few ideas, and arrange a conversation about your space. A remodeling professional can review the project, discuss possible materials and design choices, and explain the expected stages before work begins. Whether you are improving storage, updating worn surfaces, planning for easier access, or bringing several rooms up to date, clear communication helps you make informed decisions. A carefully planned remodel can enhance comfort and function while giving you a clearer picture of timing, costs, and the decisions involved.
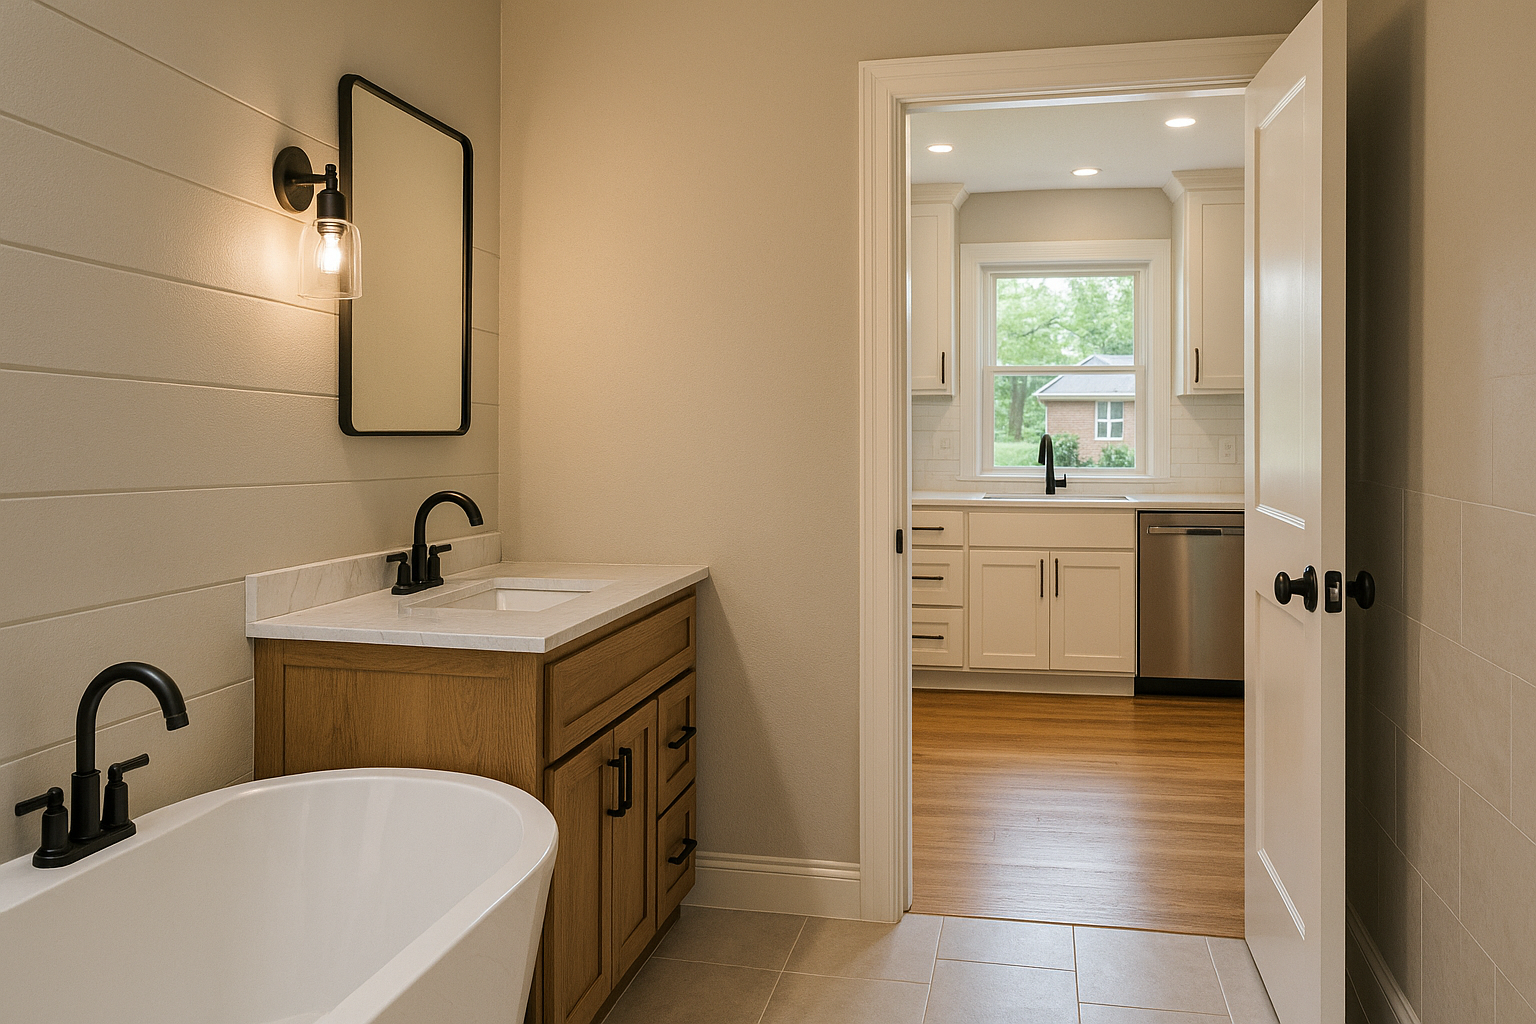
Plan a remodel around your home and priorities
Bathroom and kitchen remodeling in Scottsville can be tailored to a single practical improvement or a broader renovation. Start by identifying the problems you want to solve. In a kitchen, that might mean limited counter space, awkward storage, dated finishes, or a layout that makes meal preparation difficult. In a bathroom, priorities may include better lighting, easier-to-clean surfaces, more useful storage, or a shower and fixtures that better suit your household.
Sharing these needs during an initial consultation helps shape a realistic project plan. Discuss how you use the space, which elements should remain, and what changes matter most. If you have inspiration photos, measurements, or a preferred budget range, bring them along. A professional can assess the existing room and explain which ideas may fit the layout, building conditions, and project scope.
What to expect when accessing remodeling services
Residents can begin by contacting a remodeling service to describe the home and the work they are considering. The next steps commonly include a conversation or site review, discussion of design and material options, and a written proposal for the agreed scope. Before approving work, ask what the proposal includes, how changes are handled, what preparation is expected from you, and how communication will work during the project.
Every home is different, so schedules and construction needs depend on the work involved. Moving plumbing, electrical components, walls, or ventilation can require additional planning compared with replacing finishes or fixtures in their current locations. Ask the contractor to identify known dependencies and explain how any required approvals or inspections will be addressed. Confirm responsibilities in writing rather than assuming that permits, product orders, or related work are included.
Choose improvements that support daily life
A well-planned kitchen remodel can make cooking, cleanup, and storage more convenient. Options may include cabinets or drawer organizers, durable work surfaces, updated lighting, a more useful sink area, and flooring selected for the room’s needs. The best choices depend on how your household uses the kitchen, the condition of existing systems, and how much disruption you are prepared to manage.
Bathroom updates can focus on comfort, function, and easier upkeep. Depending on the space, a project might include a new vanity, improved storage, updated tile or flooring, efficient fixtures, better task lighting, or changes intended to make movement easier. If accessibility is a priority, raise it early so the design discussion can consider details such as clearances, entry points, and fixture placement. Material options should be reviewed for appearance, maintenance, and suitability for a frequently used room.
Make decisions with clarity
Remodeling involves choices about design, materials, schedule, and investment. Ask for clear explanations of alternatives and the trade-offs between them. A modest refresh may address visible wear without changing the layout, while a more extensive renovation can offer greater flexibility but may involve additional coordination. In either case, a defined scope and regular updates help keep expectations aligned.
- List your essential improvements and features that would be optional.
- Discuss the condition of existing plumbing, electrical, ventilation, and surfaces.
- Compare material care requirements as well as style and cost.
- Ask how the work area will be protected and how household access may be affected.
- Review the proposal, payment terms, and process for approving changes before work starts.
Local homeowners benefit from choosing a service that communicates clearly and takes time to understand the home. When you are ready to explore a bathroom or kitchen remodel in Scottsville, begin with a conversation about your goals. A thoughtful assessment can help turn a list of frustrations into a practical plan, with improvements selected to suit your space and everyday routines.
Remodeling for Scottsville Homes
Scottsville is a close-knit community in south-central Kentucky, and homes here reflect a range of ages, layouts, and personal styles. That makes a one-size-fits-all renovation approach less useful than a plan shaped around the individual property. Whether you are refreshing a well-used kitchen or making a bathroom more comfortable, a local project discussion can help connect your priorities with options that suit the room and your household.
Kentucky’s changing seasons also make it worthwhile to consider durability, ventilation, and maintenance when choosing finishes for kitchens and bathrooms. Discuss how materials will perform in daily use and what care they require. If your home has older fixtures or systems, an assessment can help identify questions to resolve before finalizing the design. By setting clear goals, reviewing the scope, and confirming project details in advance, Scottsville residents can make more confident decisions and plan improvements that support daily life at home.
Frequently Asked Questions About Bathroom & Kitchen Remodel in Scottsville, Kentucky
What should I decide before starting a bathroom or kitchen remodel in Scottsville?
Begin with the problems you want to solve, such as limited storage, awkward movement, worn finishes, or poor lighting. List must-haves separately from features you could add later, then set a realistic spending limit that includes a contingency for unexpected conditions behind walls or under floors. Measure the space and collect inspiration photos, but be prepared to adapt them to your room’s layout, plumbing, ventilation, and electrical needs.
Will I need a permit for my remodeling project?
Permit requirements depend on the work involved and the rules that apply to your property. Replacing finishes may be treated differently from moving plumbing, changing electrical systems, altering structural elements, or changing a room’s layout. Before work begins, describe the planned scope to the appropriate local building office and ask what approvals or inspections are required. Keep permits and inspection records with your project documents, and clarify who will handle each step.
Can I remodel my bathroom and kitchen in separate phases?
Yes, completing rooms separately can make planning and household disruption easier to manage. Consider which space is more urgent and whether any shared work, such as flooring or plumbing changes, would be more efficient to coordinate together. If you phase the project, choose finishes and fixtures with the later room in mind so the overall home feels cohesive. Ask for a written scope for each phase, including what will be completed and what remains.
What materials work well in a bathroom that gets frequent use?
Choose surfaces based on moisture exposure, cleaning habits, slip resistance, and maintenance—not appearance alone. For wet areas, use products intended for that application and make sure the underlying waterproofing and installation details are appropriate. For floors, consider traction as well as how easy the surface is to clean. Ventilation also matters: an effective exhaust fan and consistent moisture control can help protect finishes over time. Review product care instructions before selecting materials.
How can I keep my kitchen usable during a remodel?
Ask which areas will be unavailable and when, then plan a temporary setup before work starts. A small station with a microwave, electric kettle, basic dishes, and easy-to-store food can help; keep it away from active work zones and follow any site-safety directions. Protect a clear route through the home and store essentials where they remain accessible. Confirm how the work area will be separated and how dust and debris will be managed.