
Pulaski, Tennessee Bathroom & Kitchen Remodel Construction Company
A well-planned remodel can make everyday routines easier, add useful storage, and help your home feel more comfortable. Pulaski homeowners can explore bathroom and kitchen remodeling options that suit their space, priorities, and budget, whether they are considering a focused update or a broader renovation. Starting with a conversation about what is not working helps shape a practical plan before materials and construction decisions are made.
For local residents, the process can begin by describing the room, the changes they want, and any timing or budget considerations. A remodeling professional can review the project scope, discuss design and finish options, and explain the steps involved in preparing for construction. From improving bathroom ventilation and replacing worn surfaces to rethinking kitchen storage and work areas, careful planning helps create a result that is attractive, functional, and suited to daily life in Pulaski.
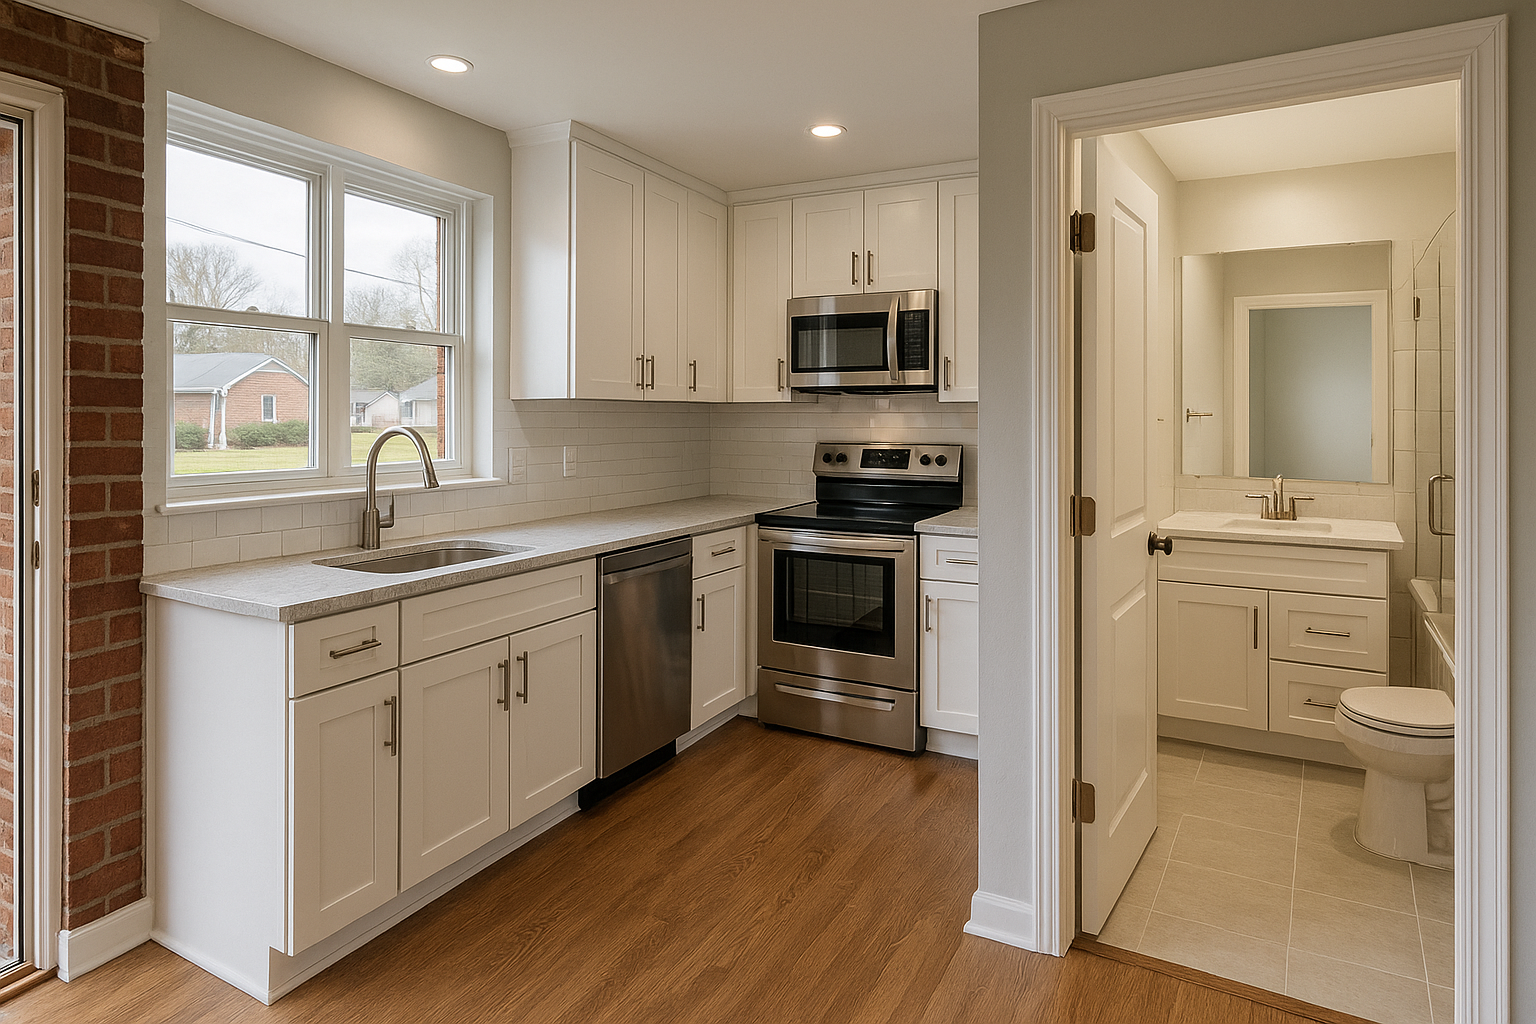
Plan a remodel around the way you live
Bathroom and kitchen remodeling in Pulaski can address both the visible condition of a room and the way it functions. A bathroom renovation might focus on a more comfortable shower, easier-to-clean finishes, improved lighting, or storage that keeps essentials close at hand. A kitchen project may create clearer work zones, update cabinets and counters, or improve how the room connects with nearby living areas.
Before choosing finishes, consider what you want the room to do better. Think about who uses it, where clutter collects, whether movement feels restricted, and which features are most important. Sharing these priorities at the outset gives a remodeling professional a clearer basis for discussing layout, materials, and project scope.
How to get started in Pulaski
Residents can begin by requesting a project discussion and explaining the room’s current condition and desired changes. Photos, rough measurements, and a short list of must-haves can help make an initial conversation more productive. If the project involves a larger renovation, it is also helpful to identify which parts of the home need to remain usable during construction and whether there are timing considerations.
- Set a realistic budget range and identify the improvements that matter most.
- Ask what is included in the proposed scope, such as demolition, installation, cleanup, and finish work.
- Discuss product selections, expected project stages, and how changes to the plan are handled.
- Confirm who is responsible for checking applicable permits and local requirements for the planned work.
A clear written estimate and scope help homeowners compare options and understand what to expect. The schedule and cost will depend on the room, selected materials, and any conditions discovered once work begins. Confirming these details before construction helps reduce uncertainty and supports better decisions throughout the project.
Choose durable, practical improvements
Bathrooms and kitchens experience frequent use, water, and changes in temperature. For a Pulaski home, it can be useful to discuss moisture-resistant surfaces, dependable fixtures, and effective ventilation when planning a bathroom. In the kitchen, durable counters, thoughtfully selected flooring, and storage suited to household routines can help make daily upkeep easier. Product performance, maintenance needs, and appearance should all be considered together rather than choosing finishes on looks alone.
Accessibility and ease of use may also be part of a remodel. Depending on the home and project goals, options could include better task lighting, safer flooring, accessible storage, or a shower arrangement that is easier to enter. A professional can explain which choices fit the existing room and which may require more substantial construction.
What to expect during construction
Once the scope and selections are settled, the work can be organized into stages such as preparation, removal of existing materials, installation, and finishing. The details vary by project. Homeowners should ask how the work area will be protected, where materials will be stored, how access to the room may change, and whom to contact with questions. For a kitchen remodel, planning temporary meal preparation can make the disruption more manageable; for a bathroom project, it is important to discuss household access needs in advance.
Choosing a remodeling service that communicates clearly can make the process easier from first planning through final review. Pulaski residents can use an initial consultation to discuss goals, understand available options, and decide whether the proposed approach is a good fit. A carefully planned kitchen or bathroom can offer lasting day-to-day value while making the home more comfortable for the people who live there.
Remodeling for Pulaski Homes
Pulaski residents have a range of home styles, room layouts, and household needs to consider when planning a renovation. Some projects may call for refreshed finishes and fixtures, while others may benefit from changes to storage, lighting, or how a room is arranged. A local-focused remodeling conversation can account for the home’s existing conditions and help homeowners prioritize improvements that make sense for their space rather than relying on a one-size-fits-all design.
Tennessee’s warm, humid seasons make it sensible to consider ventilation and moisture-resistant materials in bathrooms, alongside durable surfaces that suit regular use. In kitchens, practical storage and easy-to-maintain finishes can support busy routines. Whether updating one room or planning a more extensive renovation, Pulaski homeowners can start by sharing their goals, budget considerations, and questions with a remodeling professional. Reviewing the scope, selections, and project expectations before work begins helps residents make informed choices and plan for construction with greater confidence.
Frequently Asked Questions About Bathroom & Kitchen Remodel in Pulaski, Tennessee
What should I plan before starting a bathroom or kitchen remodel in Pulaski?
Start by listing your priorities, such as more storage, improved lighting, easier cleaning, or a different layout. Measure the room and note existing plumbing, windows, doors, and ventilation, since these can affect design choices and project scope. Decide which fixtures or appliances you hope to keep, and gather inspiration images to communicate your preferences. A contractor can then review the space, discuss options, and identify decisions that need to be made before work begins.
Can I change my kitchen layout, or should I keep the sink and appliances where they are?
A layout change may be possible, but moving a sink, range, or other fixtures can involve additional plumbing, electrical, ventilation, and wall work. Keeping key connections in place may simplify the project, while a new arrangement could improve traffic flow or usable counter space. Ask for both layout options to be considered, with the related work and tradeoffs explained. The best choice depends on your kitchen’s existing conditions, priorities, and project budget.
How can I help prevent moisture problems in a remodeled bathroom?
Choose materials and finishes suited to wet areas, and make sure the design includes effective ventilation and properly installed waterproofing around showers and tubs. Grout and sealant need appropriate maintenance, but they should not substitute for a sound waterproofing system behind the finished surfaces. Discuss where water may collect, how the room will be ventilated, and how surfaces should be cared for. These details matter whether you are updating a small bathroom or changing its layout.
How can I compare estimates for a kitchen or bathroom remodel?
Compare the work included, not only the total amount. Check whether each estimate describes demolition, preparation, installation, materials, fixtures, cleanup, and any proposed plumbing or electrical changes. Confirm which selections are allowances and what could change the final cost if concealed conditions are found. If an estimate is unclear, ask for an explanation in writing before deciding. A detailed scope makes it easier to compare proposals and understand what is—and is not—covered.
Do I need permits for a bathroom or kitchen remodel in Pulaski?
Permit needs depend on the project scope and the rules that apply to the property. Cosmetic updates may be treated differently from work involving structural changes, new wiring, plumbing alterations, or changes to ventilation. Before work starts, describe the planned changes to the appropriate local building department and ask which permits or inspections may be required. Include that information in your project planning, since approvals can affect the schedule and the order in which work is completed.