
Professional Kitchen Remodel Services in Lebanon, Tennessee
A kitchen remodel can make everyday cooking, gathering, and cleanup easier while helping your home feel more suited to the way you live. In Lebanon, Tennessee, homeowners can plan projects ranging from targeted updates—such as new cabinets, counters, lighting, or flooring—to a more complete redesign that changes the room’s layout. The right scope depends on your priorities, the condition of the existing kitchen, and how you want the space to work over time.
Getting started locally means discussing your goals with a remodeling professional, reviewing the home’s existing features, and building a clear plan for materials, scheduling, and costs. A thoughtful process can help you compare options, identify practical improvements, and prepare for the temporary disruption that comes with construction. Whether you are updating a well-used family kitchen or improving a home before a future sale, professional guidance can help bring the pieces together. The result should feel attractive, functional, and appropriate for your household—not simply follow a trend.
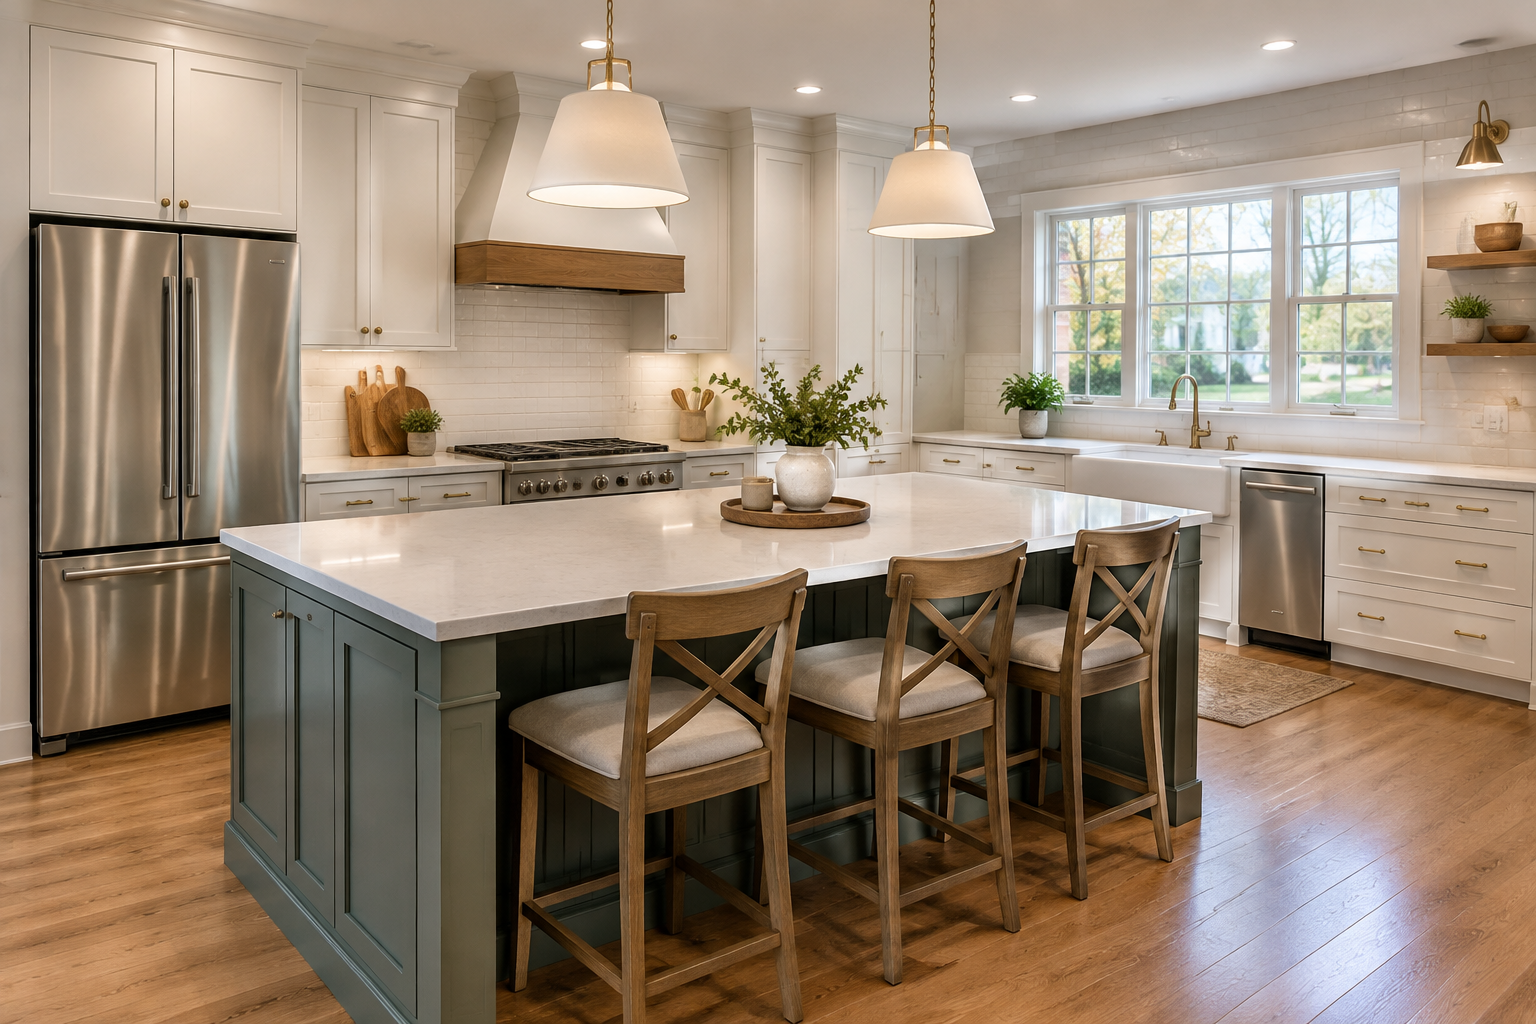
Plan a kitchen remodel around your home and routines
Every successful kitchen renovation begins with a close look at how the room is used. Consider where food preparation feels cramped, whether storage is adequate, how people move between the sink, cooktop, and refrigerator, and whether the kitchen has enough space for meals or conversation. Sharing these details with a remodeling professional helps shape a design around daily habits instead of relying on a generic layout.
In Lebanon, homes vary in age, layout, and style, so an initial consultation and assessment are useful steps before choosing finishes. A professional can review visible conditions, discuss your priorities, and explain which parts of the project may involve plumbing, electrical, ventilation, or structural work. If changes to the home require approvals, ask what requirements may apply and confirm current details with the appropriate local building officials before work begins.
Choose the right scope and materials
A kitchen remodel does not have to mean replacing everything. Some households focus on refreshing surfaces and fixtures, while others need more storage, improved lighting, or a reconfigured work area. A clear priority list helps direct the budget toward improvements that matter most. It also makes it easier to compare proposals and understand what is included in each phase.
- Cabinets and storage: Consider whether a new cabinet layout, updated doors, drawer organizers, or pantry solutions could improve access and reduce clutter.
- Countertops and surfaces: Compare appearance, maintenance needs, durability, and how finishes will coordinate with existing rooms.
- Lighting and electrical: Layered task and ambient lighting can make preparation areas more useful. Discuss electrical changes with a qualified professional.
- Flooring and fixtures: Select materials and fittings that suit the household’s needs and are practical to clean and maintain.
- Ventilation: Effective kitchen ventilation can help manage cooking odors, heat, and moisture. Ask how the proposed solution fits the home.
Lebanon’s changing seasons make it sensible to discuss ventilation and moisture management as part of the design, especially when planning a more substantial renovation. A professional can help explain material care and installation considerations without assuming that one product is right for every home.
Understand the remodeling process
Once the general design and scope are established, request a written proposal that describes the planned work, major materials, allowances, schedule expectations, payment terms, and how changes will be handled. Ask questions about items that are unclear, and make sure you understand which decisions must be finalized before construction. Comparing detailed proposals is more useful than comparing a single bottom-line figure.
Before hiring, discuss experience with similar kitchen projects, who will coordinate the work, how updates will be shared, and how the home will be protected during construction. Confirm licensing, insurance, and any applicable requirements for the work. A dependable professional should be willing to explain the sequence of work and identify decisions that could affect timing or cost.
Construction can temporarily limit access to cooking and storage areas. Talk through a realistic household plan, such as setting up a simple temporary meal-preparation area and packing items you will not need during the project. Keep a record of selections and approvals, and direct questions or requested changes to the agreed project contact so everyone is working from the same information.
Make a practical local start
To access kitchen remodeling services in Lebanon, begin by outlining the changes you want and gathering a few inspiration images or notes about what does and does not work in your current kitchen. Arrange a consultation with a qualified remodeling professional who serves the area, then review the home, discuss design possibilities, and request a clear scope of work. Taking time to plan helps you make informed choices and can reduce avoidable surprises once work is underway.
From a focused refresh to a complete kitchen renovation, professional planning can connect layout, materials, installation, and project coordination. The aim is a kitchen that supports your routine and feels at home in your Lebanon residence.
Kitchen Remodeling for Lebanon Homes
Lebanon offers a mix of established neighborhoods, newer homes, and properties beyond the central area, so kitchen needs can differ from one household to another. Some residents may want to update finishes while keeping a familiar layout; others may be looking for better storage, more comfortable preparation space, or a kitchen that connects more naturally with nearby living areas. A local consultation can help translate those goals into a plan that fits the home rather than relying on a one-size-fits-all design.
With seasonal weather and busy household routines in mind, homeowners can also consider durable, manageable finishes, useful lighting, and ventilation suited to cooking habits. Working with a remodeling professional who serves Lebanon can make it easier to discuss the home in person, coordinate project details, and understand what local requirements may apply. Careful planning helps residents make confident choices, manage construction expectations, and create a kitchen that is practical for everyday life in Wilson County and the surrounding community.
Frequently Asked Questions About Kitchen Remodel in Lebanon, Tennessee
How should I plan the layout for a kitchen remodel in Lebanon?
Start by identifying what does not work in your current kitchen, such as limited prep space, awkward traffic flow, or insufficient storage. Think about how many people cook at once and where you need access to the refrigerator, sink, and range. A remodeler can help assess whether changing the layout is practical and how it may affect plumbing, electrical work, and cabinetry. Bringing measurements, photos, and a prioritized wish list to the first planning discussion can make decisions more productive.
Will I need a permit for my kitchen remodel?
Permit requirements depend on the work involved. Cosmetic updates may be treated differently from changes that affect plumbing, electrical systems, structural elements, or the home's layout. Before work begins, describe the proposed scope to the appropriate Lebanon or Wilson County building department and ask which approvals apply. Your contractor can also help identify work that may require permits, but confirm requirements with the responsible authority. Include permit questions in planning so approvals and inspections can be accounted for in the project schedule.
What affects the cost of a kitchen remodel?
The total cost depends on the size of the kitchen, the condition of existing systems, and the choices made for cabinets, countertops, flooring, fixtures, and appliances. Keeping the current layout may avoid some plumbing or electrical changes, while moving walls or utilities can add work. Ask for a written estimate that separates major components and clarifies what is excluded. Discuss a contingency for concealed issues, since opening walls or floors can reveal conditions that were not visible during initial planning.
Can I stay in my home while the kitchen is being remodeled?
Many households remain at home, but the kitchen may be partly or fully unusable during some phases. Plan a temporary food-preparation area with access to essentials such as a microwave, kettle, and dishwashing supplies, and decide where those items can be set up safely. Ask the remodeler how dust, debris, and work zones will be managed and which areas need to stay clear. If you have children, pets, or mobility needs, discuss access and safety arrangements before work starts.
How do I choose kitchen materials that will hold up to everyday use?
Choose materials based on how your household uses the kitchen, not just appearance. Compare countertop surfaces for stain, heat, and scratch care; look at cabinet finishes that are easy to clean; and select flooring suited to frequent foot traffic and occasional spills. Ask what routine maintenance each option needs and whether repairs are straightforward. Samples viewed in your kitchen's lighting can help you judge color and texture. Confirm product availability and lead times before finalizing the design, since they can affect sequencing.