
Professional Bathroom & Kitchen Remodel Contractors Serving Erin, Tennessee
A well-planned remodel can make everyday routines easier, improve how your home uses space, and give aging rooms a fresh, comfortable feel. In Erin, Tennessee, homeowners can explore bathroom and kitchen remodeling options that fit their household, priorities, and budget. Whether you are considering a focused update or a broader renovation, a clear plan helps you understand the work involved before making decisions.
Getting started is straightforward: share what you would like to change, discuss the condition of the space, and ask about the next steps for an estimate and project schedule. A remodeling professional can help you compare materials and layouts, identify practical considerations, and organize the work into a manageable scope. Availability and project details can vary, so contact the contractor directly to confirm service options for your home in the Erin area.
Plan a remodel around the way you live
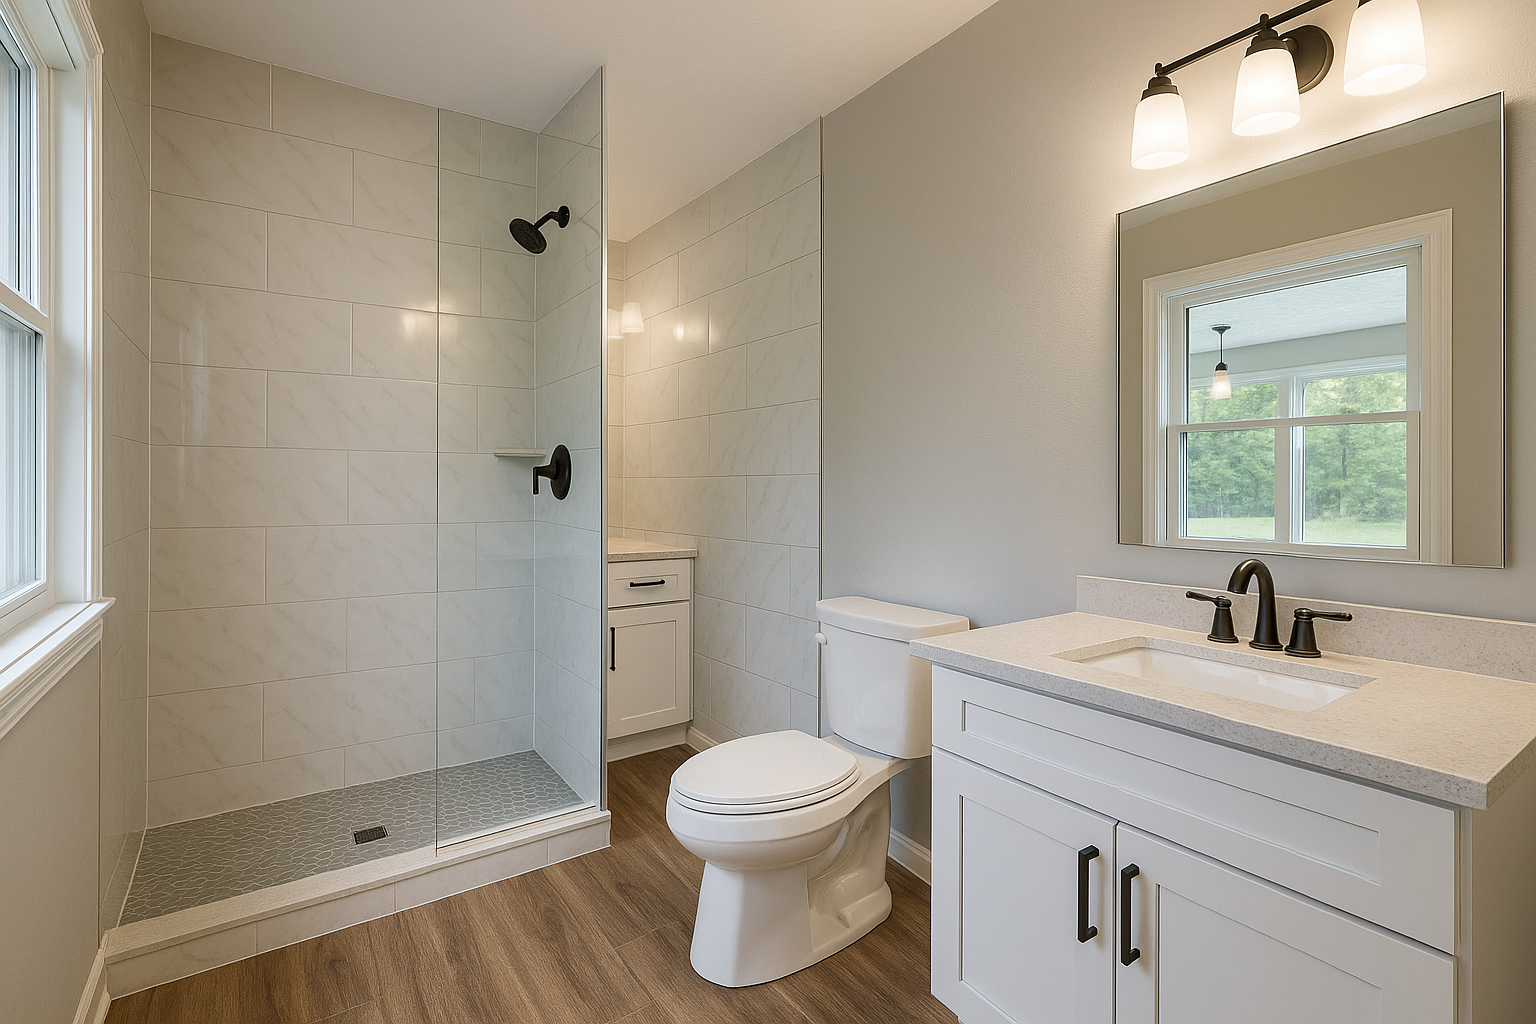
Kitchens and bathrooms see frequent daily use, so improvements in these rooms can make a noticeable difference at home. A kitchen remodel may create more useful counter space, improve storage, update worn finishes, or make movement between work areas feel more natural. A bathroom renovation can refresh surfaces and fixtures, improve storage, or make the room easier to use. The right scope depends on your home and what matters most to you.
Residents in Erin can begin by listing the issues they want to solve and the features they hope to add. It may help to separate essential repairs from optional upgrades. Bring photos, measurements if available, and questions about materials or layout to an initial conversation. A contractor can review the space, discuss possible approaches, and explain which choices may affect cost, timing, or the amount of disruption during construction.
What to expect when arranging service
Before choosing a remodeling plan, ask how the contractor handles consultations, estimates, permits when applicable, material selection, and project communication. Confirm whether the proposed work includes demolition, installation, cleanup, and any related repairs. Written details make it easier to compare options and understand what is and is not part of the project.
- Describe the room’s current challenges and your goals for the finished space.
- Ask for a clear scope of work and an explanation of major cost factors.
- Discuss product choices, lead times, and who is responsible for ordering materials.
- Ask how the work area will be protected and how household access may be affected.
- Confirm the expected schedule, payment terms, and process for handling changes.
Project timing can depend on the size of the remodel, the condition of existing plumbing or surfaces, material availability, and other details discovered during planning. If your household needs to keep using the kitchen or bathroom during the work, mention that early. The contractor may be able to explain the sequence of work and help you plan for temporary adjustments, though the available options depend on the project.
Choose improvements for lasting everyday value
Durable, easy-care materials can be useful in rooms exposed to moisture, spills, and regular cleaning. For bathrooms, discuss ventilation, water-resistant finishes, lighting, and storage. For kitchens, consider task lighting, practical work surfaces, cabinet organization, and how appliances fit the layout. You do not need to settle every detail before requesting a consultation; a professional can help you evaluate alternatives that suit the room and your budget.
Some homes may also need repairs behind walls, under flooring, or around older fixtures. Asking how potential hidden conditions are evaluated—and how additional work is approved—can help prevent confusion. Keep communication open throughout the process, review selections before ordering, and raise concerns promptly. These habits help align the finished remodel with the agreed plan.
Find a suitable local remodeling partner
When comparing bathroom and kitchen remodel contractors serving Erin, look for clear communication, relevant experience, and a detailed written proposal. Ask for references or examples of comparable work if available, and verify licensing or insurance requirements that apply to your project. Most importantly, make sure you understand the scope, schedule, and terms before work begins. Contact the contractor to confirm that your location and project type are within its current service area and to arrange a conversation about your goals.
Remodeling for Erin Homes
Erin is a small Tennessee community and the seat of Houston County, where residents may value practical home improvements that make familiar spaces more comfortable and functional. A kitchen or bathroom remodel can address worn finishes, limited storage, inefficient layouts, or changing household needs. The best approach is shaped by the individual home, so an on-site review and a clear discussion of priorities are useful first steps.
For homeowners in Erin, planning ahead can make it easier to coordinate material choices, scheduling, and access to essential rooms during construction. Tennessee’s changing weather also makes it sensible to discuss moisture management, ventilation, and durable finishes where appropriate. Those details should be considered in context rather than assumed to be the same for every property. Contact a remodeling contractor to ask about service availability in the Erin area, describe the work you have in mind, and learn what information is needed to prepare an estimate.
Frequently Asked Questions About Bathroom & Kitchen Remodel in Erin, Tennessee
How should I plan a bathroom or kitchen remodel in Erin?
Begin by listing what is not working, what you want to change, and which features matter most. Gather measurements and photos, then discuss the project scope, material choices, budget priorities, and schedule with your remodeling professional. Planning decisions early can help avoid changes after work begins. Ask how the work will affect access to the kitchen or bathroom, how the home will be protected, and how questions or unexpected conditions will be handled.
Can a kitchen remodel improve storage without changing the room’s footprint?
Often, storage can be improved by rethinking cabinet interiors, adding drawers or pull-outs, using wall space, and choosing a more useful pantry arrangement. The best options depend on the room’s dimensions, existing cabinets, appliance locations, and how you cook. A layout review can show whether the current footprint can work better before considering structural changes. Bring a list of items you need to store and note any areas that feel crowded or difficult to reach.
What should I consider to prevent moisture problems in a bathroom remodel?
A durable bathroom remodel should account for water exposure at showers, tubs, floors, and plumbing connections. Ask how surfaces will be prepared and waterproofed before tile or other finishes are installed, and make sure ventilation is considered to help manage humidity. Existing leaks or signs of damage should be investigated rather than simply covered. The right materials and installation details depend on the specific bathroom, so discuss maintenance needs and product instructions before selecting finishes.
What happens if a remodel uncovers plumbing or structural issues?
Conditions hidden behind walls, beneath floors, or around older fixtures may not be clear until demolition begins. If an issue is found, pause work in that area and ask for an explanation of the condition, possible solutions, added scope, and any schedule implications before approving changes. Clear documentation helps you understand what is necessary and what is optional. Discuss in advance how unexpected work will be reviewed and authorized so decisions remain informed throughout the project.
Do I need permits for a bathroom or kitchen remodel in Erin?
Permit requirements depend on the work involved and the applicable local rules. Cosmetic updates may be treated differently from changes to plumbing, electrical systems, structural elements, or the room’s layout. Before work starts, ask which parts of the proposed project may require approval and who will verify current requirements with the appropriate local building officials. Confirming this early can help prevent avoidable delays and clarify what inspections or documentation may be needed for your particular remodel.