
Pleasant View, Tennessee Bathroom & Kitchen Remodel Construction Company
Planning a kitchen or bathroom renovation starts with understanding what is not working in your home and what you would like to improve. Pleasant View homeowners can explore remodeling options for everything from updated finishes and improved storage to a more complete change in layout. A thoughtful plan can help make everyday routines easier while giving your home a comfortable, cohesive feel.
The process typically begins with a conversation about your goals, preferred style, priorities, and budget. From there, a remodeling professional can review the space, discuss material and layout choices, and explain the work involved before construction begins. Whether you are refreshing one room or coordinating updates to both the kitchen and bathroom, clear communication and careful planning help you make informed decisions. Choose an approach that fits your home, your schedule, and the level of change you want, and ask questions about project steps, preparation, and applicable local requirements along the way.
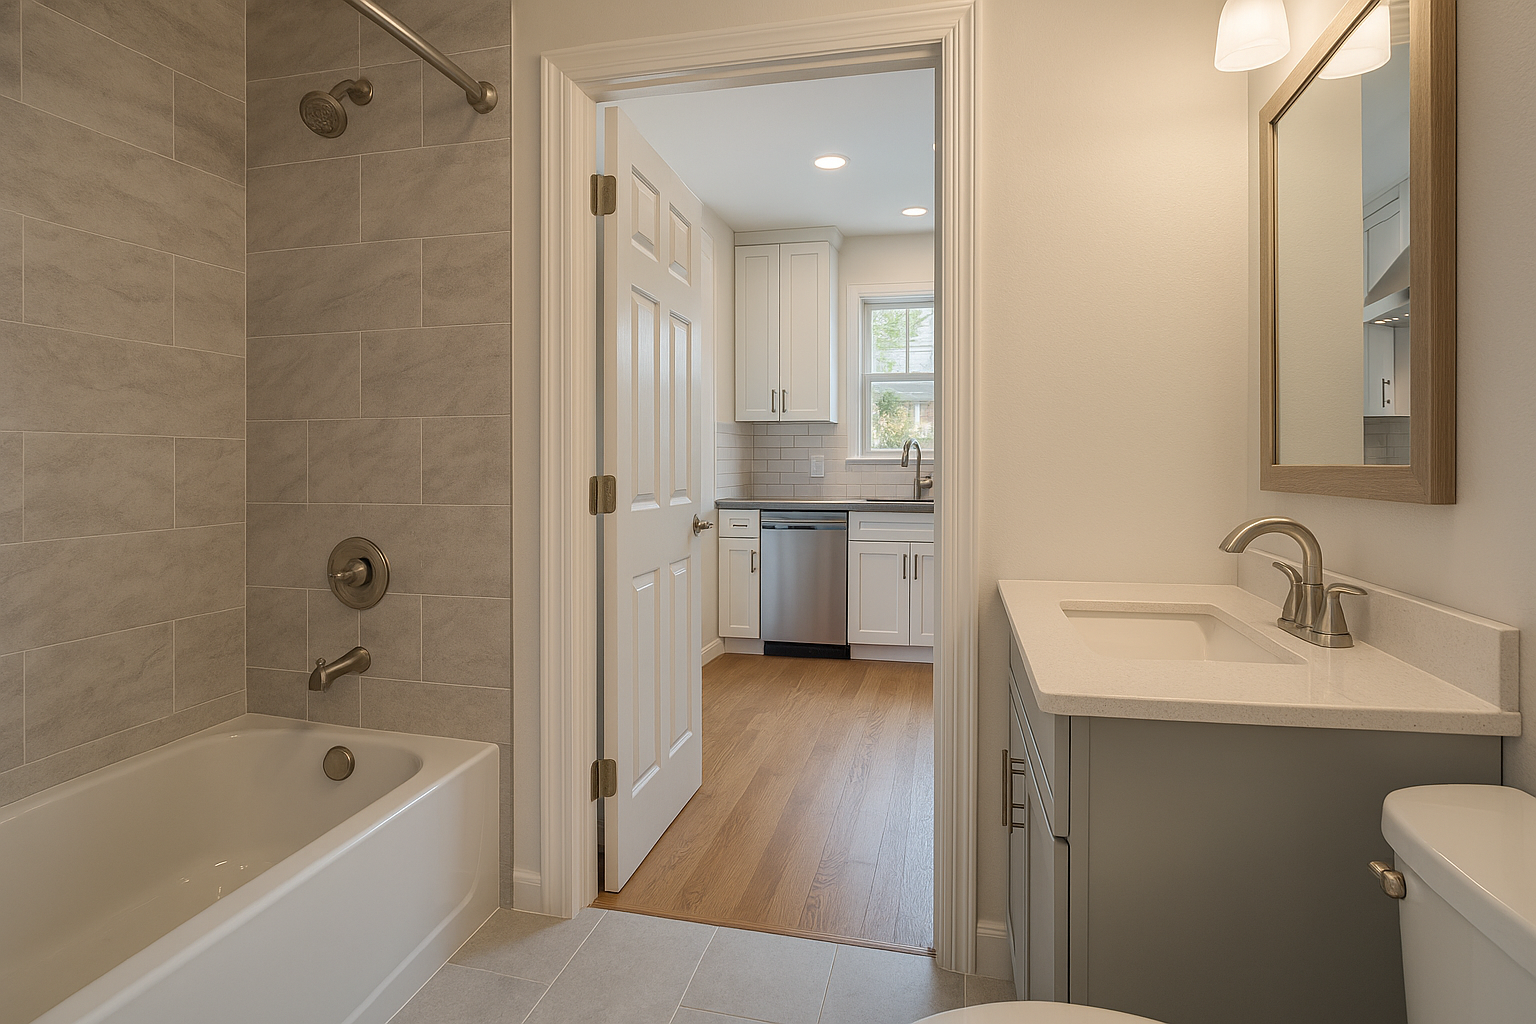
Plan a remodel around the way you live
A successful kitchen or bathroom remodel is about more than selecting attractive finishes. It is an opportunity to make the room work better for the people who use it every day. In Pleasant View, start by identifying the challenges you want to solve: limited counter space, awkward storage, worn surfaces, dated fixtures, or a layout that no longer suits your household. A clear list of priorities gives your remodeling team a practical basis for discussing design options and scope.
During an initial consultation, share what you want to keep, what you hope to change, and any timing or budget considerations. A professional can assess the existing space, explain possible approaches, and help you compare choices. Ask how design decisions, material selections, construction, and project updates will be coordinated. Understanding the sequence before work starts can make the process more predictable.
Kitchen remodeling for function and comfort
The kitchen is often a busy, shared space, so thoughtful improvements can have a daily impact. Depending on the room and project scope, a remodel may include cabinetry, countertops, flooring, lighting, a backsplash, plumbing or electrical updates, or changes to the arrangement of work areas. Storage solutions and durable, easy-to-maintain surfaces can be especially useful in a kitchen that sees frequent meal preparation.
Layout changes need careful consideration. Cabinet and appliance locations, clearances, lighting, and connections for utilities can affect both the design and construction plan. Discuss how proposed choices fit the existing structure and what adjustments may be needed. If you are updating a kitchen while continuing to live at home, ask in advance how the work area will be managed and what access or preparation will be expected from you.
Bathroom remodeling to improve everyday use
A bathroom renovation can address comfort, storage, upkeep, and accessibility. Common project elements include a vanity, shower or tub, tile, flooring, fixtures, ventilation, lighting, and storage. The right combination depends on the room’s size, existing plumbing, household needs, and desired investment. For example, improved lighting and storage may be priorities in one bathroom, while a revised shower area or easier-to-clean finishes may matter more in another.
Talk through practical details before choosing materials. Ask how surfaces perform in a damp environment, how they should be maintained, and whether a selection fits the planned installation. If accessibility is important now or for future needs, bring it up early so the design can account for clearances, entry, and fixture placement where feasible.
What to expect when arranging service in Pleasant View
Homeowners can begin by contacting a remodeling company to describe the project and arrange a discussion about the space. Sharing photos, approximate room dimensions, inspiration images, and a list of must-haves can help make that conversation productive. A site visit may be useful to review existing conditions and discuss the project in context.
Before approving work, request a written proposal that clearly describes the scope, anticipated materials or allowances, payment terms, and how changes will be handled. Ask who will communicate with you, how the schedule will be discussed, and what preparation is needed. Confirm that any permits or approvals required for the particular work are identified and addressed before construction proceeds; requirements can depend on the scope and local rules.
- Set priorities and a realistic budget before making final selections.
- Ask questions about the work sequence, access, cleanup, and project updates.
- Review product choices and care instructions before ordering materials.
- Keep written records of the agreed scope and any approved changes.
Choose a clear, collaborative process
Working with an experienced remodeling professional can help bring design, material choices, and construction planning into a coordinated process. It also gives you a point of contact for discussing questions as the project develops. A well-defined scope helps align expectations, while thoughtful communication can make it easier to respond to decisions that arise during renovation.
Whether you are considering a targeted update or a more extensive kitchen or bathroom transformation, take time to understand your options. A local consultation is a practical first step toward a plan that fits your Pleasant View home and the way you want to use it.
Remodeling for Pleasant View Homes
Pleasant View offers a residential setting where homes serve a range of household needs, from busy shared kitchens to bathrooms that benefit from better storage or simpler upkeep. Remodeling can help owners adapt these spaces without losing sight of how the rest of the home functions. The most useful improvements are often those shaped around daily routines, available space, and a realistic project scope.
For local homeowners, arranging service begins with reaching out to discuss the room, the goals, and the kind of work being considered. A consultation can help clarify whether a focused refresh or a broader renovation makes sense. As you compare options, ask about the project sequence, material choices, communication, and any approvals applicable to the work. Considering these details early can help you plan for construction and make decisions with greater confidence.
Pleasant View’s changing seasons also make durable surfaces, appropriate ventilation, and practical maintenance worth discussing when selecting finishes. The right design depends on each home and the people who live in it, so recommendations should be based on the actual space rather than a one-size-fits-all package. A carefully planned kitchen or bathroom remodel can support comfort and function for years to come.
Frequently Asked Questions About Bathroom & Kitchen Remodel in Pleasant View, Tennessee
What should I decide before starting a bathroom or kitchen remodel in Pleasant View?
Start by listing what is not working, what you want to improve, and which features are essential. Measure the room and gather inspiration, then discuss layout, materials, fixtures, and the project scope with your remodeling professional. Set a budget range that accounts for both selected finishes and possible work behind walls. Clear decisions early can help reduce mid-project changes and make it easier to compare proposals based on the same scope.
How can a bathroom remodel help prevent moisture problems?
A well-planned bathroom remodel should address moisture control as well as appearance. Ask how the shower or tub area will be waterproofed, whether the exhaust fan is suitable for the room, and how air will circulate after bathing. Choose materials intended for damp areas and make sure joints and transitions are detailed appropriately. If there are existing signs of water damage, have the cause investigated before covering the area with new finishes.
What kitchen layout changes are worth considering during a remodel?
Focus first on how you cook, clean, store food, and move through the room. Improving the relationship between the sink, refrigerator, and cooking area can make daily tasks more convenient, while better cabinet storage may reduce counter clutter. Consider clear walkways, door and appliance swings, lighting, and where outlets are needed. If moving plumbing, gas, or walls is part of the plan, ask how that affects the project scope and feasibility.
Will I need permits to remodel my bathroom or kitchen?
Permit requirements depend on the work being done and the applicable local rules. Cosmetic updates may be treated differently from changes involving plumbing, electrical systems, structural elements, or room layout. Before work begins, ask your contractor which parts of the proposed project may require permits and who will confirm the requirements with the appropriate local authority. Getting clarity up front helps avoid delays and ensures the project is planned around the proper approvals.
Can I stay in my home while the kitchen or bathroom is being remodeled?
Often, but it depends on which room is under construction, how much of the home's plumbing or power will be affected, and how the work area can be separated. For a kitchen project, plan for temporary meal preparation and limited access to appliances. For a bathroom, discuss whether another usable bathroom will remain available. Ask your contractor to explain the expected work sequence, access restrictions, dust control, and any decisions you should make before demolition.