
Outdoor Living Contractors Serving Vanleer, Tennessee
A well-planned outdoor space can make home life more comfortable, whether you want a place to share meals, unwind after a busy day, or enjoy the yard with family. Residents of Vanleer can connect with outdoor living contractors who help turn those ideas into practical plans for patios, decks, pergolas, outdoor kitchens, walkways, and other improvements. The right design depends on how you use your property, the condition of the ground, and the features that matter most to your household.
Getting started is straightforward: outline what you hope to build, share photos or measurements of the area, and ask about a site visit and written estimate. A contractor can discuss materials, layout, drainage, access, and the expected project schedule before work begins. Comparing proposals helps you understand what is included and choose a scope that fits your priorities. Whether you are considering one focused upgrade or a larger outdoor living area, local service can help you plan carefully and make informed decisions.
Plan an outdoor space around how you live
Outdoor living projects work best when they respond to the way your household uses the yard. Start by deciding whether you need a level area for dining, a shaded place to relax, safer steps between the home and garden, or a more complete gathering space. An outdoor living contractor serving Vanleer can help assess the site and shape those goals into a workable design.
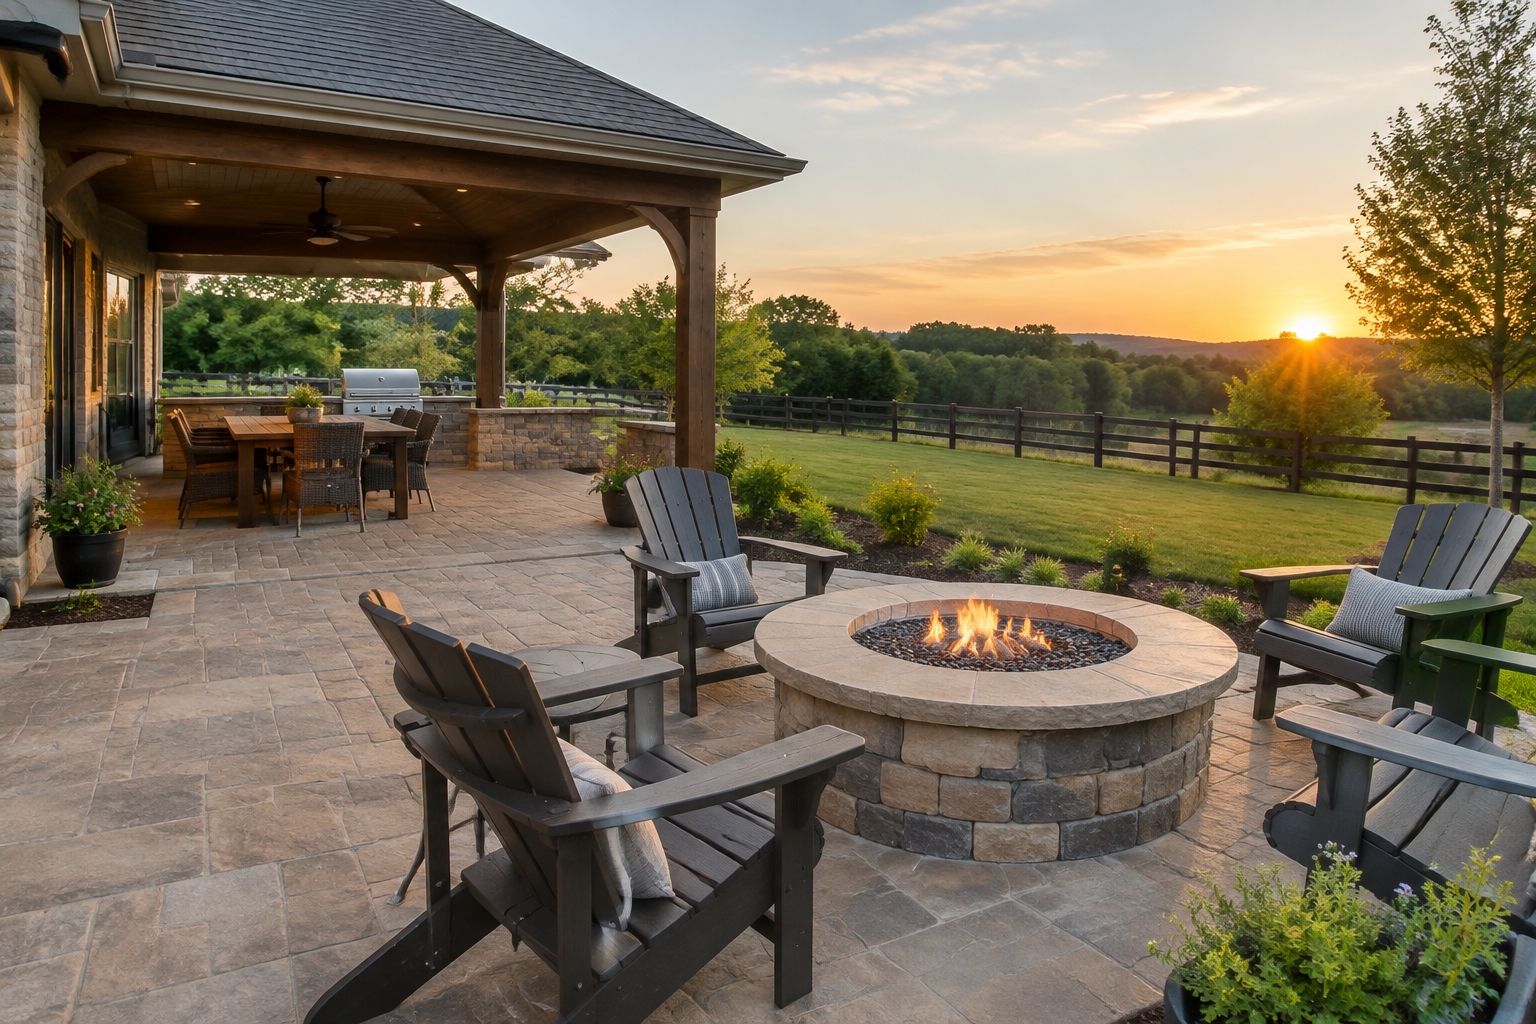
Common projects include patios, decks, pergolas, covered seating areas, outdoor kitchens, retaining features, and connecting paths. Not every property needs a large build. A simple patio or a well-placed seating area may provide the improvement you want, while a phased plan can leave room for future additions.
What to expect when contacting a contractor
When you reach out, describe the project, your preferred timing, and any must-have features. Sharing a few photos and approximate dimensions can make an initial conversation more useful, though an on-site review is important for a reliable plan and estimate. Ask whether the contractor serves your part of the Vanleer area and what information they need to prepare a proposal.
During a site visit, discuss slope, existing surfaces, drainage, access for materials, and the relationship between the new space and your home. In Tennessee, outdoor areas also need to stand up to changing seasons, rain, heat, and periods of humidity. A contractor can explain suitable material options and the maintenance each one may require. Ask how the design will manage water so that runoff is directed appropriately and the finished space remains comfortable to use.
Compare proposals and project details
A clear written proposal makes it easier to compare options. Review the scope, materials, preparation work, cleanup, payment schedule, and any items that are not included. If a proposal is unclear, ask for clarification before agreeing to the work. You can also ask about relevant experience, references, insurance, and who will coordinate the project on site.
- Confirm the dimensions, layout, and features included in the planned work.
- Ask how changes to the design or unexpected site conditions will be handled.
- Discuss an estimated timeline and how weather may affect outdoor construction.
- Check with the appropriate local authorities about permits or other requirements for your project.
- Arrange for utility locations to be identified before digging or setting posts.
Choose features that suit your property
Think about shade, privacy, seating, lighting, and the route people will take from the house to the outdoor area. A pergola or covered feature may make a seating space more inviting, while sturdy steps and a direct walkway can improve everyday access. If you are considering a grill or outdoor kitchen, discuss placement, utility needs, ventilation, and safe clearances with the contractor before settling on a layout.
Material choices affect appearance, cost, upkeep, and how the space feels underfoot. Ask to review samples and understand cleaning or sealing recommendations. Good planning also considers how the project fits with existing landscaping and leaves practical access for routine yard care.
Make the first step a useful conversation
Outdoor living contractors serving Vanleer can help you move from an idea to a defined scope of work. Prepare a short list of priorities, a comfortable budget range, and questions about construction and maintenance. With a site-specific plan and a clear proposal, you can choose an improvement that fits your home and make confident decisions at each stage.
Outdoor Living for Vanleer Homes
Vanleer is a small Tennessee community where homes and outdoor spaces can vary from property to property. That makes an on-site conversation especially useful: a contractor can consider the available yard, the shape and slope of the ground, access from the home, and the way the household wants to use the space. A design that responds to those details is more likely to feel comfortable and practical than a one-size-fits-all plan.
Outdoor living improvements can make more of a yard throughout the year, from a straightforward patio for meals outside to a shaded deck or a connected path that makes moving around easier. Tennessee weather makes material selection, drainage, shade, and upkeep worth discussing early. Homeowners can contact contractors serving Vanleer to explain their goals, request a site assessment, and compare written proposals. For questions about permits, property requirements, or utility locations, confirm the applicable details with the appropriate local services before construction starts.
Frequently Asked Questions About Outdoor Living in Vanleer, Tennessee
What can an outdoor living project include?
An outdoor living project can range from a simple patio or seating area to a more complete setup with a pergola, outdoor kitchen, lighting, or built-in features. The right scope depends on how you plan to use the space, the available yard area, and your priorities. In Vanleer, start by listing the activities you want to support, such as dining, relaxing, or entertaining. That makes it easier to plan a practical layout without adding features you may not use.
How should I plan an outdoor living layout for my Vanleer home?
Begin by noting where people enter the yard, which doors they will use, and how much room is needed for furniture and circulation. Consider sun and shade at the times you expect to use the space, as well as views you want to keep or screen. It also helps to plan seating, dining, and cooking areas around how your household moves outdoors. A site assessment can identify slopes, existing trees, and other conditions that may shape the layout.
Which materials are practical for an outdoor living space?
Choose materials based on appearance, maintenance, comfort, and how they will perform outdoors. Pavers, concrete, natural stone, and decking each have different installation needs and upkeep; no single option suits every property. Ask how a material handles moisture, surface heat, cleaning, and expected wear, and whether individual pieces can be repaired or replaced. Comparing samples beside your home can help you judge color and texture in natural light before settling on a design.
Can I add a covered area, fire feature, or outdoor kitchen?
These features can make an outdoor space more useful, but they need to be planned together with the layout. A roof or pergola affects shade and clearance, while cooking equipment may require suitable utility connections and safe separation from structures or furnishings. Fire features also need an appropriate location and safe operating clearances. Discuss the intended equipment early, so the design can account for access, ventilation, utilities, and any applicable local requirements before construction begins.
What if my yard is sloped or water collects where I want the patio?
A slope or recurring puddles does not automatically rule out an outdoor living project, but the site conditions should be addressed before choosing finishes. A professional can assess elevations, where water flows, and how the planned surface can drain without creating problems elsewhere. Depending on the site, grading, drainage measures, or retaining elements may be considered. Share any areas that stay wet or erode after rain during planning, so those concerns can inform the design and construction approach.