
Outdoor Living Construction Services in Westmoreland, Tennessee
A well-planned outdoor space can make home life more comfortable, provide room to gather, and help you enjoy your property through more of the year. In Westmoreland, Tennessee, outdoor living construction can include patios, decks, pergolas, covered seating areas, outdoor kitchens, walkways, lighting, and other features shaped around how you want to use your yard. The right design starts with your home, the available space, and the needs of the people who will use it—not with a one-size-fits-all plan.
To get started, consider what is missing from your current outdoor setup: a shaded place to relax, a level surface for dining, safer access from the house, or a more defined area for entertaining. A local contractor can discuss your ideas, review the site, explain material and layout options, and prepare a project scope and estimate. Before work begins, ask how the schedule, site preparation, drainage, permits, and any required utility checks will be handled. Clear planning helps you compare options and make decisions with confidence.
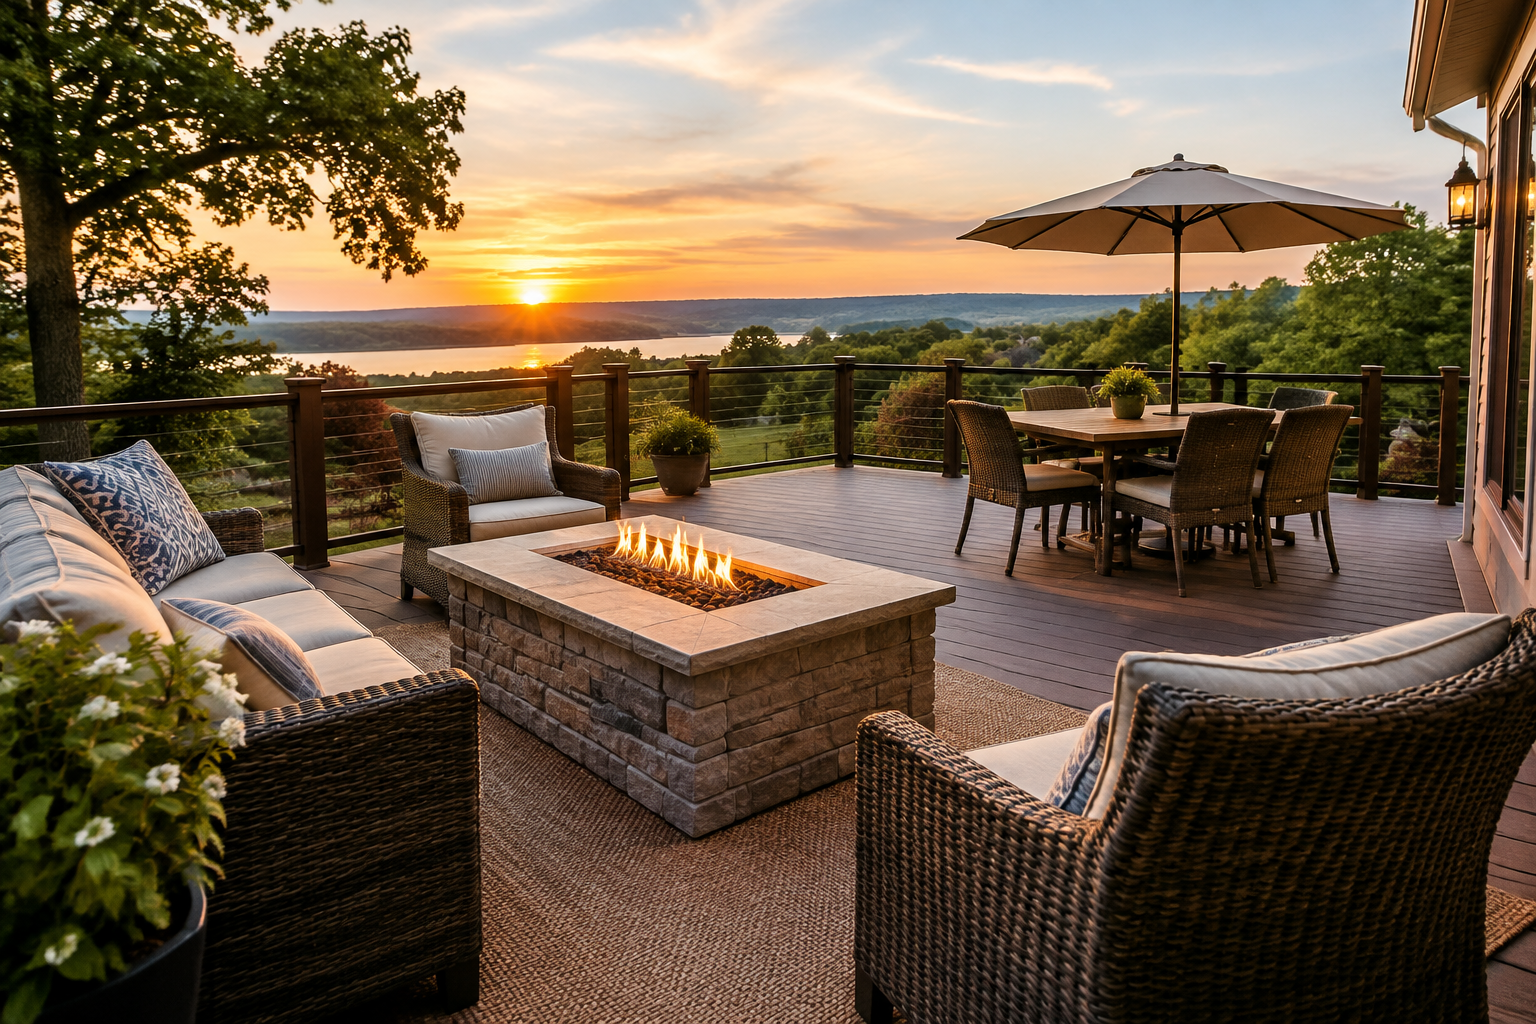
Plan an outdoor space around the way you live
Outdoor living construction is most successful when the layout fits both your property and your routine. Think about how you want to use the space in different seasons and whether it should connect directly to a kitchen, family room, or yard. A patio can create a durable area for a table and chairs; a deck may help make a sloped or elevated area more usable; and a pergola or roofed structure can add definition and shade. A contractor can help assess which approach makes sense for your home and site.
Before requesting an estimate, write down your priorities and a comfortable project budget range. Note who will use the space, how many people you typically host, and whether you need features such as steps, railings, storage, lighting, or accessible routes. Photos and a simple sketch can help communicate your ideas, but you do not need a complete design before speaking with a professional.
What to discuss with a contractor
During an initial conversation or site visit, ask the contractor to consider existing grades, drainage, access from the house, nearby trees, and the location of doors and windows. In Westmoreland, seasonal rain and changing temperatures make it especially useful to plan for water movement, durable surfaces, and materials suited to outdoor exposure. The right solutions depend on the property, so ask how proposed construction will address the conditions at your home.
Review the estimate carefully. It should make the planned work understandable, including the main materials, site preparation, construction stages, and any options that may affect cost. Ask what is included and what may require a separate decision, such as electrical work, plumbing for an outdoor kitchen, lighting, or landscaping repairs. Confirm how changes are approved and how the work area will be kept safe and accessible during construction.
- Ask whether permits or inspections may apply and who will confirm local requirements.
- Before digging, make sure required utility-location steps are arranged.
- Discuss how runoff, downspouts, and transitions to the yard will be handled.
- Ask about material care, cleaning, and expected maintenance.
- Get the proposed schedule and payment terms in writing before work begins.
Choose features that add practical value
Comfort and function often matter more than adding every available feature. Shade can make a seating area more inviting in warm weather, while thoughtful lighting can support safe movement after dark. A well-positioned walkway can connect the patio to a gate, garden, or parking area. If you are considering an outdoor kitchen or built-in fire feature, discuss clearances, utilities, ventilation, and applicable safety requirements with qualified professionals before selecting products or finalizing the layout.
Materials should suit the look of your home and the level of upkeep you prefer. Compare options for appearance, durability, slip resistance, cleaning, and repair. Ask how surfaces may perform when wet and how wood, composite, masonry, or other proposed materials respond to sun and moisture. A clear explanation of trade-offs helps you choose a design you can maintain comfortably over time.
From first inquiry to completed project
Residents can begin by contacting an outdoor living construction professional serving Westmoreland and describing the project location, goals, and approximate scope. Ask about experience with the type of work you have in mind and request a written estimate based on a site review where appropriate. Compare proposals by looking at what each includes—not only the total price—and take time to resolve questions before signing an agreement.
Once plans are agreed upon, coordinate access to the work area and discuss how construction may affect entrances, pets, parking, or everyday routines. Keep copies of the agreement, selections, approvals, and any changes. At completion, review the work with the contractor, ask for care instructions, and clarify any remaining items. A thoughtful process can help turn an underused yard into a comfortable extension of your home while keeping expectations clear from start to finish.
Outdoor Living for Westmoreland Homes
Westmoreland is a community in Sumner County, Tennessee, where homes and properties can vary in size, layout, and outdoor conditions. That makes a site-specific plan important: a useful patio, deck, or covered gathering area should work with the home’s entrances, available yard space, existing slope, and the way water moves across the property. A contractor familiar with outdoor construction in the region can help evaluate these details and discuss practical options without assuming every lot is the same.
Outdoor living improvements can make it easier to dine outside, spend time with family, or enjoy a quieter place to relax at home. Seasonal weather also makes choices about shade, drainage, durable materials, and maintenance worth discussing early. Whether you are considering a modest seating area or a more involved project with lighting and cooking features, begin by defining your priorities and asking for a clear scope and estimate. Confirm any applicable local requirements before construction so the finished space fits your needs and property.
Frequently Asked Questions About Outdoor Living in Westmoreland, Tennessee
What kinds of outdoor living projects can I plan for my home in Westmoreland?
Outdoor living improvements can include patios, decks, pergolas, covered seating areas, outdoor kitchens, fire features, and paths that connect the spaces. The right combination depends on how you want to use your yard, the available space, and how the home connects to it. You might start with one practical feature, such as a dining area, and add elements over time. A site review can help identify suitable locations and how the features will work together.
How should I choose a location for a patio or outdoor seating area?
Consider how people will reach the area from inside the home, where you want views or privacy, and whether the spot gets the sun or shade you prefer. The ground’s slope, drainage, existing trees, and nearby utilities can also affect placement and construction. In Westmoreland, as with any project, it helps to assess the actual yard rather than rely on a standard layout. A careful site evaluation can flag practical constraints before the design is finalized.
Which materials are practical for an outdoor living space?
Choose materials based on appearance, maintenance preferences, intended use, and exposure to sun and moisture. For example, patio surfaces, deck boards, and pergola components each have different care requirements and may age differently outdoors. Ask how a proposed material should be cleaned, sealed, or inspected, and whether replacement parts will be easy to match. Comparing those details alongside the design can help you select an option that suits your household rather than choosing by appearance alone.
Can an outdoor living area provide shade and privacy without feeling enclosed?
Yes. Shade and privacy can be designed in layers, using features such as a pergola, roofed structure, screens, or thoughtfully placed planting. The best approach depends on the direction of sunlight, neighboring sightlines, airflow, and how open you want the space to feel. Decide which seating or cooking areas need the most protection, then plan those features around circulation and views. Discussing these priorities early can prevent shade structures or screens from blocking useful access.
Do I need to check permits or utilities before building an outdoor kitchen or covered area?
Potentially. Requirements can depend on the project’s size, structure, location, and whether it involves electrical, gas, plumbing, or other connections. Before work begins, describe the planned features to the appropriate local building department and ask what approvals or inspections may apply. Also identify existing utility lines and confirm how new services will be installed. Checking these items during planning can help avoid changes after construction has started; requirements should be verified for your specific property.