
Outdoor Living Construction Services in Dover, Tennessee
A thoughtfully planned outdoor space can make it easier to relax, gather with family, and enjoy more of your home throughout the year. In Dover, outdoor living construction may include a new deck or patio, a pergola for shade, a path that connects different parts of the yard, or features that make outdoor meals and entertaining more comfortable. The right project depends on your property, priorities, and budget—not on choosing the most elaborate design.
Getting started is straightforward: describe what you would like to use the space for, then arrange a conversation and property review with an outdoor living contractor serving the Dover area. Discuss site conditions, materials, maintenance, timing, and any approvals that may apply before work begins. A clear scope and written estimate can help you compare options and understand what is included. Whether you are updating an existing area or planning a new one, local guidance can help shape a practical design for your home and yard.
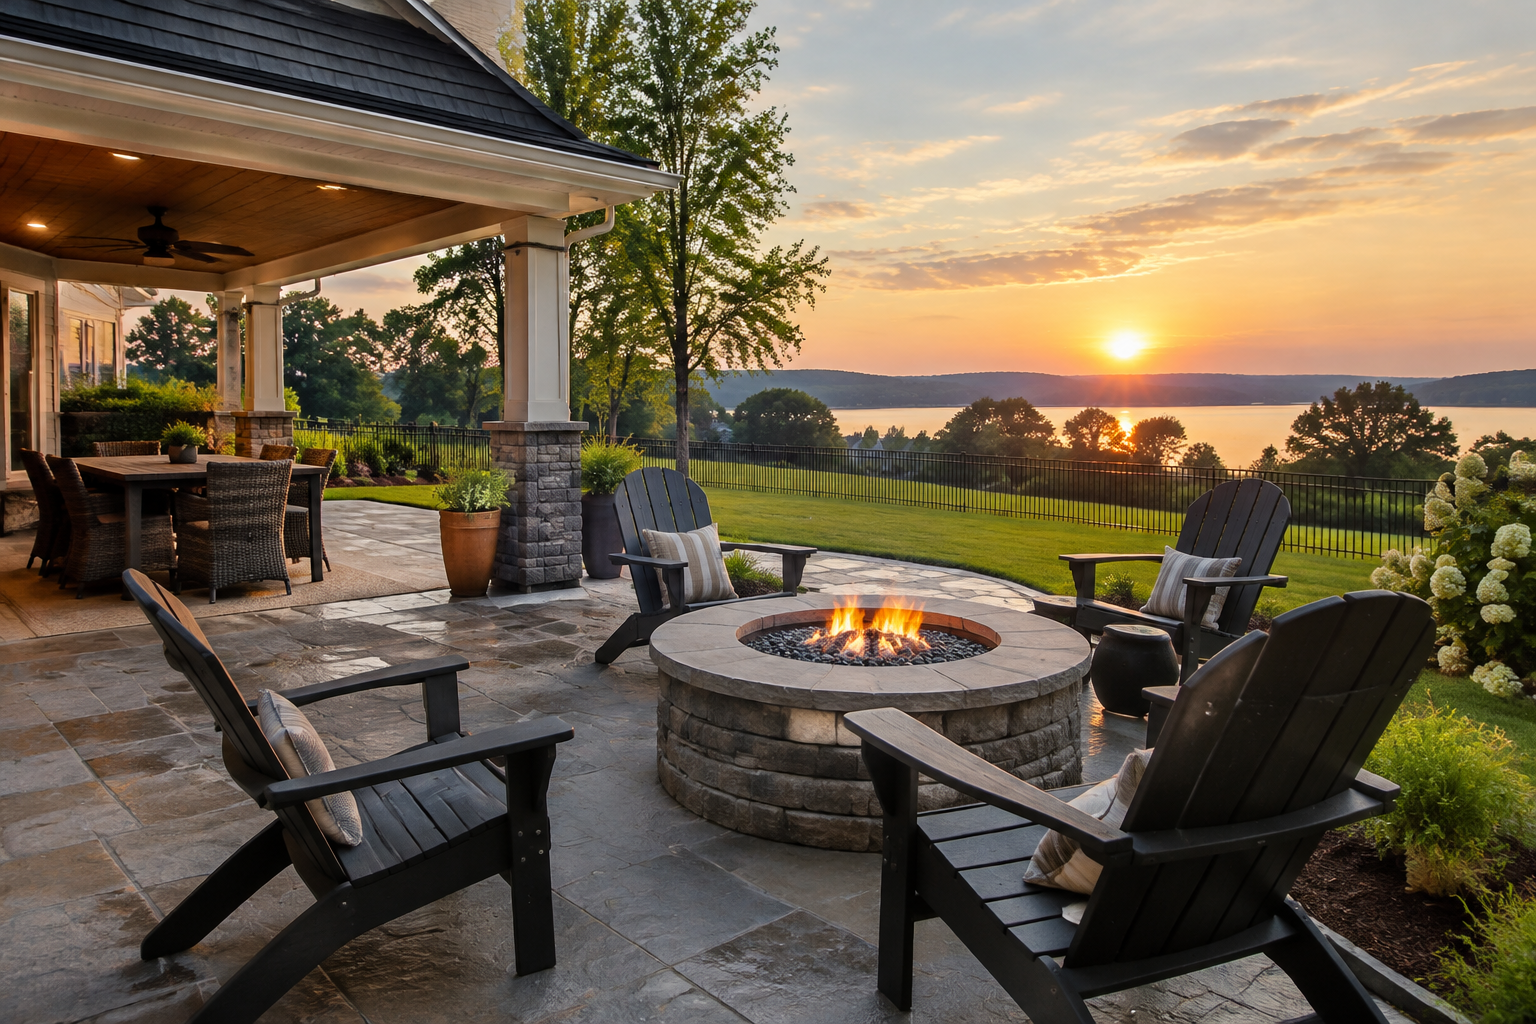
Plan an outdoor space around the way you live
Outdoor living construction can help turn an underused yard into a more comfortable extension of your home. In Dover, TN, homeowners may consider projects such as decks, patios, pergolas, covered seating areas, outdoor kitchens, steps, walkways, or lighting. The best choice starts with how you expect to use the space. A quiet place to sit may call for a different layout than a family gathering area or a spot for outdoor dining.
Begin by making a short list of priorities. Think about seating, shade, access from the house, privacy, and how much upkeep you are willing to handle. If you already have a deck or patio, note what works and what needs attention. Sharing these details during an initial consultation helps a contractor discuss suitable layouts and materials instead of relying on a one-size-fits-all plan.
What to expect when arranging service in Dover
When contacting an outdoor living contractor, ask whether they serve your part of the Dover area and whether they can review your property in person. A site visit can help identify practical considerations such as changes in grade, drainage, access for construction, existing structures, and the connection between the home and the proposed outdoor area. You can also discuss the project’s priorities, an expected schedule, and how the work will be organized.
Before approving a project, request a written description of the work and estimate. Confirm which materials and features are included, what may affect the price, how changes are handled, and whether cleanup is part of the scope. Ask who is responsible for checking applicable permits, local requirements, or property restrictions. Requirements can depend on the project and site, so confirm them before construction begins rather than assuming they do not apply.
- Share your goals, preferred features, and budget range.
- Ask how the design will address the site’s slope, drainage, shade, and access.
- Compare material durability, appearance, care needs, and cost.
- Review the written scope, schedule, payment terms, and any applicable approvals.
Choose features suited to the property
Dover’s changing seasons make it useful to consider both warm-weather comfort and long-term durability. Rain, moisture, sun exposure, and temperature changes can affect outdoor materials and finishes. Ask how the options under consideration perform in local conditions and what maintenance they require. Depending on your goals, a shaded structure, a well-planned surface, or lighting for evening use may add comfort without making the project unnecessarily complex.
Good planning also considers how water moves around the home and yard. A contractor can discuss grading and drainage as part of the design, especially where runoff or uneven ground could affect the proposed space. Paths and steps should provide convenient access, while the layout should leave room for everyday movement and future maintenance. Discuss these details before selecting finishes or adding extras.
Make a confident project decision
Outdoor living improvements can provide a more usable place to unwind and host guests, improve connections between indoor and outdoor areas, and help you make better use of your property. The benefits depend on thoughtful design, suitable materials, and careful construction. Take time to compare proposals and ask questions until the scope is clear. A well-defined plan helps align the finished space with your needs and makes it easier to prepare for the work.
To explore outdoor living construction in Dover, contact a contractor serving the area and request a consultation. Bring a few ideas or photos if helpful, but you do not need a finished design to begin. A conversation about your yard, priorities, and budget is a practical first step toward deciding what works for your home.
Outdoor Living for Dover Homes
Dover offers residents a small-town setting in Stewart County, with outdoor spaces that can be enjoyed in many ways across the seasons. A deck, patio, shaded sitting area, or practical walkway can make it easier to spend time outside at home, whether you are looking for a place to relax or an area to gather with friends and family. The right design should reflect the specific property and how its owners want to use it.
Because homes and yards differ, a local project should begin with a review of the site rather than assumptions about what every property needs. Discuss drainage, terrain, sun and shade, access, and ongoing care with a contractor serving Dover. Ask about materials suited to seasonal weather and confirm any applicable local requirements before work starts. These steps help residents make informed choices, plan a realistic scope, and create an outdoor area that feels useful and comfortable for everyday life.
Frequently Asked Questions About Outdoor Living in Dover, Tennessee
What outdoor living features can be included in a backyard project in Dover?
An outdoor living project can combine features such as a patio or deck, a pergola or other shade structure, seating areas, lighting, and an outdoor kitchen or fire feature. The right mix depends on how you plan to use the space, the size and slope of your yard, and your budget. A practical first step is to list your priorities, then review how the proposed layout connects to your home and existing outdoor areas.
How can I make an outdoor living area more comfortable through changing weather?
Plan for both sunny and wet conditions by considering shade, a place to store cushions, and surfaces that can be cleaned and maintained appropriately. A roof or pergola may provide some protection, but the level of shelter varies by design. In Dover, discuss how your space will handle the weather your yard experiences, including water runoff and exposure to wind. Your installer can help compare options based on the site and intended use.
What should I consider before adding a patio or deck to my property?
Consider where the area will sit, how people will reach it from indoors, and whether the ground is level or needs grading. Also think about drainage, privacy, sun exposure, and how much room you need for furniture and circulation. For a home in Dover, a site review can identify constraints that are not obvious from a photo, such as slopes or water flow. Confirm any applicable local approval requirements before construction begins.
Which materials are practical for an outdoor kitchen or entertaining area?
Choose materials based on exposure, upkeep, appearance, and how the space will be used. For counters, paving, cabinetry, and fixtures, ask how each option responds to moisture, temperature changes, staining, and regular cleaning. The best choice may differ for a covered kitchen and an exposed patio. Before selecting finishes, confirm that the design accommodates safe placement of cooking equipment and the needed utilities, and understand the maintenance each material will require.
How should I plan drainage around an outdoor living space?
Drainage should be considered before choosing the final patio or deck layout. A well-planned project directs water away from the home and avoids creating low spots where water can collect. The solution may involve grading, drains, or other site-specific measures, depending on the yard. Ask the contractor to explain how runoff will be managed and whether existing drainage patterns could be affected. Addressing these details early can help protect the structure and keep the area usable.