
Nolensville, Tennessee Bathroom & Kitchen Remodel Construction Company
A well-planned remodel can make everyday routines easier while helping your home feel more comfortable and better suited to your needs. In Nolensville, homeowners can explore bathroom and kitchen remodeling with a construction team that listens to their priorities, explains the process, and helps coordinate the work from early planning through installation. Whether you are updating a dated room, improving storage, or considering a more extensive renovation, a clear scope and practical design choices can help keep decisions manageable.
Getting started is straightforward: share what is not working in your current space, describe the changes you have in mind, and arrange a conversation about the home and project goals. A remodeling professional can review the existing layout, discuss material and fixture options, and identify questions that may affect cost, timing, or construction. Before work begins, ask how the proposal addresses preparation, scheduling, communication, and any required approvals. That early clarity helps you make informed choices and plan around the parts of your home that will be temporarily unavailable.
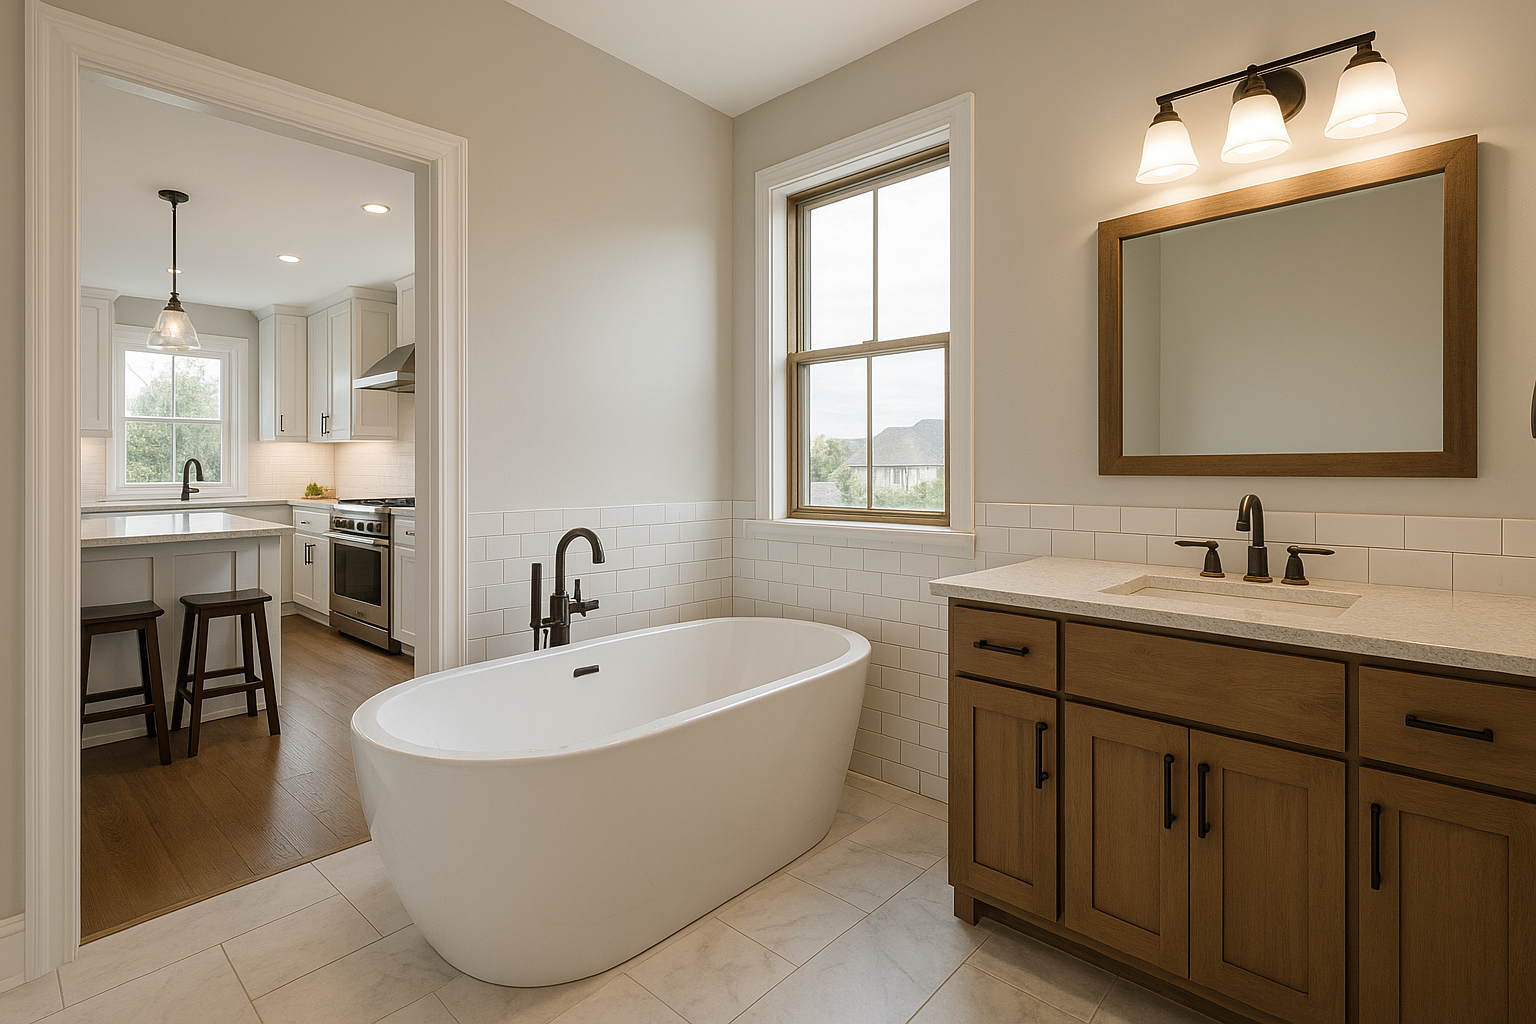
Remodeling support for Nolensville homeowners
Kitchen and bathroom renovations involve more than selecting finishes. Layout, plumbing, electrical systems, ventilation, lighting, and durable surfaces all contribute to how a room performs. Working with a remodeling construction company can bring these decisions together in a coordinated plan. A professional can help assess the existing space, explain practical options, and organize construction tasks so homeowners know what to expect at each stage.
For a kitchen, the right improvements might include better work surfaces, accessible storage, updated lighting, or a layout that makes cooking and gathering more convenient. A bathroom project may focus on improving storage, replacing worn fixtures, updating the shower or tub area, or making the room easier to use. The appropriate scope depends on your home, budget, priorities, and the condition of the existing components.
How to begin your project
Start by listing the problems you want to solve and the features that matter most. It can help to note who uses the room, how often, and what you would change about its current layout. Gather inspiration if you have it, but leave room for professional guidance: measurements, existing utilities, structural conditions, and budget can influence what is feasible.
- Arrange an initial discussion. Explain your goals, preferred timing, and any concerns about the current room.
- Review the space and scope. Discuss possible layouts, materials, fixtures, and whether the work may involve plumbing, electrical, or other trades.
- Request a written proposal. Ask what work is included, how selections and changes are handled, and what assumptions affect the price and schedule.
- Confirm approvals and preparation. Verify which permits or inspections may apply to your project and who is responsible for coordinating them. Requirements can depend on the work and the property's jurisdiction, so confirm details with the appropriate local officials.
Plan for comfort, durability, and daily use
Local weather makes moisture management an important consideration in both kitchens and bathrooms. Effective ventilation, suitable finishes, and careful installation can help a remodeled room stand up to routine use and changing humidity. In bathrooms, ask about ventilation and water-resistant materials in areas exposed to splashes or steam. In kitchens, consider surfaces that are practical to clean and lighting that supports both food preparation and general use.
Thoughtful planning can also reduce disruption. Ask how the work area will be protected, how access to the room will change during construction, and how updates will be communicated. If you are remodeling a kitchen, plan for temporary meal preparation. For a bathroom, discuss whether another usable bathroom is available and how the project schedule may affect household routines. A clear sequence of work and regular communication can make the process easier to manage.
Choosing a remodeling construction company
Look for a team willing to explain recommendations in plain language and answer questions about scope, materials, scheduling, and project coordination. Review the proposal carefully, including allowances, exclusions, payment terms, and the process for approving changes. Ask how workmanship concerns are addressed and how the team will keep you informed. These conversations help establish shared expectations before construction begins.
Whether you are planning a focused update or a larger renovation, a local project conversation is a useful first step. With a defined scope, realistic selections, and an agreed communication plan, you can make decisions with more confidence and work toward a kitchen or bathroom that fits the way you live in Nolensville.
Remodeling in Nolensville
Nolensville combines a community-centered setting with homes that reflect different ages, styles, and household needs. As families settle in or make plans to stay in their homes longer, kitchens and bathrooms may need to work harder for everyday routines. Remodeling can help improve organization, update worn finishes, and make better use of available space without assuming that every home needs the same solution.
Local homeowners can begin by describing their goals to a remodeling professional and arranging a review of the existing room. The home’s layout and current plumbing, electrical, and ventilation systems will help shape realistic options. Because approval requirements can vary with the type of work and the property’s location, confirm permitting and inspection details with the relevant local authority before construction. A well-planned project can balance personal style with durable, practical choices suited to regular use, while clear scheduling and communication help households prepare for the work.
Frequently Asked Questions About Bathroom & Kitchen Remodel in Nolensville, Tennessee
What should I plan before starting a bathroom or kitchen remodel in Nolensville?
Begin by listing what is not working, what you want to change, and which features matter most. Gather measurements, photos, and examples of finishes you like, then decide which decisions are essential and which can wait. Think about how your household uses the space, including storage, lighting, and appliance needs. A clear scope helps you compare proposals and avoid late changes. Before work begins, confirm the project details, material selections, schedule, and responsibilities with your remodeling professional.
Will my kitchen or bathroom remodel require permits?
Permit requirements depend on the work involved and the rules that apply to your property. Cosmetic updates may be treated differently from changes to plumbing, electrical systems, structural elements, or room layout. Before construction, ask your remodeling professional which approvals may be needed and who will handle the applications. You can also confirm requirements with the relevant local building department. Do not assume that an existing fixture or layout can be changed without checking applicable requirements first.
How can I make a small bathroom feel more functional?
Start with the way you move through the room and where everyday items are stored. A well-planned vanity, recessed shelving where appropriate, clear countertop space, and layered lighting can improve usability without adding floor area. Consider door and drawer clearance before choosing fixtures, and select surfaces that are practical to clean. If you are changing the layout, have plumbing and ventilation needs reviewed as part of the plan. The best choices depend on the room's measurements and household routines.
What materials should I consider for a kitchen remodel?
Choose materials by balancing appearance, maintenance, durability, and how your kitchen is used. For example, compare countertop options for stain resistance and care requirements, and look at cabinet finishes that suit your cleaning habits. Flooring should be appropriate for a room exposed to spills and frequent foot traffic. Ask to review samples in the kitchen's lighting, and check manufacturer care guidance before deciding. A coordinated selection plan helps finishes work together while keeping practical needs in view.
Can we stay in our home while the kitchen or bathroom is being remodeled?
Often, but it depends on the scope, the number of usable kitchens or bathrooms, and how work areas can be separated. Ask how the project may affect water, power, cooking, access, dust, and daily routines, and request a plan for communicating any service interruptions. For a kitchen project, arrange a temporary place to prepare meals; for a bathroom project, identify another usable bathroom if available. Discuss safety, cleanup, and access before work starts.