
Nashville, Tennessee Outdoor Living Construction Company
A well-planned outdoor living area can make a Nashville home more comfortable and useful through changing seasons. Whether you want a place to dine outside, a shaded area for relaxing, or a more connected route between your home and yard, an outdoor living construction professional can help turn your goals into a practical plan. Options may include patios, decks, pergolas, covered porches, outdoor kitchens, seating areas, lighting, and other features suited to your property.
Getting started is straightforward: define how you hope to use the space, arrange a conversation with a contractor, and review the site, design, materials, and project scope together. A local professional can consider factors such as sun exposure, drainage, existing landscaping, access from the house, and the way Nashville’s warm, humid summers and seasonal rain may affect comfort and material choices. Before work begins, confirm which approvals, property requirements, or utility checks apply to your project. Clear planning helps you compare options, understand the construction sequence, and create an outdoor area that fits your home and everyday routines.
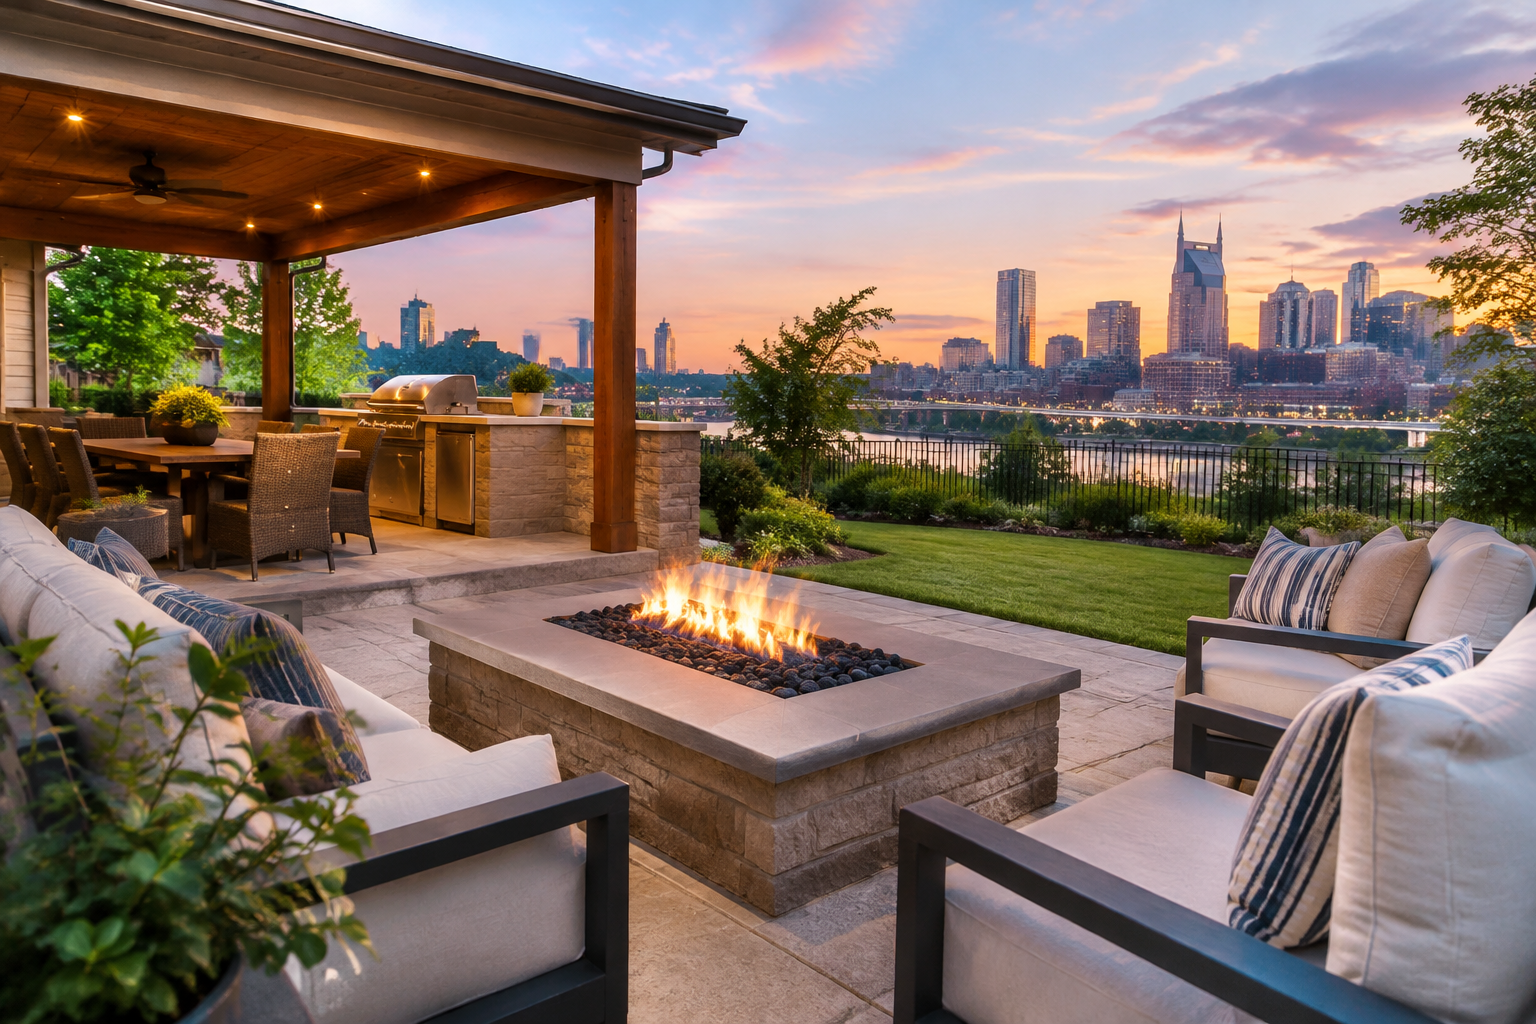
Outdoor living construction for Nashville homes
Outdoor living construction brings the comfort and function of indoor spaces into the yard. In Nashville, homeowners can work with a qualified contractor to plan a setting for everyday meals, weekend gatherings, quiet breaks, or more convenient access to the garden. The right approach depends on your home, available space, budget, and how you expect to use the area—not on choosing the largest or most elaborate design.
A project may involve one feature or several coordinated elements. A patio or deck can establish a usable foundation, while a pergola or covered structure can add shade. Built-in seating, an outdoor kitchen, lighting, steps, paths, or a fire feature may make the space more practical. A contractor can explain which options suit the site and how the design can connect naturally with your home.
How to access outdoor living services locally
Begin by listing what is not working in your current outdoor area and what you would like to change. Consider whether you need shade, more room for dining, a safer route across the yard, or a defined space for entertaining. Collecting a few inspiration images and noting your priorities can help make an initial consultation more productive.
When you contact an outdoor living construction company serving Nashville, ask about its design and construction process, the types of projects it handles, and how it develops estimates. A site visit allows the contractor to assess the proposed location, access, slopes, drainage, existing structures, and relationship to the house. Share any known property restrictions and discuss whether you need help coordinating design decisions or selecting materials.
Before committing, request a written scope that describes the planned work, materials, project assumptions, and how changes will be handled. Ask how scheduling, site preparation, construction updates, and cleanup are managed. Requirements vary by project and property, so confirm whether permits, inspections, homeowners association approval, or utility-location steps may apply. A contractor can help identify questions to resolve, but homeowners should verify applicable requirements with the relevant authorities or property representatives.
Design for comfort, durability, and everyday use
Nashville’s warm, humid summers and seasonal rain make comfort and water management important parts of planning. Shade can make a seating or dining area more inviting, while thoughtful drainage helps keep water from collecting where people walk or gather. The location of doors, windows, trees, and existing landscaping can also affect how the space feels and functions throughout the day.
Material choices should reflect the intended use, appearance, maintenance preferences, and exposure to weather. Ask how proposed surfaces and finishes are expected to perform, what care they require, and how they coordinate with your home. For covered spaces, kitchens, lighting, or other installed features, discuss electrical, ventilation, and utility needs early so they can be considered in the overall plan.
It can be helpful to plan in stages when priorities or budgets call for a gradual approach. For example, a homeowner might first create a patio and shade structure, then consider additional seating or cooking features later. Discuss how future additions could connect with the initial work so that access, layout, and infrastructure are considered from the beginning.
What a well-planned project can provide
Professional planning can help you make better use of the yard, coordinate multiple features, and avoid design decisions that conflict with drainage, access, or daily routines. A thoughtfully constructed outdoor area may provide a comfortable place to host guests, spend time with family, or enjoy a quiet moment outside. It can also create a more direct transition between indoor and outdoor living.
- Choose features based on how you actually use your home and yard.
- Consider shade, rain, drainage, circulation, and maintenance during design.
- Review materials and construction details before approving the project scope.
- Check property rules and applicable local requirements before work begins.
From an initial patio or deck to a coordinated outdoor living area, working with a construction professional serving Nashville can help turn a broad idea into a clear, buildable plan. Start with your needs, ask practical questions, and select a scope that fits your property and priorities.
Outdoor living in Nashville
Nashville offers a mix of urban neighborhoods, established residential areas, and homes with a range of yard sizes and layouts. That variety makes a site-specific plan especially useful: the best solution for one property may not suit another. A contractor can consider the home’s architecture, access points, outdoor space, and existing landscape when shaping a design that feels like a natural extension of the property.
Warm, humid summers and periods of seasonal rain can influence how residents use outdoor spaces and which design details deserve attention. Shade, comfortable circulation, durable materials, and effective drainage can help make a patio, deck, porch, or outdoor kitchen more usable. Homeowners can access the service by contacting a company that serves the Nashville area, describing their goals, and arranging a site consultation. Discuss the project scope, estimate, timing, and any property or approval requirements before construction begins. A clear process makes it easier to plan an outdoor area around local conditions and the way you want to live at home.
Frequently Asked Questions About Outdoor Living in Nashville, Tennessee
What should I consider before planning an outdoor living space in Nashville?
Start with how you want to use the space: dining, relaxing, cooking, or a mix of activities. Note the sun and shade at different times of day, how people will move between the house and yard, and where utilities may be needed. In Nashville, plan for warm, humid summers and changing seasonal weather by considering shade, airflow, drainage, and sheltered areas. A clear plan helps shape choices about layout, surfaces, lighting, and furnishings.
Which materials work well for patios and outdoor living areas?
Choose materials based on appearance, upkeep, slip resistance, and exposure to sun and rain. Pavers, natural stone, concrete, and exterior-rated wood or composite products can all suit different designs, but each has different installation and maintenance needs. Ask how a material handles moisture, temperature changes, fading, and cleaning before deciding. The best choice depends on your site, budget, and willingness to maintain it—not simply on what looks attractive in a sample.
How can I manage drainage when adding a patio or outdoor kitchen?
Drainage should be considered before installing any hardscape, because a new surface can change where rainwater flows. A contractor can assess slope, soil conditions, downspouts, and nearby structures, then plan appropriate grading or drainage features. Keep water moving away from the home and avoid directing runoff toward neighboring properties. If the project includes plumbing or substantial site changes, confirm applicable local requirements before work begins. Good planning helps reduce standing water and erosion.
Can an outdoor living area be used comfortably during Nashville’s hot summers?
Yes, comfort often comes from combining shade, ventilation, and thoughtful placement. Consider a pergola, covered area, shade trees, or umbrellas, while leaving enough openness for air to circulate. Fans, layered lighting, and seating arranged away from intense afternoon sun can also help. For cooking areas, plan ventilation and keep heat sources positioned with safety and convenience in mind. Discuss how the space will be used so its layout supports both daytime comfort and evening gatherings.
Do I need to check permits or neighborhood rules for an outdoor living project?
Possibly. Requirements can depend on the project’s size and features, such as a roofed structure, retaining wall, electrical work, plumbing, or an outdoor fireplace. Homeowners may also need to review property boundaries, easements, and any applicable neighborhood or homeowners’ association rules. Before construction, describe the proposed work to the relevant local building department and ask what approvals or inspections apply. Confirming requirements early can help prevent avoidable delays or changes after work has started.