
Local Outdoor Living Services in White House, Tennessee
A well-planned outdoor space can make it easier to relax, entertain, and enjoy your home throughout the year. In White House, Tennessee, homeowners can work with an outdoor living professional to explore options such as patios, decks, covered seating areas, pergolas, outdoor kitchens, and fire features. The right design depends on your property, how you want to use the space, and the amount of upkeep you prefer.
Getting started is straightforward: gather a few ideas, decide what matters most, and request a conversation about your goals and site. A professional can review the yard, discuss layout and materials, and help identify practical considerations such as drainage, shade, access, and local approval requirements. Comparing written scopes and asking about scheduling, installation, and maintenance can help you choose a service that fits your needs. Whether you want a small retreat or a larger area for gatherings, careful planning can help make your outdoor living project more comfortable and useful.
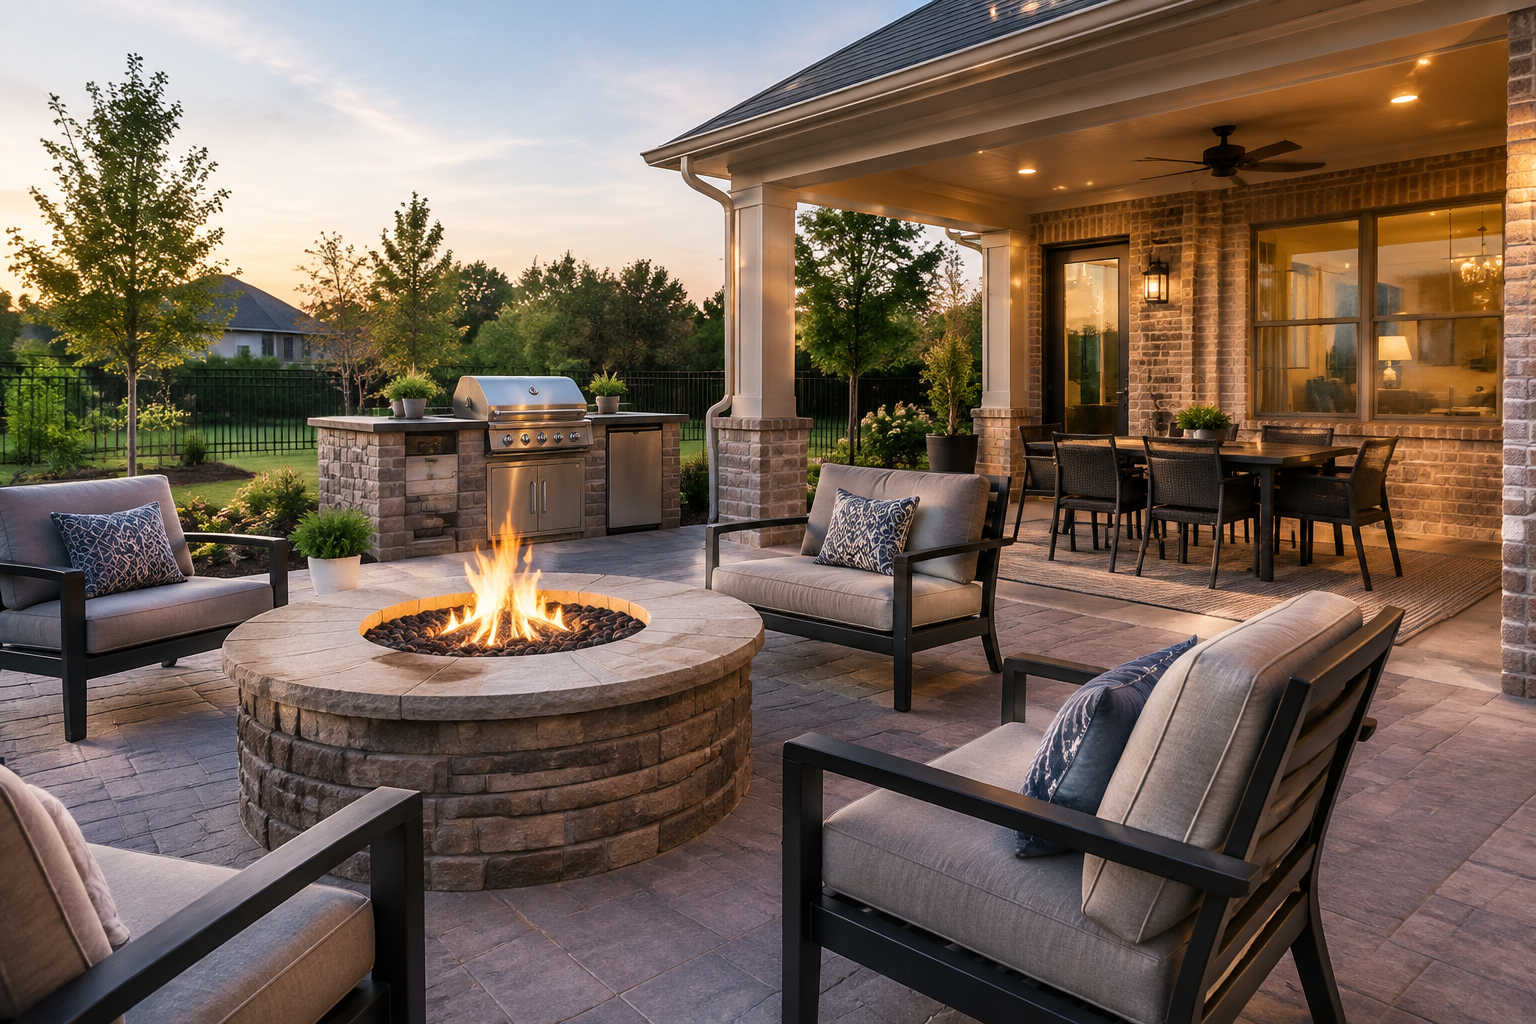
Plan an outdoor space around your home
Outdoor living projects work best when they begin with the way you actually use your yard. Consider whether you want a quiet place to unwind, a dining area close to the kitchen, room for children to play, or a setting for hosting friends. In White House, properties and outdoor routines can vary, so a plan should respond to the specific home, yard, and priorities rather than rely on a standard layout.
An outdoor living contractor or design professional can help turn early ideas into a workable plan. During an initial conversation, describe your goals, preferred features, approximate budget, and desired timing. Share inspiration images if you have them, but keep the discussion open to alternatives that better suit the available space, sun exposure, or site conditions.
Choose features that fit your needs
Depending on the property and project scope, outdoor living services may include designing or installing patios, decks, walkways, pergolas, covered areas, seating, lighting, outdoor kitchens, or fire features. Not every home needs every feature. Starting with the most useful improvement can keep the project focused and make it easier to plan for future additions.
- Patios and decks: Create a defined surface for dining, seating, or moving between the home and yard.
- Shade and cover: Pergolas and covered structures can make sunny areas more comfortable and extend their usefulness in changing weather.
- Cooking and gathering: An outdoor kitchen or dedicated serving area can support meals and social time outside.
- Lighting and details: Thoughtful lighting, steps, paths, and seating can improve comfort and help the space feel connected.
Ask how each proposed element will work with the rest of the property. A cohesive layout can support circulation, preserve access to doors and utilities, and leave room for landscaping or everyday activities.
Understand the process before work begins
A site visit is an important step because slope, drainage, existing trees, soil, and access can affect design and installation. Ask the professional to explain what they will assess and how those conditions may influence the plan. For projects involving structures, electrical work, gas, or significant site changes, ask which permits, inspections, or approvals may apply. Requirements can depend on the project and property, so confirm them with the appropriate local authorities rather than assuming they are the same for every home.
Before approving work, review a written proposal that describes the scope, materials, preparation, schedule, payment terms, and how changes will be handled. Confirm who is responsible for obtaining any required approvals and coordinating trades. It is also useful to ask about warranties, cleanup, and what maintenance the finished features will need. Clear expectations help reduce surprises and make it easier to compare providers.
Make choices for comfort and durability
White House experiences seasonal changes, so discuss how materials and features will perform through warm, rainy, and cooler periods. Ask about drainage and water management, slip resistance where relevant, shade, and the care needed to keep surfaces looking their best. Material selection should account for appearance, durability, maintenance, and budget—not just the initial price.
Think about how you will use the space in different conditions. Shade can make a seating area more comfortable in sunny weather, while a covered area may provide shelter from light rain. Lighting can support evening use, and storage or weather-appropriate furnishings can make setup and upkeep easier. A professional can explain the trade-offs and help prioritize improvements without overbuilding.
Find outdoor living services in White House
To begin locally, search for outdoor living contractors serving White House and nearby communities, then review examples of relevant work and ask for references or project details where available. Confirm that the provider is appropriately qualified for the work being proposed and is familiar with the applicable local requirements. Request a site assessment and compare proposals based on scope, communication, materials, and fit with your goals—not solely on price.
Taking time to plan gives you a clearer path from idea to finished space. With a suitable design and a well-defined installation plan, White House homeowners can create an outdoor area that complements the home, supports everyday routines, and offers a comfortable place to spend time outside.
Outdoor Living for White House Homes
White House is a Tennessee community where residents may want outdoor spaces that work for everyday relaxation as well as get-togethers with family and friends. A patio, deck, shaded seating area, or outdoor cooking space can help make a yard more functional and provide a natural extension of the home. The best solution depends on the property, the household’s routines, and the features that will see regular use.
Seasonal weather makes practical planning important. Homeowners can discuss shade, drainage, durable materials, lighting, and maintenance with an outdoor living professional before settling on a design. A site review can reveal how the yard’s layout and existing features affect placement, access, and construction. Residents should also confirm any approvals or permits that may apply to their particular project.
To access outdoor living services in White House, start by describing your goals to providers who serve the area and ask for a site assessment and clear written proposal. Comparing experience, scope, materials, scheduling, and communication can help you select a service suited to your home. Thoughtful planning can turn an underused yard into a comfortable space tailored to local living.
Frequently Asked Questions About Outdoor Living in White House, Tennessee
What should I consider when planning an outdoor living space in White House?
Start with how you expect to use the space: dining, relaxing, entertaining, or a combination. Consider how people will move between the house, patio, yard, and any planned features, and note where shade, privacy, or lighting would help. The yard’s slope, drainage, and existing trees can affect the layout. It is also useful to set priorities before choosing materials, and to check applicable local requirements before beginning construction.
Which materials are suitable for an outdoor patio or deck?
The right choice depends on the look you want, the amount of maintenance you are comfortable with, and how the area will be used. Concrete, pavers, natural stone, and wood or composite decking each have different costs, surface textures, installation needs, and care requirements. In Tennessee’s changing weather, ask how a material handles moisture, temperature shifts, and exposure to sun. Comparing samples in the actual setting can help you make a practical choice.
How can an outdoor living project prevent water from collecting near the house?
Drainage should be considered before a patio, deck, or other hard surface is installed. The design can account for the yard’s slope, where roof runoff goes, and how water will move away from the home and neighboring areas. Depending on the site, options may include adjusting grades, directing downspouts, or adding a suitable drainage feature. A site assessment helps identify the cause of existing pooling and avoid simply moving water to another problem area.
What should I plan for when adding an outdoor kitchen?
Begin by deciding how you will cook and serve outdoors, then plan the kitchen’s location in relation to seating, the house, and convenient access. Think through the appliances, counter space, storage, lighting, and whether shade or weather protection is important. Gas, electrical, and water connections may require appropriate planning and qualified trades. Confirm any applicable requirements before work begins, and choose finishes designed for outdoor exposure rather than assuming indoor materials will hold up.
Can an outdoor living area be built on a sloped or uneven yard?
Often, an uneven yard can still accommodate an outdoor living area, but the design should respond to the site rather than overlook its slope. Possible approaches include creating level zones, using steps, or incorporating retaining structures where appropriate. The right solution depends on the grade, soil conditions, drainage, and access to the space. A careful evaluation can clarify what is practical and how the layout can connect safely and comfortably with the rest of the yard.