
Local Outdoor Living Services in Rural Hill, Tennessee
Outdoor living can make a home in Rural Hill, Tennessee, more comfortable and useful throughout the year. With warm summers, changing seasons, and plenty of opportunities to enjoy time outside, a well-planned patio, deck, or gathering area can extend your living space beyond the house. Local outdoor living services may include design and construction for patios, walkways, porches, pergolas, outdoor kitchens, fire features, and landscape improvements. The right choices depend on your property, how you plan to use the space, and practical details such as shade, drainage, access, and upkeep. Rural properties can have different slopes, soil conditions, and site layouts, so careful planning helps create an outdoor area that fits the land as well as the home. Whether you want a quiet place to relax, a setting for family meals, or room to entertain guests, a thoughtful design can bring these uses together. Consider durable materials and features suited to Tennessee weather, and plan for comfortable circulation between indoor and outdoor areas. A locally informed approach can help you make the most of your yard while creating an inviting space that feels natural to your Rural Hill home.
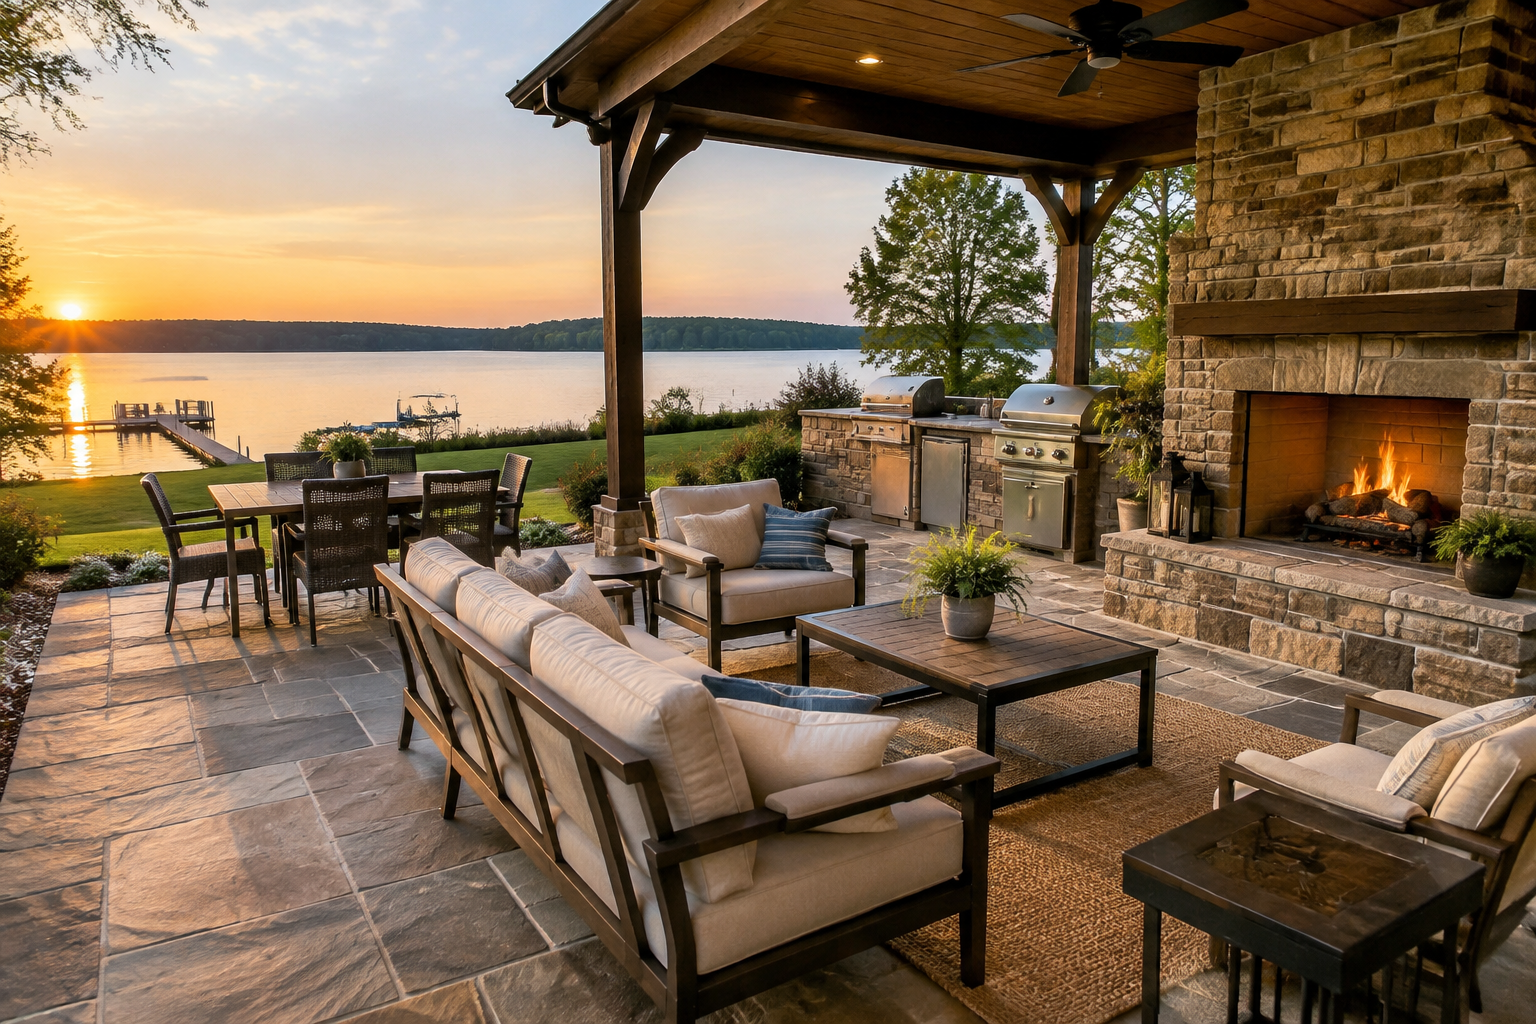
Outdoor living projects can make a home more enjoyable throughout the year, whether you picture quiet mornings on a covered deck, family meals outside, or a place to gather around a fire. Residents in Rural Hill can begin by identifying what is missing from their current outdoor space and discussing those priorities with an outdoor living professional. A clear plan helps align the design, materials, and scope of work with your home and property.
Plan around your property and priorities
Every site has its own layout and conditions. The slope of the yard, existing trees, access from the house, sun exposure, and drainage are all worth considering before construction begins. On a larger or more open property, the design may need to connect the home with more distant yard areas. On a smaller footprint, a carefully placed patio or deck can create a useful outdoor room without overwhelming the space.
Start with practical questions: How many people will use the area? Do you want room for dining, cooking, lounging, or more than one activity? Would shade, screening, or a covered section make the space more comfortable? A site visit and conversation can help translate these answers into a layout that makes sense for everyday use as well as special occasions.
Explore outdoor living options
Outdoor living services can include new construction, upgrades, and connected features that make a yard easier to enjoy. Depending on your goals and site, options may include:
- Patios and walkways that create durable places to sit and move around.
- Decks, porches, and covered areas that extend usable space from the home.
- Pergolas or other shade structures for a more defined outdoor room.
- Outdoor kitchens and dining areas planned around cooking and gathering.
- Fire features, seating, and lighting that support relaxing after sunset.
Features work best when they are considered together. For example, a cooking area needs a convenient connection to the house and thoughtful placement, while a fire feature needs appropriate clearances and a comfortable seating arrangement. Discuss how each element will be used, maintained, and accessed before deciding what to include.
What to expect when accessing services
To get started, contact an outdoor living provider and describe your project, location in or near Rural Hill, and broad goals. Photos, rough measurements, and notes about how you use the yard can make an initial discussion more productive. Ask whether the provider offers an on-site assessment, design support, construction, or a combination of services, and what information they need to prepare an estimate.
During planning, review the proposed layout, materials, schedule, and project boundaries. Confirm which work is included and whether site preparation, drainage considerations, utility coordination, or cleanup are part of the scope. Depending on the project, local requirements or permits may apply. Ask who will check applicable rules and whether any approvals are needed before work begins. Clear answers help you compare proposals and understand the steps ahead.
Choose for lasting comfort and function
Materials should suit the intended use and the level of care you are comfortable providing. Ask about durability, cleaning, weather exposure, and maintenance so you can make an informed choice. Good planning also considers transitions between indoor and outdoor areas, safe circulation, lighting, and access for people of different ages and abilities.
A thoughtful outdoor living project does more than add features: it makes the space easier to use and better suited to your routines. By sharing your priorities, reviewing the site carefully, and confirming the details before construction, you can move toward a result that feels natural at home in Rural Hill.
Outdoor Living for Rural Hill Homes
Rural Hill offers a setting where outdoor space can be an important part of everyday home life. Whether your property has a broad yard, a wooded edge, or a compact area close to the house, a design tailored to the site can make it more inviting and practical. Patios, decks, shade structures, cooking areas, and comfortable seating can help residents make room for fresh air, meals, and time with family or friends.
Because properties and preferences vary, local outdoor living work should begin with a conversation about the home, site conditions, and intended use. A provider can help consider layout, access, sun and shade, drainage, materials, and any applicable project requirements. Planning these details together can help avoid mismatched features and make the finished space easier to maintain. For Rural Hill residents, the most successful project is one that complements the home and supports the way people actually want to spend time outdoors.
Frequently Asked Questions About Outdoor Living in Rural Hill, Tennessee
What can an outdoor living project include?
An outdoor living project can be as simple as a patio and seating area or combine features such as a deck, pergola, outdoor kitchen, lighting, steps, and planting beds. The right scope depends on how you plan to use the space, how many people it needs to accommodate, and what your property can support. In Rural Hill, start by identifying priorities—such as dining, shade, or gathering—then plan features around the available space and budget.
How should I choose between a patio and a deck?
A patio is built at or near ground level and may suit a site with a relatively usable surface, while a deck can create a level gathering area where the home or terrain sits above the surrounding ground. Compare the amount of grading or structural work each option may require, along with access from the house, stairs, drainage, and upkeep. A site assessment can help determine which design fits your Rural Hill property and intended use.
Which materials are practical for an outdoor living area in Tennessee?
Choose materials for the feature, appearance, maintenance you are willing to do, and exposure to sun and moisture. Pavers, natural stone, concrete, and wood or composite decking each have different installation needs and care routines. Ask how a material handles wet conditions, temperature changes, fading, and cleaning, and request maintenance guidance before deciding. Comparing samples in the setting where they will be used can help you choose a finish that works with your home.
How can drainage be handled when building a patio or outdoor kitchen?
Good drainage starts with understanding how water moves across the site, including runoff from the house, slopes, and existing hard surfaces. A design may need suitable grading, drainage channels, or other measures so water does not collect on the patio or flow toward the home. Outdoor kitchens also need planned connections and weather-appropriate placement. Before construction, discuss the site conditions and intended features with the contractor, and clarify how the finished work will direct water.
Do I need to check permits or utilities before starting an outdoor living project?
Requirements can depend on the project, property, and the authorities that apply to the site, so do not assume a patio, deck, pergola, or outdoor kitchen is automatically exempt. Check applicable local requirements before work begins, especially if the design includes structures, electrical work, plumbing, or gas. Have underground utilities identified before digging, and confirm who is responsible for arranging required checks. Resolving these questions early can help prevent changes after construction is underway.