
Local Kitchen Remodel Services in Erin, Tennessee
A kitchen remodel can make everyday cooking, cleanup, and time together at home more comfortable. In Erin, Tennessee, homeowners can begin by identifying what is not working in their current kitchen: limited storage, worn surfaces, inefficient lighting, an awkward layout, or fixtures that need updating. A clear list of priorities helps guide decisions and keeps the project focused on improvements that matter most to the household.
To access kitchen remodeling services, arrange a conversation with a qualified remodeling professional and discuss the home, desired changes, budget, and timing. A site visit can help establish measurements and identify conditions that may affect the design, such as plumbing, electrical, ventilation, or structural requirements. From there, homeowners can compare layout options and finishes, confirm what is included in the project, and review a written scope before work begins. Planning ahead is especially useful when coordinating deliveries or arranging temporary kitchen access during construction.
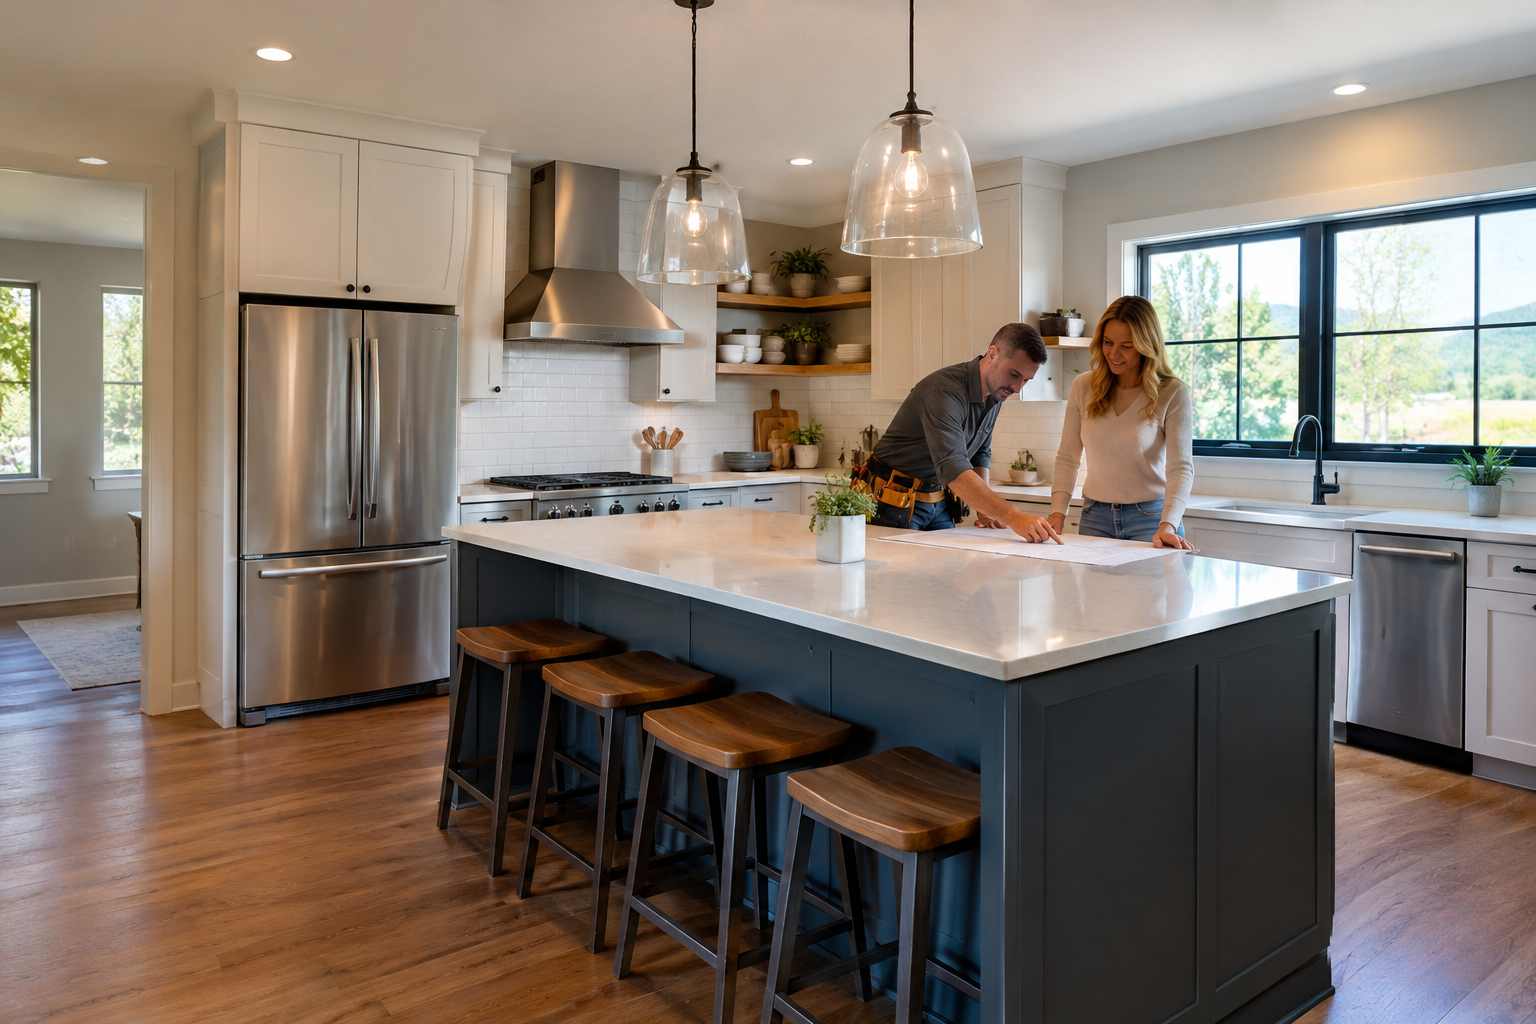
Plan a kitchen remodel around your home
Kitchen remodeling in Erin can range from a practical refresh to a more extensive reconfiguration. Some homeowners want new cabinets, counters, flooring, or lighting while keeping the existing layout. Others may need better circulation, more usable storage, updated appliances, or changes to plumbing and electrical systems. Starting with the way the kitchen is used each day helps distinguish essential improvements from optional upgrades.
Before contacting a remodeler, make notes about recurring problems and gather inspiration for colors, materials, and features. Consider who uses the kitchen, how much preparation space is needed, where small appliances are stored, and whether the current arrangement makes it easy to move between the sink, cooking area, and refrigerator. Sharing these details during an initial discussion gives a professional a useful foundation for recommendations.
How to access remodeling services locally
Residents can begin by contacting a kitchen remodeling professional who is able to discuss work in the Erin area. Ask about the consultation process, the types of projects handled, how estimates are prepared, and what information is needed to provide a useful preliminary scope. A qualified professional should be willing to explain the steps involved and clarify which decisions need to be made before construction.
An in-home assessment is an important next step. Measurements and a review of existing conditions can reveal whether the proposed changes are straightforward or require additional planning. If a project involves moving plumbing, altering electrical systems, changing ventilation, or modifying walls, those details should be evaluated before finalizing the design. Homeowners should also ask who will confirm applicable permits and code requirements for the specific work. Requirements can vary by project, so they should be verified rather than assumed.
When comparing proposals, look beyond the total price. Review the written scope, materials, allowances, expected sequence, payment terms, and how changes will be handled. Ask whether removal and disposal, surface preparation, installation, and final cleanup are included. Clear answers make it easier to compare options fairly and reduce misunderstandings once work is underway.
Choose improvements that deliver everyday value
A well-planned kitchen remodel can improve function as well as appearance. Cabinet organizers, drawers, and thoughtful storage can make frequently used items easier to reach. Layered lighting can support food preparation while making the room more comfortable for dining or conversation. Durable counters and flooring can be selected to suit the household’s maintenance preferences and level of use.
Layout decisions deserve particular attention. Keeping key work areas conveniently connected may improve movement, while a better-positioned island or peninsula can add preparation space when the room allows. Not every feature fits every home; measurements, doorways, existing utilities, and household needs all shape what is practical. A remodeler can explain trade-offs and help prioritize changes if the budget or structure limits the design.
Prepare for construction and daily routines
Kitchen work can temporarily affect cooking and access to parts of the home. Before construction, ask for an expected sequence of work and discuss how deliveries, site access, dust control, and communication will be handled. Set up a simple temporary meal-preparation area if needed, and store important kitchen items where they remain accessible. The schedule may depend on material availability, project complexity, and conditions uncovered after work begins, so confirm how updates will be shared.
- Agree on the project scope, selected finishes, and any allowances in writing.
- Confirm who is responsible for coordinating trades and checking permit requirements.
- Discuss access, work hours, cleanup, and how questions or changes should be raised.
- Review completed work together and note any items that need attention before closeout.
Taking these steps helps Erin homeowners make informed choices and approach a kitchen remodel with realistic expectations. A local project begins with a clear conversation, a careful assessment of the home, and a plan that connects design decisions to the way the household wants to use its kitchen.
Kitchen remodeling for Erin homes
Erin is a close-knit community in Houston County, where homes and household needs can vary. That makes a remodel tailored to the particular kitchen more useful than choosing features simply because they are popular. Whether the goal is to refresh a well-used room or improve storage and workflow, an assessment of the home can help identify practical options and any conditions that need attention before construction.
For residents, accessing kitchen remodeling services starts with a direct conversation about the project and the property. Discuss the desired improvements, budget priorities, timing, and how the kitchen is used. A professional can then help develop a scope, explain material and layout choices, and identify questions to resolve before work begins. Planning for deliveries, access, and temporary meal preparation can also make a renovation easier to manage in a smaller community, where coordinating the details in advance is valuable.
Frequently Asked Questions About Kitchen Remodel in Erin, Tennessee
What should I decide before starting a kitchen remodel in Erin?
Begin by listing what is not working in your kitchen, such as limited storage, poor lighting, worn surfaces, or an awkward work area. Then separate essential improvements from features you would like if the budget allows. Measure the room, note appliance locations, and gather examples of finishes you prefer. A clear scope helps a remodeling professional discuss options, costs, and priorities with you before design and construction decisions are made.
Can I change my kitchen layout, or should I keep the existing one?
A new layout may improve circulation or storage, but moving a sink, range, or refrigerator can affect plumbing, electrical work, ventilation, and project complexity. Keeping key fixtures in place may simplify the work, though it is not always the best solution for your needs. Consider how people move through the room, where food preparation happens, and whether doors or walkways conflict with cabinets. A site assessment can help compare practical layout options.
Are permits needed for a kitchen remodel in Erin?
Permit requirements can depend on the work involved and the rules that apply to your property. Cosmetic updates may be treated differently from changes to plumbing, electrical systems, ventilation, or structural elements. Before construction begins, describe the planned scope to the appropriate local building department and ask what approvals or inspections may be required. Confirming this early can help prevent delays and clarify which parts of the project need professional review.
How do I choose cabinets and countertops that will hold up to everyday use?
Start with how your household uses the kitchen: frequent cooking, children, pets, or heavy storage needs may influence which finishes and materials suit you. Compare samples in the room’s lighting, and ask about cleaning, stain resistance, maintenance, and repair options. Check cabinet construction, storage features, and hardware, not just the door style. For countertops, consider how much upkeep you are comfortable with as well as appearance and fit with the overall design.
Can I stay in my home while the kitchen is being remodeled?
Many homeowners remain at home, but the kitchen may be partly or fully unavailable during portions of construction. Ask the contractor how access, dust protection, utility interruptions, deliveries, and work areas will be managed. Set up a temporary food-preparation space in another room, with basic dishes and appliances, and plan simple meals. If household members have particular access or safety needs, discuss them before work starts so the project plan can account for them.