
Local Bathroom & Kitchen Remodel Services in Greenbrier, Tennessee
A well-planned remodel can make everyday routines easier while helping your home work better for the years ahead. In Greenbrier, Tennessee, homeowners can explore bathroom and kitchen remodeling to update worn finishes, improve storage, refresh lighting, or make a room more comfortable for changing needs. The right scope may be a focused update, such as replacing a vanity or countertops, or a broader renovation that changes the room’s layout and fixtures.
Getting started locally means identifying what is not working, setting priorities, and speaking with a remodeling professional about the home and project goals. A useful first conversation covers budget expectations, preferred materials, timing, and any concerns about plumbing, electrical work, ventilation, or access. A clear plan helps residents compare options before work begins and understand which choices affect cost and schedule. Whether you are updating a single bathroom or planning a more extensive kitchen renovation, thoughtful design and coordinated work can make the process more manageable and the finished space more useful.
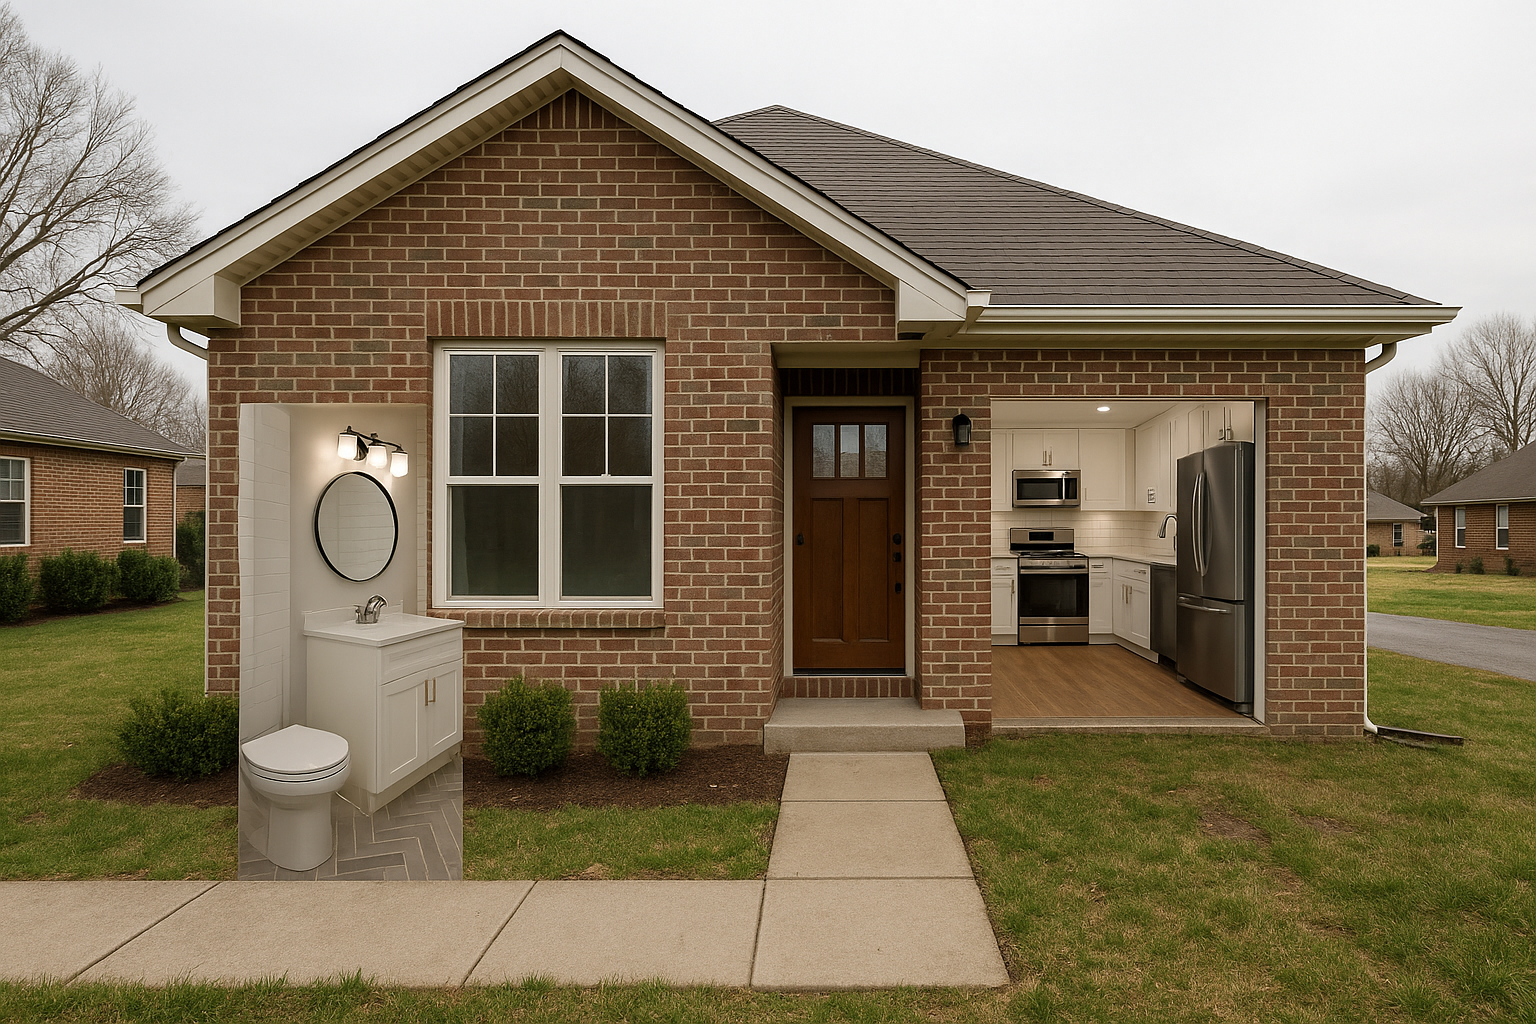
Plan a remodel around your home and priorities
Bathroom and kitchen remodeling in Greenbrier can address practical problems as well as appearance. A bathroom may need better storage, safer access, improved lighting, or updated surfaces that are easier to maintain. A kitchen project might focus on workflow, cabinet organization, counter space, or a more comfortable place for family meals. Before choosing finishes, make a list of the changes that matter most and distinguish essential repairs from optional upgrades.
Every home is different, so an initial consultation should include a discussion of the existing room, how it is used, and what you want to improve. Photos, rough measurements, and examples of styles you like can help communicate your goals. A professional can assess whether the current layout is suitable and discuss what may be involved if you plan to move plumbing, electrical components, or walls. Confirm which services are included in a proposal, how selections are handled, and how the work area will be managed.
Choose the right scope for your project
A remodel does not always require changing everything. Depending on the condition of the space and your goals, work may include new fixtures, cabinets, flooring, counters, tile, lighting, or ventilation. Keeping the existing layout may help limit disruption, while a reconfigured room can improve circulation or add useful storage. Ask how different approaches affect the overall plan, and make sure material choices suit the way your household uses the room.
- Bathroom updates: Consider a new vanity, shower or tub improvements, durable flooring, accessible features, and effective exhaust ventilation.
- Kitchen improvements: Review cabinet storage, countertop space, lighting, flooring, appliance placement, and the flow between work areas.
- Whole-room renovations: Coordinate design, product selections, and any plumbing or electrical work before construction begins.
In Tennessee’s changing seasons, ventilation and moisture management are worth discussing, particularly in bathrooms and around cooking areas. Ask about suitable materials and installation methods for the conditions in your home. For any work that may require permits or inspections, check applicable local requirements with the appropriate authorities and clarify who is responsible for coordinating them.
Know what to expect from the remodeling process
A clear written proposal helps residents understand the planned work before committing. It should describe the project scope, major materials or allowances, anticipated sequence, payment terms, and how changes will be handled. Timelines can depend on the size of the project, product availability, and conditions uncovered after work starts, so discuss scheduling expectations rather than relying on assumptions. Ask how updates will be shared and whom to contact with questions.
Before construction, plan for how the household will manage without the room or kitchen facilities being updated. Ask what needs to be moved, how dust and debris will be contained, and whether access to other parts of the home will be affected. For larger projects, discuss the expected work hours and steps for protecting floors and nearby spaces. These practical details can reduce surprises and help residents prepare.
Find remodeling help in Greenbrier
Residents can begin by contacting remodeling professionals who serve Greenbrier and asking about experience with projects similar in size and scope. Compare proposals based on the work described, communication, product choices, and terms—not just the total price. Request clarification on anything that is unclear and review the agreement before work begins. It is also reasonable to ask for references or examples of relevant completed work, where available.
Good planning supports a smoother project and a result that fits your household, home, and budget. Whether you are refreshing one room or coordinating a larger bathroom and kitchen renovation, local homeowners can use an initial consultation to understand options, establish priorities, and decide on a practical next step.
Remodeling for Greenbrier Homes
Greenbrier is a community in Robertson County where homeowners may have different needs depending on their home’s age, layout, and household routines. A bathroom or kitchen remodel can help make existing space more functional without requiring a move. Residents can focus on changes that suit their home, from improving storage and lighting to updating surfaces and fixtures. A site visit and a conversation about how the rooms are used can help shape a plan around the property rather than relying on a one-size-fits-all design.
When comparing remodeling options in Greenbrier, consider how the work will fit your schedule, budget, and day-to-day needs. Discuss product availability, project sequencing, and any local approvals that may apply before setting expectations. Choosing durable, easy-to-maintain materials and planning for ventilation can be useful for rooms exposed to moisture, cooking, and regular household use. With a clearly defined scope and communication plan, local residents can make informed decisions and move toward a more comfortable, practical home.
Frequently Asked Questions About Bathroom & Kitchen Remodel in Greenbrier, Tennessee
What should I decide before starting a kitchen or bathroom remodel in Greenbrier?
Begin by listing what is not working, what you want to improve, and which features are essential. For a kitchen, consider storage, meal preparation, lighting, and how people move through the room. For a bathroom, note storage needs, accessibility, ventilation, and whether you want to change the fixture layout. Set a preliminary budget and discuss priorities with your remodeling professional so the proposed scope, materials, and any needed approvals can be evaluated together.
Can I change the layout of my kitchen or bathroom, or should I keep the existing plumbing?
A layout change may be possible, but moving sinks, toilets, showers, or major appliances can add work because plumbing, electrical, ventilation, and structural conditions must be assessed. Keeping fixtures near their current locations may simplify parts of the project, though it is not always the best solution for your needs. Ask for options that compare the benefits and implications of each layout. The final plan should be based on an inspection of the existing space and applicable requirements.
How can I help prevent moisture problems in a remodeled bathroom?
Good moisture control involves more than choosing water-resistant finishes. The plan should account for effective ventilation, properly prepared wet-area surfaces, suitable waterproofing behind tile or other finishes, and careful sealing at transitions and penetrations. Use the exhaust fan as recommended and address leaks promptly after the remodel. During planning, ask how the shower or tub assembly will be protected from water and how ventilation needs will be handled for the room.
Can my family stay in the home during a kitchen or bathroom remodel?
Many households remain at home, but the level of disruption depends on the project scope and how many rooms are affected. A kitchen remodel may limit access to cooking, water, or storage; a bathroom project can require a temporary plan for bathing and daily routines. Before work begins, discuss which areas will be unavailable, how the work zone will be separated, and how dust, deliveries, and household access will be managed. Plan a backup cooking or bathroom arrangement if needed.
What should a remodeling estimate include before I agree to the project?
Review whether the estimate describes the work to be done, the materials and fixtures included, items that are excluded, and how changes to the scope will be handled. Ask how concealed conditions—such as damaged surfaces or outdated wiring discovered after demolition—would be documented and priced before additional work proceeds. Also clarify the expected project sequence and payment terms. For a home in Greenbrier, confirm whether permits or inspections may apply to your specific project and who will handle those steps.