
Local Bathroom & Kitchen Remodel Services in Forest Hills, Tennessee
A well-planned remodel can make your home more comfortable, functional, and suited to the way you live. Forest Hills homeowners considering a bathroom or kitchen renovation can start with a conversation about what is not working, what they would like to change, and how the finished space should feel. From updating fixtures and storage to rethinking a room’s layout, clear priorities help shape a project that fits both the home and the household.
The process generally begins with an in-home consultation and an assessment of the existing space. A remodeling professional can discuss design possibilities, material choices, project scope, and a realistic schedule before work begins. Whether you are planning a focused bathroom refresh or a larger kitchen renovation, thoughtful coordination can help reduce surprises and keep decisions organized. Ask about estimates, permits where applicable, product lead times, and how the work area will be managed so you can make informed choices from the outset.
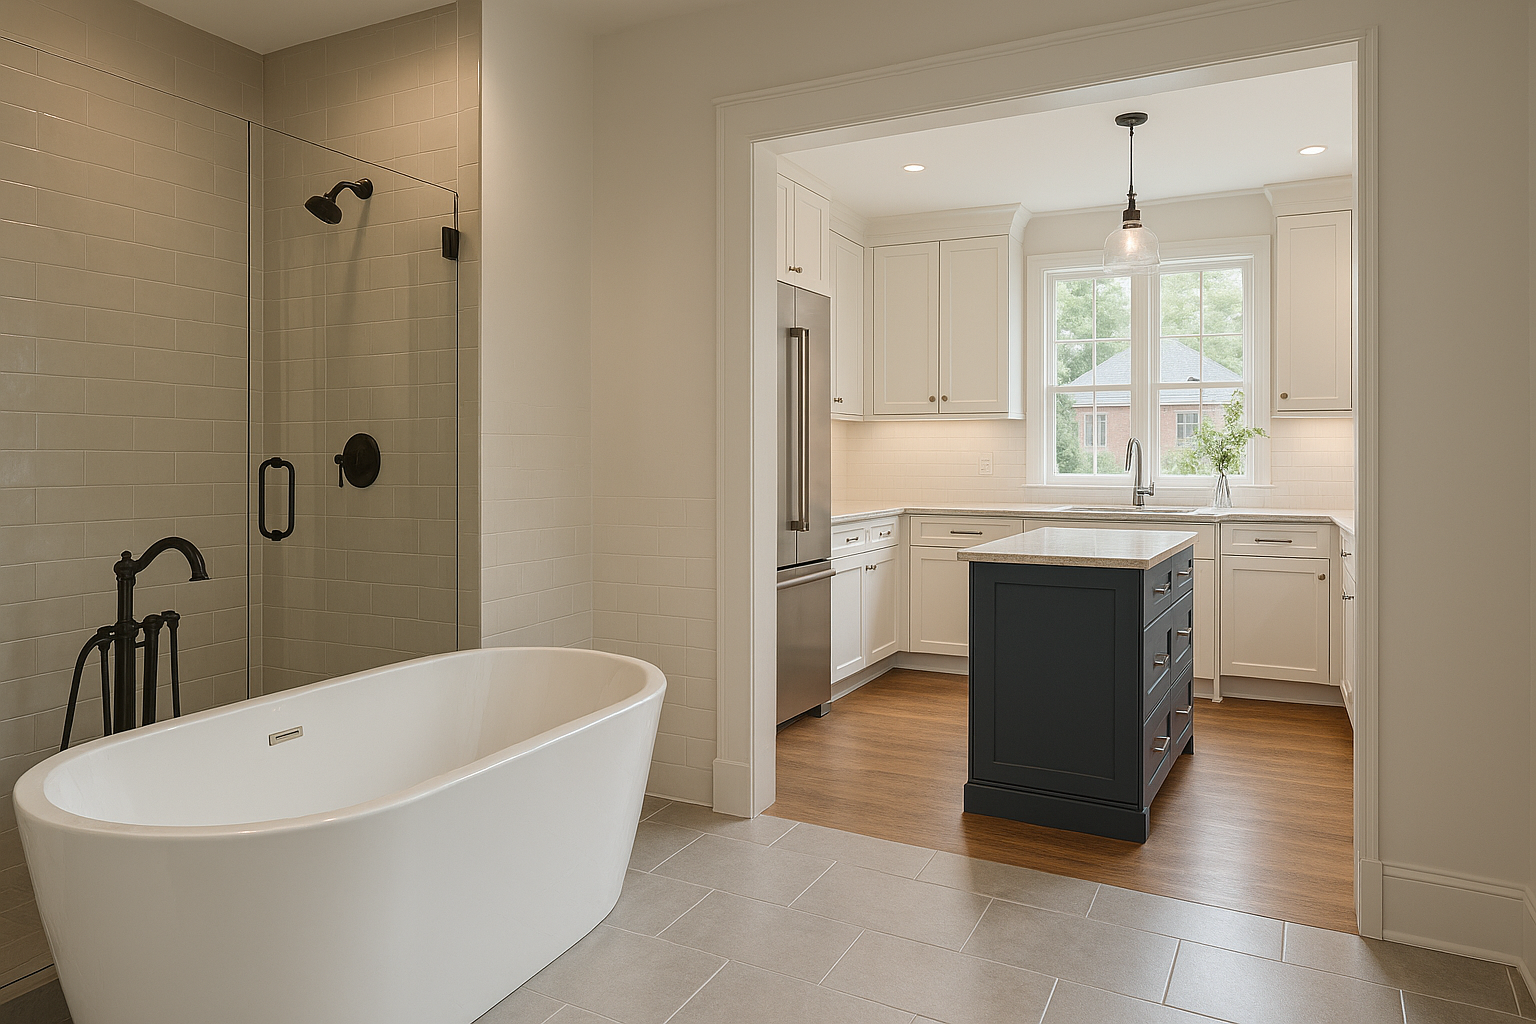
Plan a remodel around your home and priorities
Bathroom and kitchen remodeling in Forest Hills can address more than appearance. A better-organized kitchen may make daily cooking and cleanup easier, while a bathroom designed around your needs can improve storage, lighting, and comfort. Begin by listing what you want to preserve, what you want to change, and which improvements matter most. This gives the design discussion a practical starting point and helps align the project scope with your budget.
During an initial consultation, discuss how you use the room, who uses it, and any concerns such as limited counter space, awkward circulation, dated finishes, or insufficient storage. A site visit allows a professional to consider existing conditions and explain which ideas may be feasible. If you are comparing options, request a written proposal that describes the work, materials or allowances, expected schedule, and items that are not included.
Bathroom remodeling options
A bathroom renovation may involve replacing a vanity, improving lighting, updating tile, changing plumbing fixtures, or making the shower and tub area more functional. The right combination depends on the room’s size, current condition, and your goals. For a smaller update, new finishes and fixtures may offer a noticeable change. A more extensive remodel can reconsider storage, surface materials, and the arrangement of the space, subject to the home’s existing structure and plumbing.
Ask how materials will perform with regular moisture and what care they require. Good ventilation, well-sealed surfaces, and appropriate lighting are practical considerations alongside appearance. If accessibility or easier daily use is a priority, raise it early so possible features can be considered as part of the design rather than added as an afterthought.
Kitchen remodeling for everyday use
Kitchen projects can range from replacing cabinets, counters, flooring, or appliances to making broader changes to storage and layout. A useful design balances work surfaces, access to frequently used items, lighting, and movement through the room. Consider how many people use the kitchen at once, where meal preparation happens, and whether the current arrangement connects well with adjacent living spaces.
Because kitchens involve several trades and product choices, sequencing matters. Confirm who coordinates the work and when key selections must be made. Cabinetry, counters, fixtures, and appliances can have different ordering and installation timelines, so early planning helps keep the project organized. Ask what temporary arrangements may be needed while the kitchen is under construction.
What to expect when arranging service
To get started, contact a remodeling provider serving Forest Hills and describe the room, the changes you have in mind, and your preferred timing. Photos or a short list of priorities can help make the first conversation productive. A qualified professional can then advise whether an on-site assessment is appropriate and what information is needed to prepare a detailed estimate.
- Set a comfortable project budget and identify the improvements that matter most.
- Review design choices, materials, maintenance needs, and any available alternatives.
- Ask how permits, inspections, and applicable local requirements will be addressed.
- Clarify the project schedule, payment terms, communication plan, and jobsite protection.
- Keep final selections and agreed changes documented before work proceeds.
Every home is different, and the final scope depends on existing conditions and the choices you make. A careful planning process helps you understand the work before it starts, make decisions with confidence, and create a finished kitchen or bathroom that supports everyday life in Forest Hills.
Remodeling for Forest Hills Homes
Forest Hills is a residential community in the Nashville area, where homes and household needs can vary from one property to another. That makes an on-site assessment and a plan tailored to the individual home especially useful. A remodeler can evaluate the existing kitchen or bathroom, talk through practical improvements, and help homeowners consider finishes and layouts that suit their preferences rather than relying on a one-size-fits-all design.
Local homeowners may also want to consider how materials, ventilation, and maintenance will hold up through Tennessee’s changing seasons and humid periods. In kitchens and bathrooms, choosing suitable surfaces and planning for moisture are practical parts of a lasting renovation. Whether you are updating a single room or coordinating a larger project, working with a professional who serves Forest Hills can make it easier to discuss the scope, arrange an assessment, and plan the work around your household.
Frequently Asked Questions About Bathroom & Kitchen Remodel in Forest Hills, Tennessee
What should I consider before remodeling a bathroom in Forest Hills?
Start by deciding what is not working in the current bathroom: limited storage, poor lighting, an awkward layout, or surfaces that are difficult to maintain. Set priorities before selecting finishes, since moving plumbing or changing the room’s footprint can affect the project scope. It is also useful to discuss ventilation, waterproofing, accessibility, and how many people use the space. A careful assessment helps shape a practical plan that fits your home and daily routines.
Can I change my kitchen layout, or should I keep the existing one?
Either approach may work, depending on your goals and the room’s structure. Keeping appliances and plumbing near their current locations can simplify planning, while changing the layout may improve workflow, storage, or seating. Before committing, consider how doors, walkways, cabinets, and appliance openings interact. A remodeler can review the existing space and discuss trade-offs, including which changes may require additional design work or review before construction begins.
How can I keep my home usable during a kitchen or bathroom remodel?
Plan for the disruption before work starts. For a kitchen project, consider setting up a temporary food-preparation area with essentials you can access safely. For a bathroom project, decide which other facilities are available to household members and guests. Ask the project team to explain the expected work sequence, access needs, and how dust and materials will be managed. The best arrangements depend on the home’s layout and the scope of the remodel.
What affects the cost of a bathroom or kitchen remodel?
The total depends on the project’s scope and selections, including whether the layout changes, how much demolition is needed, and the materials, fixtures, cabinets, and appliances chosen. Hidden conditions discovered after work begins can also affect the plan. To compare proposals fairly, make sure each one describes the same work and identifies what is included or excluded. Discuss priorities and allowances with the contractor before approving a final scope.
Do I need permits for a remodel in Forest Hills?
Permit requirements depend on the work being done and the rules that apply to the property. Cosmetic updates may be treated differently from projects involving structural changes, electrical or plumbing work, or changes to the building layout. Before construction, identify which parts of the project may require permits or inspections and confirm requirements with the appropriate local authority. Your remodeler can help clarify the scope, but requirements should be verified rather than assumed.