
Linden, Tennessee Outdoor Living Construction Company
A well-planned outdoor space can make it easier to enjoy time at home, whether you want a place to dine outside, gather with friends, or relax after a busy day. In Linden, outdoor living construction can be tailored to your property, your routines, and the way you want to use your yard. A thoughtful plan considers the home, available space, drainage, sun and shade, and how people will move between indoor and outdoor areas.
Residents can start by discussing their goals with an outdoor living contractor and reviewing possible features, materials, and project stages. Depending on the property and priorities, a project may include a patio, deck, walkway, covered seating area, outdoor kitchen, fire feature, or a combination of elements. Clear planning helps you compare options, understand what the work involves, and make decisions that suit your budget and maintenance preferences. From early ideas through construction, local service can help turn a yard into a more useful extension of the home.
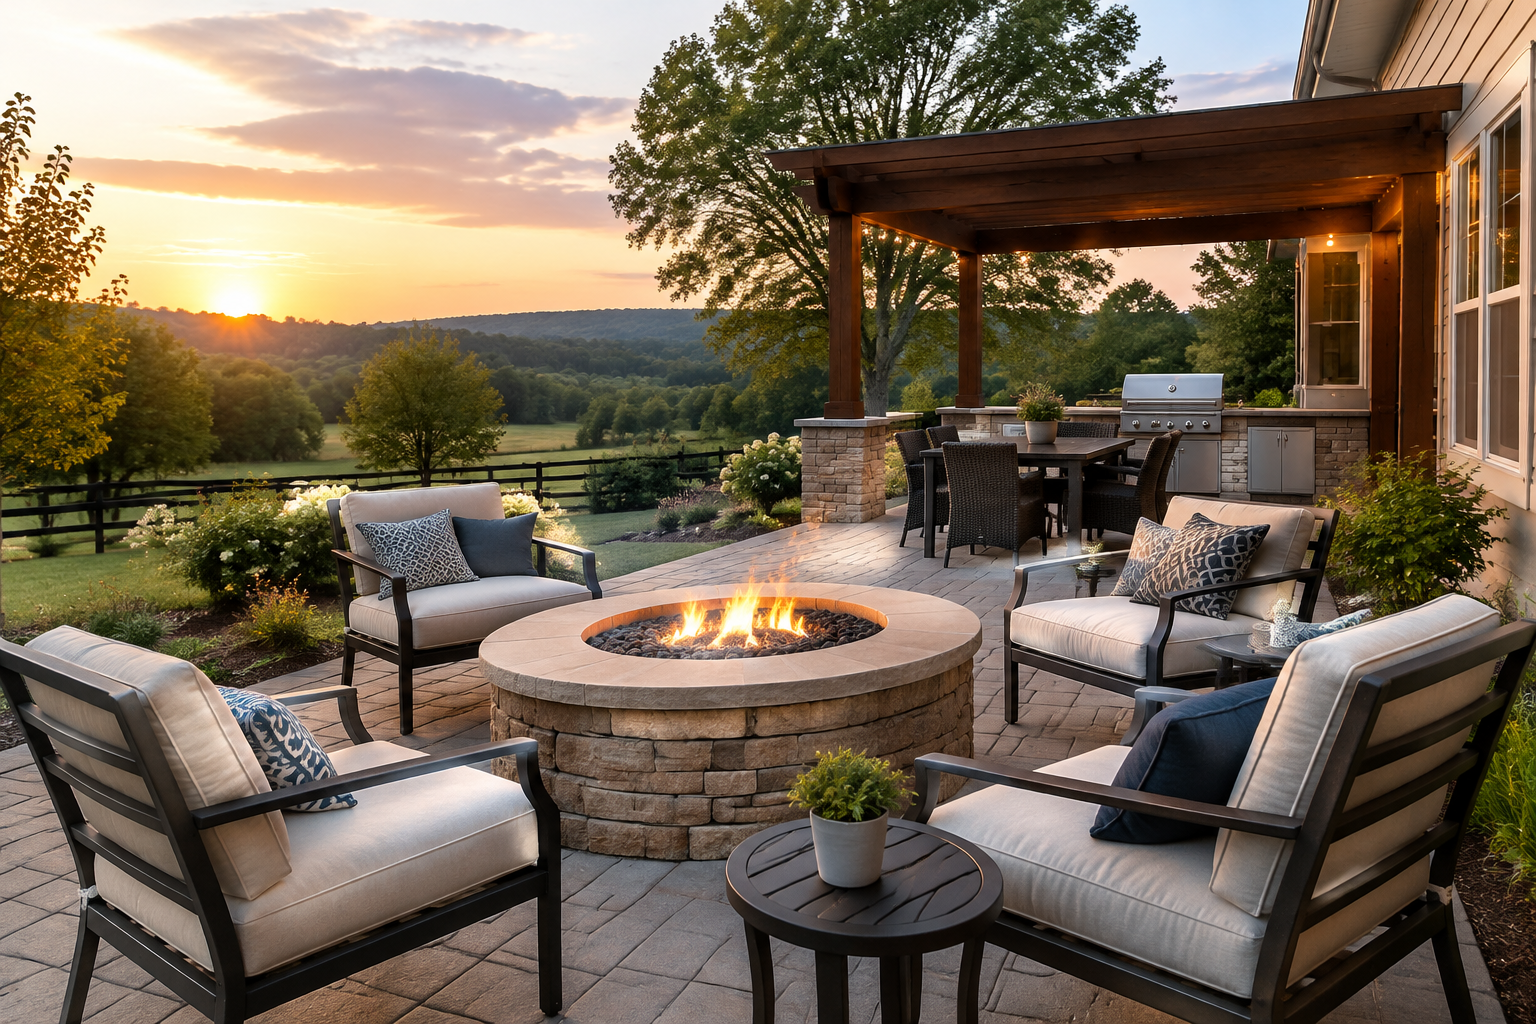
Plan an outdoor space around the way you live
Outdoor living construction starts with understanding what you want from your property. Some homeowners picture a simple patio for everyday meals, while others want a larger area for hosting, a comfortable place to unwind, or better access to a garden or yard. Sharing how you expect to use the space helps guide choices about its size, layout, surface, shade, lighting, and connections to the house.
A contractor can review the site and discuss practical considerations before construction begins. The slope of the ground, existing landscaping, drainage patterns, access to the work area, and the location of doors or windows can all affect the design. Considering these details early can help avoid a layout that looks appealing on paper but is difficult to use or maintain.
Explore features that fit your property
Outdoor living projects can be built around one feature or planned as a coordinated space. Options may include patios, decks, steps, walkways, seating areas, pergolas or other shade structures, outdoor kitchens, and fire features. The right combination depends on your goals, the available space, and how the new construction will relate to the home and yard.
- Patios and walkways: Create durable places to sit and clear routes between outdoor areas.
- Decks and raised spaces: Add usable gathering space where the home's layout or grade calls for an elevated surface.
- Shade and seating: Make time outside more comfortable with a planned place to relax or gather.
- Cooking and gathering features: Bring food preparation and conversation outdoors with features selected for your needs.
Materials should be chosen with appearance, upkeep, comfort, and expected use in mind. Ask about how surfaces may respond to weather, what routine care they require, and how different finishes work together. A straightforward conversation about priorities can help narrow the choices without adding features that do not serve your household.
What to expect when arranging local construction
To get started, describe the changes you have in mind and share any constraints that matter, such as how you use the yard, areas you want to preserve, or the amount of maintenance you prefer. A site review can help identify opportunities and questions that need attention before finalizing a plan. You can also discuss timing, access, material selections, and how construction may affect the surrounding area.
Before work begins, ask for a clear explanation of the proposed scope, the sequence of work, and the decisions you will need to make. Depending on the project, planning may involve reviewing property conditions, drainage, utilities, local requirements, and any applicable approvals. Confirming responsibilities and expectations in advance helps keep communication clear as the project moves forward.
Build for comfort, durability, and everyday use
A successful outdoor living area should feel natural to use and fit the home's setting. In Linden, changing seasons and periods of heat or rain make it useful to consider shade, water management, surface durability, and how the space will be used throughout the year. Thoughtful grading and drainage can help direct water appropriately, while a practical layout can make circulation between the house, seating, and yard more comfortable.
Good construction also means paying attention to transitions, edges, steps, and connections between features. These details affect how the finished area looks and functions day to day. Discussing maintenance at the planning stage can help you select an approach that matches the time and care you are prepared to give the space.
Make the first step a conversation
Whether you have a detailed design in mind or are still weighing possibilities, an initial discussion can help define a useful next step. Bring questions about layout, materials, construction, and the way the space will support your routines. Working through those choices with a contractor helps create a plan suited to your property rather than relying on a one-size-fits-all design.
Outdoor Living for Linden Homes
Linden is a small Tennessee community where homes and properties can have different outdoor layouts, from compact areas close to the house to yards with room for several gathering and recreation zones. That variety makes a site-specific plan valuable. Rather than selecting features in isolation, homeowners can consider how a patio, deck, walkway, shade structure, or cooking area will connect with the house and the existing yard.
The local climate brings warm weather as well as seasonal rain and changing conditions, so durability, shade, drainage, and upkeep are practical parts of planning an outdoor project. A contractor can help homeowners consider these factors alongside appearance and budget, then explain the construction steps for the chosen scope. Residents can begin by sharing what they want to improve, asking how the property will be evaluated, and discussing materials and project expectations. Careful planning can make outdoor space more comfortable and useful for daily routines as well as gatherings.
Frequently Asked Questions About Outdoor Living in Linden, Tennessee
How should I decide which outdoor living features to add to my home in Linden?
Begin with how you want to use the space: dining, relaxing, cooking, entertaining, or a mix of activities. Then consider the available yard area, access from the house, privacy, sun exposure, and how much upkeep you prefer. A simple layout with comfortable seating and clear walking routes may be more useful than several features competing for space. Prioritize the elements you will use most, and plan for future additions where practical.
What should I consider when choosing a patio or deck surface?
Compare surfaces for appearance, traction, comfort underfoot, durability, and maintenance—not just their initial look. Consider whether the area will be exposed to rain and sun, how it connects to doors and steps, and whether furniture or a grill will sit on it. Different materials call for different installation and care, so ask about cleaning, sealing, repairs, and expected wear. A sample viewed beside your home can help you judge color and texture.
How can an outdoor living project help prevent water from pooling near my home?
Good planning starts by looking at the existing slope, downspouts, soil, and places where water collects. A patio or deck should be designed so runoff does not flow toward the house or create a new problem elsewhere. Depending on the site, the design may need grading, drainage features, or adjustments to where water is directed. Discuss drainage before selecting finishes, and have the installer explain how the proposed layout will handle runoff.
Is a covered patio or pergola a better choice for creating shade?
The right option depends on how much shade and weather protection you want, along with your preferred look and maintenance level. A solid roof can provide more consistent coverage, while a pergola generally creates filtered shade and may be paired with a shade element. Consider the structure’s placement, nearby windows, airflow, and how it will connect visually to the house. For a Linden home, assess sun exposure at the times you expect to use the space.
Do I need to check local rules before building a deck, patio, or outdoor kitchen?
It is wise to check before work begins, especially when a project includes a roof, elevated deck, retaining wall, electrical or plumbing work, or a change to the property layout. Requirements can depend on the project and the applicable local jurisdiction, so do not assume that a small-looking project is exempt. Ask the relevant local building or zoning office what applies, and confirm whether plans or inspections are needed before construction is scheduled.