
Kitchen Remodel Services in Fairview, Tennessee
A well-planned kitchen can make everyday routines easier, create a more welcoming place to gather, and help your home work better for the way you live. For Fairview homeowners, remodeling may mean updating worn finishes, improving storage, changing the layout, or addressing several needs at once. The right scope depends on your goals, your home’s existing structure, and the budget you want to maintain.
Getting started locally is straightforward: define your priorities, gather inspiration, and speak with a qualified remodeling professional who serves Fairview. Ask how the initial consultation works, what parts of the project the provider handles, and whether design, installation, and coordination are included. A clear conversation about timing, materials, and day-to-day access to your kitchen can help you compare options and plan with confidence. Whether you are considering a focused refresh or a more complete renovation, thoughtful preparation helps turn ideas into a practical plan.
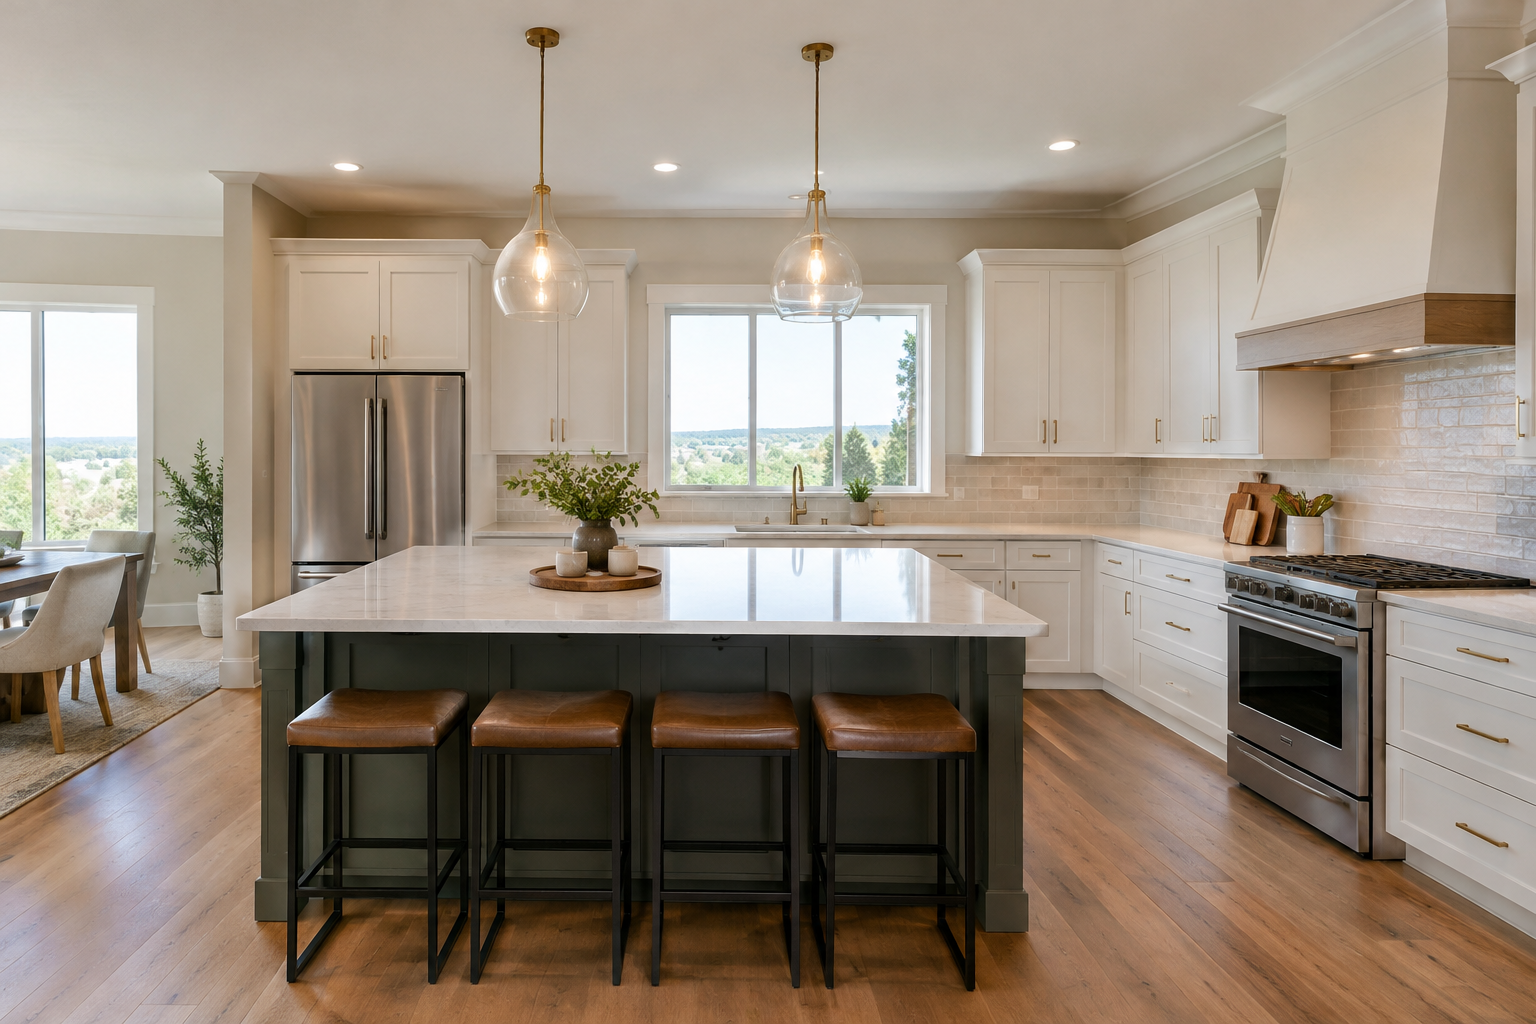
Plan a kitchen remodel around your needs
Kitchen remodeling in Fairview can address more than appearance. A carefully considered update may improve how you prepare meals, store cookware, move through the room, and spend time with family or guests. Begin by noting what currently works and what causes frustration. You might need more counter space, better task lighting, easier-to-reach storage, durable surfaces, or a layout that supports more than one person using the kitchen.
Share these priorities with a remodeling professional serving the Fairview area. A site visit can help clarify which ideas are feasible and whether existing plumbing, electrical, ventilation, or structural features affect the design. Discuss the level of change you want before choosing finishes, since a cosmetic update and a layout reconfiguration can involve different planning, trades, schedules, and costs.
What to expect from the remodeling process
Most successful projects move through a series of conversations and decisions. The exact process varies by provider and project, so ask for a written explanation of what is included. Common steps may include:
- Consultation and priorities: Describe your goals, preferred style, budget range, and any access or scheduling needs.
- Measurements and design: Review the existing room and consider layout options, storage, lighting, appliances, and materials.
- Scope and estimate: Request a detailed proposal that identifies planned work, allowances, exclusions, payment terms, and anticipated timing.
- Preparation and construction: Confirm who coordinates trades, obtains any required approvals, protects nearby areas, and keeps you informed.
- Walk-through and closeout: Review completed work, note any outstanding items, and ask about care instructions and applicable product or workmanship warranties.
Before signing, confirm that the provider is appropriately licensed and insured for the work, where applicable, and ask for references or examples of relevant projects. Read the agreement carefully, including how changes are approved and priced. A dependable plan should make responsibilities and communication clear rather than relying on assumptions.
Choose materials for daily use
Cabinetry, countertops, flooring, fixtures, and appliances all affect the look and function of a kitchen. Consider how much maintenance you are comfortable with, how the room is used, and which items are most important to your budget. Ask about product lead times and alternatives if a selection becomes unavailable. In Tennessee’s seasonal conditions, good ventilation and moisture-aware installation are worth discussing, particularly around cooking areas, sinks, and dishwashers. Your contractor can explain appropriate options for your home and project.
It can also help to decide where to invest and where a simpler choice will meet your needs. For example, improved task lighting or practical drawer storage may matter more to your routine than a decorative upgrade. A design professional can help balance appearance, durability, accessibility, and cost.
Prepare for life during construction
Kitchen work can temporarily limit access to appliances, water, and food-preparation space. Ask the remodeler how the schedule may affect your household and whether any part of the kitchen can remain usable. Set up a temporary meal area, move fragile belongings, and agree on work hours, parking, cleanup, and the best way to receive project updates. If you work from home, have pets, or need a clear route through the house, mention those details early.
For Fairview residents, choosing a provider who can explain how they serve the area can make coordination easier. Confirm travel or delivery arrangements, how site visits are scheduled, and who to contact with questions. With a realistic scope, written expectations, and regular communication, a kitchen remodel can be managed with fewer surprises and a result better suited to your home.
Planning a Kitchen Remodel in Fairview
Fairview homeowners have a range of reasons to update a kitchen, from refreshing dated finishes to making storage and circulation more practical. Because every home and household is different, a useful first step is to identify the everyday challenges you want the remodel to solve. A consultation with a professional serving Fairview can help connect those priorities with a workable design, materials, and project scope.
When comparing providers, ask how they schedule consultations and site visits in the area, which services they coordinate, and how they communicate during construction. Local familiarity can be helpful for planning access, deliveries, and project logistics, but the details should be confirmed directly rather than assumed. Request a written proposal and clarify what is included before work begins.
Whether the project is a focused kitchen update or a larger renovation, planning around your household’s routine can make the process more manageable. Discuss ventilation, moisture protection, storage, lighting, and temporary kitchen arrangements as part of the plan. These practical decisions can help create a comfortable, functional space that fits the way you live in Fairview.
Frequently Asked Questions About Kitchen Remodel in Fairview, Tennessee
What should I plan before starting a kitchen remodel in Fairview?
Start by listing what is not working in your kitchen, such as limited storage, awkward work areas, worn surfaces, or poor lighting. Decide which changes are essential and which are optional, then gather inspiration and discuss the scope with your remodeling professional. Measurements, appliance choices, and material selections can affect the design and schedule, so making these decisions early helps reduce last-minute changes. Ask for a written scope that explains what is included and how changes will be handled.
Can my kitchen layout be changed, or should I keep the existing arrangement?
Either approach may work. Keeping the sink, range, and major plumbing or electrical connections in their current positions can simplify the project, while changing the layout may improve circulation, storage, or access to nearby rooms. The right choice depends on your goals, the home's structure, and the work required behind walls or floors. A remodeler can review measurements and discuss practical options before you commit to a design or select finishes.
How do I choose cabinets and countertops for a kitchen remodel?
Consider how you use the kitchen, how much storage you need, and how much upkeep you are comfortable with. Cabinet door styles, interior organizers, countertop materials, and edge details all affect appearance and daily use. Bring samples together when possible, since colors can look different under your kitchen's lighting and alongside flooring or backsplash choices. Ask about cleaning needs, durability, installation requirements, and how each selection fits the agreed project scope.
Can I stay in my home while the kitchen is being remodeled?
Many homeowners remain at home, but expect temporary disruption, dust, noise, and limited access to the kitchen. Before work begins, ask how the work area will be separated, when utilities may be unavailable, and how the household can safely move through the space. Setting up a simple temporary food-preparation area elsewhere can help. The level of inconvenience depends on the remodel's scope, especially if plumbing, electrical systems, or walls are being changed.
Will a kitchen remodel in Fairview require permits?
Permit requirements depend on the work being done and the applicable local rules. Cosmetic updates may be treated differently from changes involving structural elements, electrical wiring, plumbing, or ventilation. Before construction, ask your remodeling professional which approvals may apply and who will confirm them. You can also check with the relevant local building department. Clarifying permit responsibilities early helps avoid confusion about paperwork, inspections, and when particular parts of the project can proceed.