
Kitchen Remodel Project Services in Centerville, Tennessee
A kitchen remodel can make everyday cooking, gathering, and cleanup more comfortable while helping your home work better for the way you live. Centerville homeowners can begin by describing what they want to change, setting a realistic budget, and arranging a consultation with a qualified remodeling professional who serves the area. A conversation and review of the existing kitchen can help clarify whether the project calls for updated cabinets and counters, improved lighting, new flooring, a different layout, or a more comprehensive renovation.
Because every home and project is different, a useful first step is to discuss goals, timing, material preferences, and any concerns about plumbing, electrical systems, ventilation, or storage. Ask what is included in the proposed work, how changes are handled, and whether permits or inspections may apply. Clear planning helps Centerville residents compare options, understand likely project stages, and make informed decisions before work begins. Whether you are refreshing a few finishes or rethinking the whole room, professional guidance can help turn a broad idea into a practical plan suited to your home.
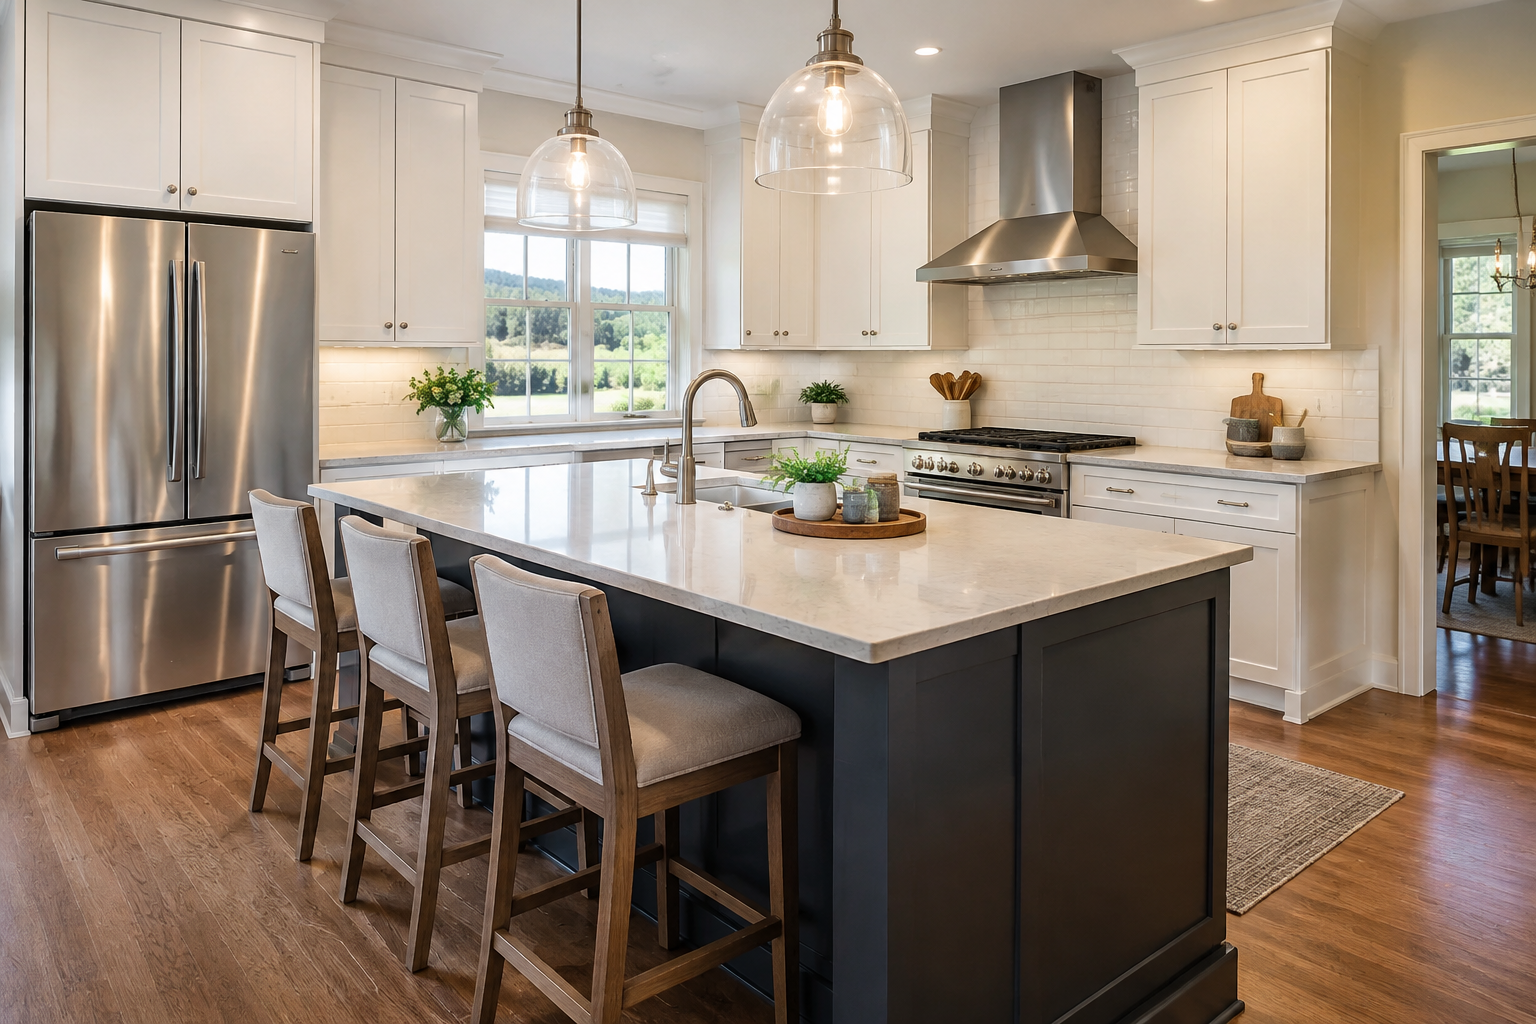
Plan a kitchen remodel around your home
Kitchen remodeling in Centerville can range from a focused update to a full renovation. Start by identifying what is not working today: limited counter space, hard-to-reach storage, worn surfaces, insufficient lighting, or a layout that makes several people sharing the room difficult. Prioritizing needs helps keep decisions grounded and gives a remodeling professional a clear starting point.
During an initial consultation, explain your goals and share any measurements, inspiration images, or product ideas you have collected. A professional can review the existing space, discuss possible changes, and identify conditions that may affect the design or cost. Homes differ in age, construction, and existing systems, so a site review is more useful than relying on a general estimate alone.
Choose the right scope and materials
Not every kitchen needs to be rebuilt from the ground up. If the layout is functional, replacing cabinet doors or hardware, updating countertops, improving task lighting, or installing new flooring may provide a noticeable refresh. If the room needs better circulation or more useful work areas, the plan may involve changing cabinet placement, appliances, or other parts of the layout. Moving plumbing, gas, or electrical connections can add complexity, so ask how those items will be evaluated.
Material choices should balance appearance, maintenance, durability, and budget. Consider how often the kitchen is used, how much cleaning different surfaces require, and whether samples look suitable in your home's lighting. Ask about product availability and lead times before finalizing selections. A written scope that identifies materials, labor, exclusions, and allowances makes it easier to understand what you are comparing when reviewing proposals.
Understand the remodeling process
A clear process helps reduce uncertainty. Before approving work, discuss the expected sequence, access to the home, protection of nearby rooms, cleanup, and how you will receive updates. Kitchen projects may involve demolition, repairs, installation, finishing, and inspections when required. The schedule can depend on the scope, material delivery, existing conditions, and any required approvals; ask the contractor to explain the anticipated timeline and how delays or changes will be communicated.
- Describe your priorities and establish a budget range before selecting finishes.
- Request a detailed written proposal and clarify what is not included.
- Confirm who coordinates subcontractors and any required permits or inspections.
- Agree on payment terms, communication, site access, and change-order procedures.
- Keep product selections and project decisions documented as work progresses.
Find and evaluate local service
Centerville residents can look for kitchen remodeling professionals who serve the community and are willing to review the home in person. When comparing providers, ask about relevant project experience, insurance, references you can contact, and how the company handles written estimates and changes. Verify licensing or permit requirements with the appropriate local authorities when applicable; requirements depend on the work being performed. Do not feel pressured to make a quick decision before you understand the scope and terms.
Before construction, prepare for temporary changes to cooking and storage. Discuss which areas will remain accessible, how dust and debris will be managed, and where materials will be staged. Once work is complete, walk through the finished kitchen with the contractor, review operation of fixtures and appliances, and note any items that need attention. Keep warranties, care instructions, approvals, and final project documents together for future reference.
Make an informed investment
A well-planned kitchen remodel can improve daily function, refresh the look of a home, and make better use of available space. The best results come from matching the project to your household's needs rather than choosing features simply because they are popular. By setting priorities, asking detailed questions, and working with a qualified professional, Centerville homeowners can approach renovation with clearer expectations and a plan tailored to their property.
Kitchen Remodeling for Centerville Homes
Centerville is a community in Middle Tennessee where residents have a mix of home styles, property layouts, and household needs. Kitchen conditions vary from home to home, making an in-person assessment valuable when planning changes to cabinetry, surfaces, lighting, storage, or the room's overall layout. A remodel can be tailored to the space available and to how residents cook, gather, and move through the home.
Working with a professional who serves Centerville gives homeowners a way to discuss project details, review options, and plan the work before construction starts. Local access is especially useful for arranging a site visit, talking through existing conditions, and coordinating questions about scheduling and deliveries. Weather, material availability, and the extent of the renovation can affect timing, so it is helpful to confirm expectations directly rather than assume every project follows the same schedule.
Whether the goal is a modest refresh or a larger renovation, a carefully scoped project can make the kitchen easier to use and maintain. Centerville homeowners can compare written proposals, check applicable local requirements, and select finishes that suit their preferences and budget. Thoughtful planning helps keep the work focused on practical improvements that fit the home.
Frequently Asked Questions About Kitchen Remodel in Centerville, Tennessee
How should I set a budget for a kitchen remodel in Centerville?
Start by listing the changes that matter most, such as improving storage, replacing worn finishes, or changing the layout. The project’s cost depends on its scope, material choices, and whether plumbing, electrical, or structural work is needed, so request an itemized estimate before making decisions. Keep a reserve for unexpected conditions discovered after work begins. Comparing options by durability and maintenance—not just upfront cost—can help you prioritize spending and avoid costly changes later.
Do I need permits to remodel my kitchen?
Permit requirements depend on the work involved and the rules that apply to your property. Cosmetic updates may be treated differently from changes to plumbing, electrical systems, walls, or ventilation. Before construction, describe the planned work to the appropriate local building department and ask which permits or inspections are required. If your home is in or near Centerville, verify the requirements for its specific jurisdiction rather than assuming that a permit from a previous project covers the new work.
Can I stay in my home while the kitchen is being remodeled?
Often, homeowners can remain at home, but expect disruption while the kitchen is unavailable or construction is underway. Plan a temporary food-preparation area with access to essentials, and decide how you will handle meals, dishwashing, and safe storage. Keep children and pets away from tools and work zones, and ask the project team how dust, noise, and daily access will be managed. Whether staying is practical depends on the project’s scope and your household’s needs.
What should I consider before changing my kitchen layout?
Think through how you move between the refrigerator, sink, cooking area, and storage, as well as how many people use the kitchen at once. Check that doors, drawers, and appliances can open without blocking walkways. Moving a sink, range, or wall may require additional plumbing, electrical, ventilation, or structural work, so compare the functional benefit with the added complexity. A measured floor plan can help you evaluate options before selecting cabinets or committing to construction.
How do I choose kitchen cabinets and countertops that will hold up?
Choose materials based on how your household cooks, cleans, and uses storage. Compare cabinet construction, drawer hardware, finish care, and the ability to organize items you use regularly. For countertops, consider resistance to stains, heat, scratches, and the maintenance each surface requires. Bring samples together when possible, since lighting and nearby finishes affect how colors appear. Ask for care instructions and confirm that the selected products fit the planned layout and installation requirements.