
Kitchen Remodel Project Services in Auburn, Kentucky
A kitchen remodel can make everyday cooking, gathering, and cleanup more comfortable while helping your home work better for the way you live. In Auburn, Kentucky, homeowners can begin by identifying what is not working in their current kitchen, then discussing priorities, budget, and timing with a qualified remodeling professional. A clear plan helps turn a broad wish list into practical choices about layout, cabinets, counters, lighting, flooring, and appliances.
Whether you are considering a focused update or a more extensive renovation, local project planning should account for your home’s existing layout and the details that affect construction, including plumbing, electrical work, ventilation, and storage. Start with an in-home conversation, share inspiration photos if you have them, and ask how the contractor handles estimates, scheduling, permits, and communication. Comparing written proposals can help you understand what is included and choose a scope that fits your needs. With thoughtful preparation, a kitchen remodel in Auburn can improve daily function and give your home a refreshed, cohesive look.
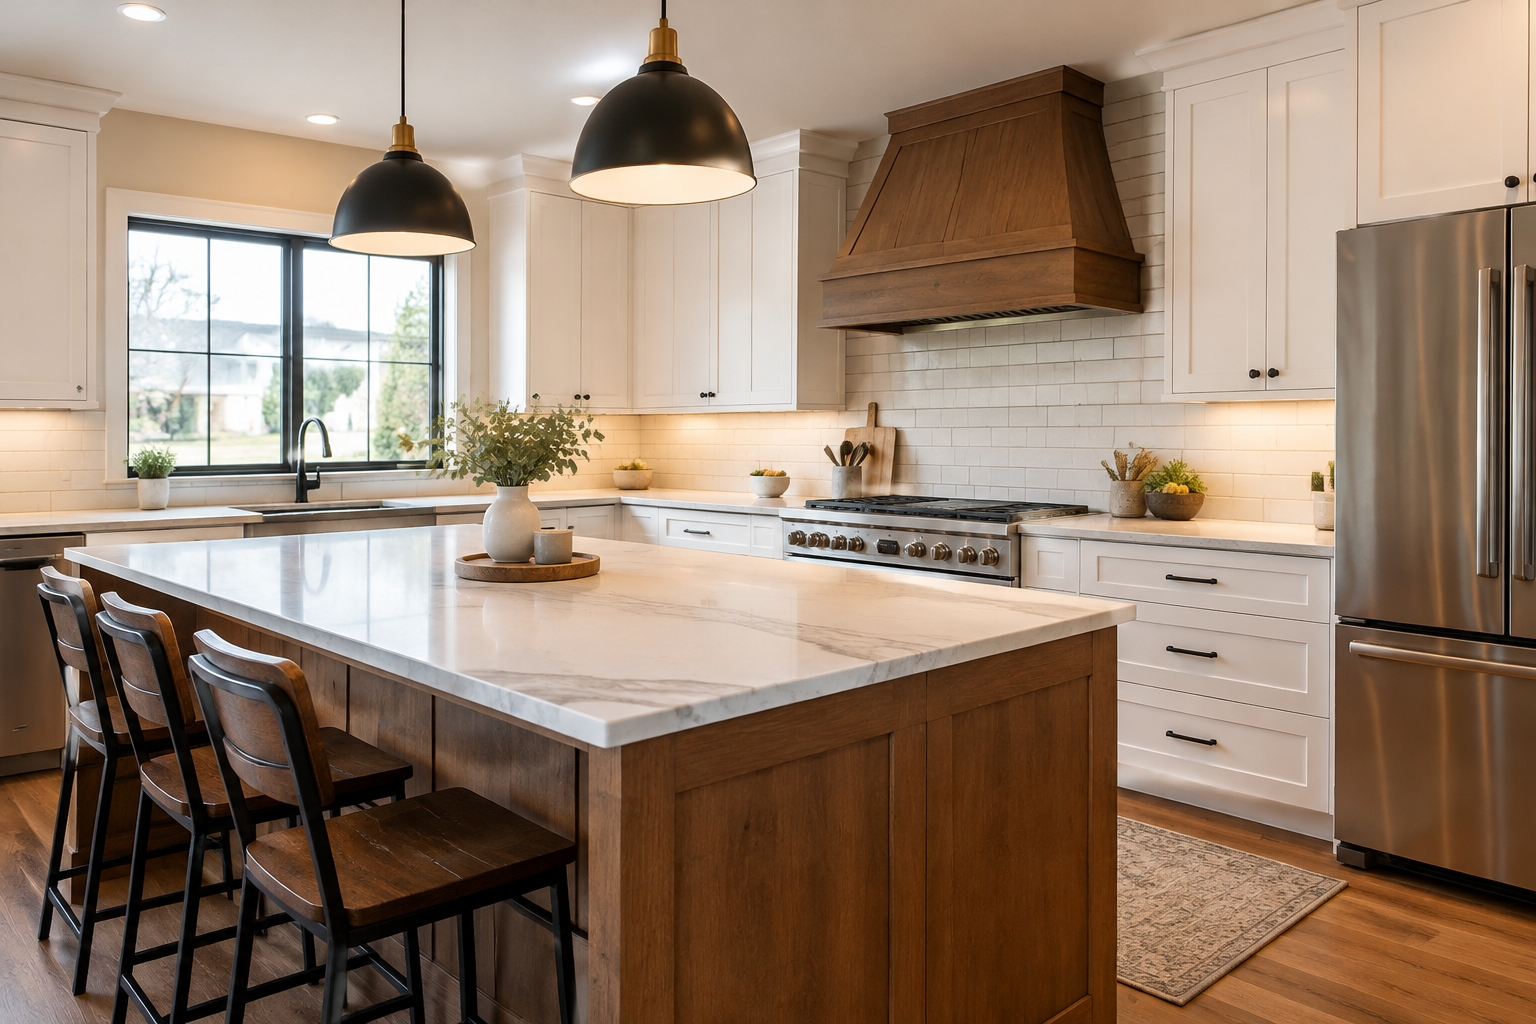
Plan a kitchen remodel around the way you live
A successful kitchen renovation starts with your routines, not just finishes. Think about how many people use the kitchen, where groceries are unloaded, which items need to be close at hand, and whether the room also serves as a place to gather or work. These observations can guide decisions about storage, counter space, seating, and traffic flow. A remodeler can assess the existing room and explain which improvements may be possible within your home’s structure and project budget.
Residents in Auburn can begin by contacting a kitchen remodeling professional to discuss the project and arrange an evaluation. Be ready to describe your goals, preferred style, approximate budget, and ideal timeframe. If you are unsure about the scope, ask about options at different investment levels. A thoughtful consultation can help distinguish essential repairs from upgrades that can be completed later.
Choose the right scope and features
Kitchen projects range from replacing worn surfaces to reworking the layout. Depending on the condition of your kitchen and your goals, a project may include:
- Cabinet replacement, refinishing, or added storage solutions.
- New countertops, backsplash, sink, faucet, or flooring.
- Improved task, ambient, or accent lighting.
- Updated appliances and ventilation planning.
- Changes to the layout, including adjustments to work areas or seating.
Not every project needs a complete renovation. Keeping the layout may help focus the budget on visible surfaces and functional upgrades, while moving plumbing, electrical, or gas connections can add planning and construction considerations. Ask your contractor to explain trade-offs, product choices, and any assumptions in the estimate. Confirm which materials, labor, preparation, cleanup, and finishing work are included before approving a proposal.
Understand the process before work begins
After agreeing on a scope, the contractor should explain the sequence of work, expected schedule, and how decisions or changes will be documented. Depending on the design, work may involve demolition, preparation, rough-in trades, installation, and final details. Ask how the crew will protect nearby areas, manage debris, and keep you informed. It is also useful to plan for limited access to cooking facilities during parts of the renovation and to decide where essential household items will be kept.
Requirements can vary with the work being performed. Ask which permits or inspections may apply and who is responsible for confirming them with the appropriate local authorities. For work involving wiring, plumbing, structural changes, or ventilation, clarify the qualifications of the people doing the work and how the work will be reviewed. Written agreements and a clear communication plan help reduce uncertainty once construction is underway.
Compare proposals and plan your investment
When comparing kitchen remodel estimates in Auburn, look beyond the total price. Check whether each proposal describes a similar scope, material quality, allowance amounts, schedule, payment terms, and process for handling unexpected conditions. Ask about warranties and what steps to take if an issue arises after completion. A detailed proposal makes it easier to compare options fairly and decide where to invest for lasting usefulness.
Gathering measurements, inspiration images, and a prioritized list before requesting an estimate can make conversations more productive. You do not need every finish selected at the outset, but identifying what matters most helps a professional develop relevant recommendations. Whether the goal is better storage, easier cleanup, improved lighting, or a more welcoming place to gather, a well-planned kitchen remodel can bring comfort and function to daily life in your Auburn home.
Kitchen Remodeling for Auburn Homes
Auburn is a close-knit community in Logan County, and homeowners’ needs can differ from one property to another. A kitchen remodel is an opportunity to adapt the heart of the home to changing routines, improve storage, and make cooking and gathering more comfortable. Rather than choosing upgrades by appearance alone, consider how the room is used every day and which improvements will make the biggest difference for your household.
For residents of Auburn and nearby areas, getting started can be as straightforward as arranging a conversation with a remodeling professional who can review the space and discuss possible approaches. Ask how the project will be scoped, what decisions need to be made early, and how scheduling and local permit questions will be handled. Careful planning is especially helpful when coordinating product selections and trades. Comparing clear written proposals gives you a practical basis for choosing a project that suits your home, priorities, and budget.
Frequently Asked Questions About Kitchen Remodel in Auburn, Kentucky
What should I decide before starting a kitchen remodel in Auburn?
Begin by listing what works in your kitchen and what needs to change, such as storage, counter space, lighting, or room for more than one person to cook. Measure the space and note appliance locations, then set priorities for the layout, finishes, and your budget. Choosing appliances and key materials early can help avoid mismatched dimensions or delayed decisions. A clear plan also makes it easier to compare proposals and understand what each one includes.
Will my kitchen remodel need permits or inspections?
It depends on the work involved. Cosmetic updates may be treated differently from projects that change wiring, plumbing, structural elements, or ventilation. Before work begins, ask which permits and inspections may apply to your specific plans and confirm requirements with the relevant local authority. Your remodeler can help identify questions to raise, but requirements can vary by project and jurisdiction. Keep copies of approvals and inspection records with your project documents.
How can I keep using my home while the kitchen is being remodeled?
Plan for a temporary disruption to cooking and access. Set up a simple meal-preparation area in another part of the home with essentials such as a microwave, kettle, dishes, and shelf-stable food. Ask how the work area will be separated and when water, power, or appliances may be unavailable. Clear a route for workers and materials, and agree on where belongings should be stored. The details depend on the project sequence and your home’s layout.
Can I update my kitchen without moving the sink or appliances?
Often, keeping the sink, range, and refrigerator near their current locations can simplify a remodel, though the best approach depends on the existing layout and your needs. You may still improve storage and workflow with revised cabinets, drawers, lighting, or appliance choices. If you are considering moving plumbing, gas, or electrical connections, discuss the practical and construction implications before finalizing the design. A measured plan can show whether the existing arrangement can meet your goals.
How do I choose cabinets and countertops that will hold up to everyday use?
Start with how your household uses the kitchen. Consider how much maintenance you are comfortable with, whether surfaces need to tolerate frequent spills or heavy use, and what cleaning products the manufacturer recommends. Compare samples in your kitchen’s lighting and check cabinet construction, storage features, edge details, and care instructions. Ask for written product specifications and warranty terms, and confirm that countertop and cabinet selections will work with the planned appliances and dimensions.