
Kitchen Remodel Construction Services in White House, Tennessee
A kitchen remodel can make everyday cooking, gathering, and cleanup more comfortable while helping your home work better for the way you live. For White House homeowners, starting with a clear plan makes it easier to understand the scope of construction, compare finish options, and coordinate the work from the first conversation through completion. Whether you are considering updated cabinets and counters or a more extensive layout change, a local service request can begin with a discussion of your goals and the conditions in your existing kitchen.
The process typically includes reviewing the space, identifying priorities, outlining proposed work, and discussing materials, timing, and budget before construction begins. Depending on the project, work may involve cabinetry, flooring, lighting, plumbing, electrical components, or changes to walls and storage. Confirming which permits and inspections apply is an important part of planning; requirements can depend on the work involved. With thoughtful coordination and regular communication, residents can make informed choices and prepare for the temporary changes that come with construction.
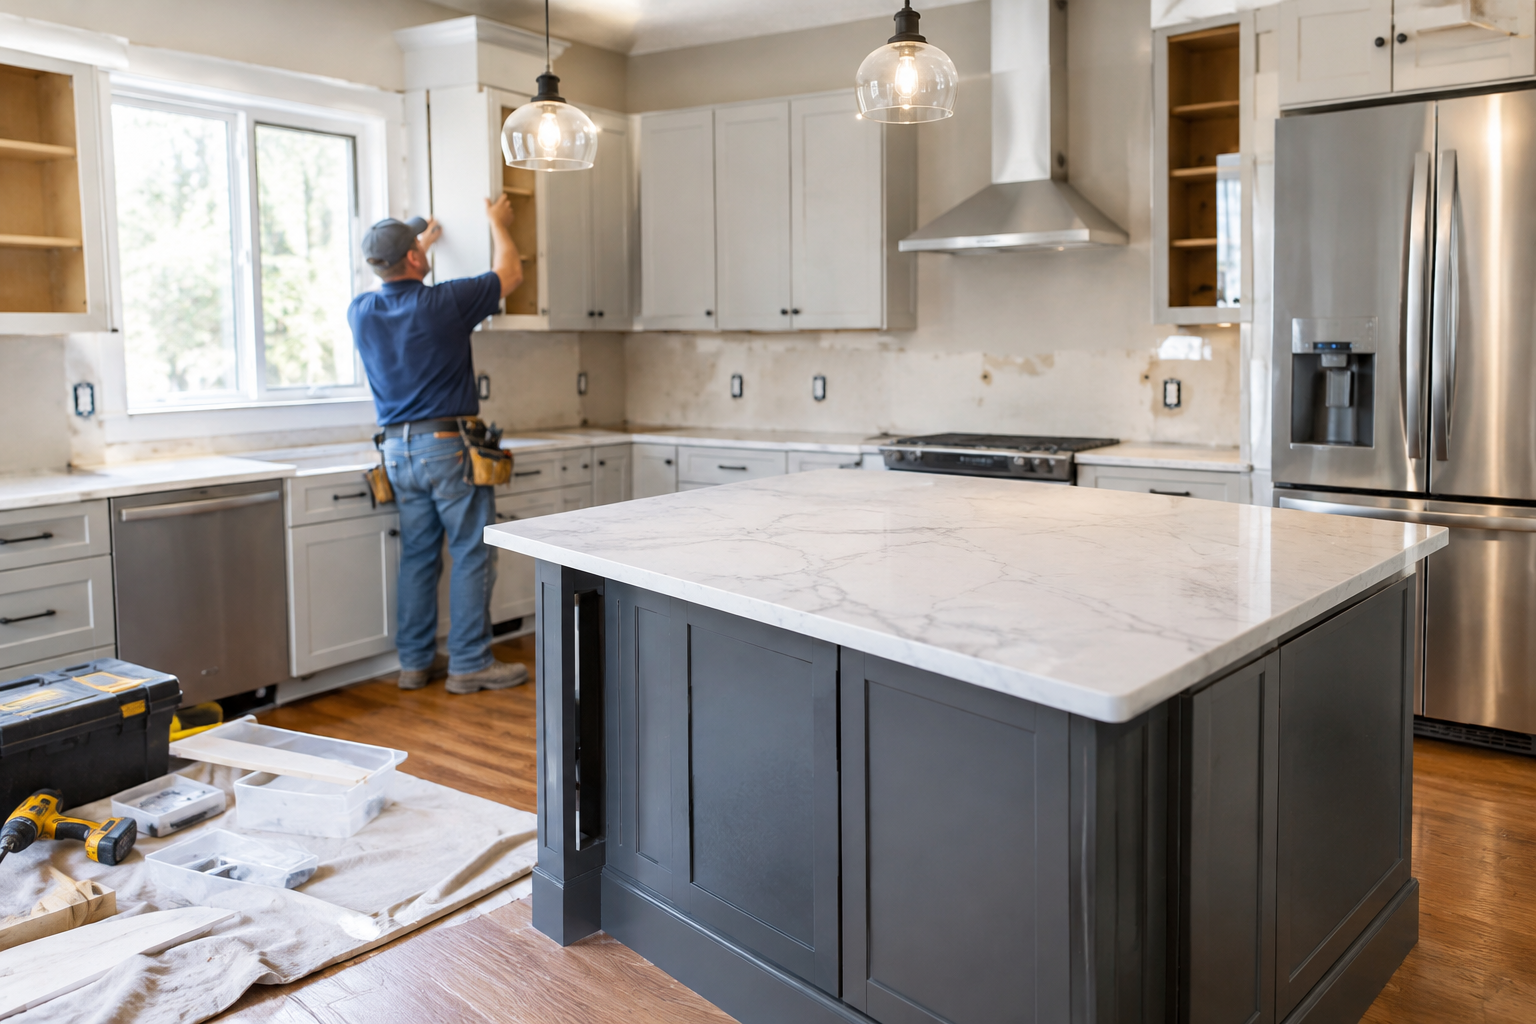
Plan a kitchen remodel around your home
Every kitchen renovation starts with the needs of the people who use the space. Think about what is working, what feels difficult, and what you would like to improve. Common priorities include more useful storage, better task lighting, durable surfaces, easier movement between work areas, or room for family and guests to gather. Sharing these priorities early helps shape a practical project rather than choosing materials before the layout and construction needs are understood.
To begin accessing kitchen remodel construction services in White House, contact a qualified remodeling provider and describe the home, the areas you want to change, and your preferred timing. Ask what information will help with an initial conversation, such as photos, approximate room dimensions, or a list of desired improvements. An on-site review can help identify existing conditions that may affect the design, scope, or sequence of work.
Understand the scope before construction
A remodel may be limited to finish updates, or it may involve coordinated construction across several systems. Cabinet replacement, counters, backsplash, flooring, and paint can refresh a kitchen without changing its basic footprint. Moving a sink, adding outlets, changing lighting, or altering walls may require additional planning and coordination. The right scope depends on your goals, the existing home, and the condition of the components being changed.
Before approving a proposal, review what is included and what is not. A clear written scope should identify the planned work, expected materials or selection allowances, project phases, payment terms, and how changes will be handled. Ask how the schedule will be communicated and who will be your point of contact. These details help you compare options and reduce misunderstandings once work is underway.
Coordinate permits, materials, and timing
Permit and inspection requirements depend on the details of a project. Work that affects plumbing, electrical systems, structural elements, or other regulated components may call for additional review. Discuss this early with your remodeling provider and confirm applicable requirements with the appropriate local authority. Do not assume that every kitchen update follows the same process.
Material decisions also influence the schedule. Cabinetry, counters, flooring, fixtures, and appliances may have different ordering and delivery timelines. Make selections with the project sequence in mind, and confirm measurements and product details before orders are finalized. If you are keeping some existing features, identify them in advance so they can be protected where practical.
- List your must-haves and items that can be flexible.
- Confirm who is responsible for ordering, delivery, and installation of selected products.
- Discuss access to the home, work hours, dust control, and protection of nearby rooms.
- Ask how site conditions or requested changes may affect cost and timing.
Prepare for the work and stay informed
Construction can temporarily limit access to cooking, storage, or parts of your home. Before work begins, plan a simple alternate meal and cleanup setup, move personal items from the work area, and clarify how workers will enter and secure the home. Ask what will be protected and how debris will be managed. The exact arrangements depend on the scope, but discussing them ahead of time can make the transition easier.
During the remodel, regular updates help you follow progress and make timely decisions. Keep a written record of approvals and any agreed changes, and raise questions as soon as they arise. At completion, review the finished work with the provider, note any items needing attention, and ask about care instructions and relevant product documentation. A well-organized closeout gives you useful information for maintaining your renovated kitchen.
Choose a service approach that fits
The value of professional kitchen remodel construction is not only in the visible finishes. Careful planning can help align layout choices, building systems, product selections, and installation steps. For White House residents, requesting a project discussion is a practical way to learn what is feasible in the existing space, what preparation may be needed, and how to move from ideas to a defined plan. Compare providers based on communication, clarity of scope, relevant experience, and willingness to explain the process—not on assumptions about a project before the home has been reviewed.
Kitchen Remodeling for White House Homes
White House residents considering a kitchen renovation can begin by defining how the room should function for their household. Some projects focus on storage, surfaces, and lighting, while others consider layout changes or updates to plumbing and electrical features. A conversation about priorities and existing conditions helps determine which improvements make sense for the particular home and what steps should be planned before construction.
The city’s location in Middle Tennessee makes it practical for homeowners to seek project guidance and coordinate material choices, scheduling, and construction details with a remodeling provider serving the area. Because homes and project scopes vary, local requirements and site conditions should be confirmed rather than assumed. Discussing permits, access, temporary kitchen arrangements, and communication in advance helps White House homeowners prepare for the work and make confident decisions throughout the remodel.
Frequently Asked Questions About Kitchen Remodel in White House, Tennessee
How should I plan a kitchen remodel in White House, TN?
Start by identifying what is not working in your kitchen: limited storage, poor lighting, an awkward work path, or worn finishes. Decide which needs are essential and which are optional, then consider how the room connects to nearby dining or living spaces. A remodeler can review measurements, existing utilities, and your priorities before recommending a layout. Planning those details early helps you compare design options and reduce last-minute changes during construction.
Will I need permits for a kitchen remodel in White House?
Permit requirements depend on the work involved and current local rules. Cosmetic updates may be treated differently from changes to plumbing, electrical systems, structural elements, or the home’s footprint. Before work begins, describe the planned scope to the appropriate White House building department and ask which permits and inspections apply. Your remodeler can help identify questions to raise, but confirm requirements with the local authority rather than assuming that a similar project had the same rules.
How can I keep a kitchen remodel within my budget?
Set a total budget before selecting finishes, and divide it among the work that matters most, such as layout changes, cabinetry, appliances, and surfaces. Ask for a written scope that explains what is included and how changes are handled. Keeping the existing layout, when it suits your needs, may avoid some utility relocation work. Reserve part of your budget for unexpected conditions uncovered during demolition, and approve changes in writing so costs remain clear as decisions evolve.
What should I consider when choosing kitchen cabinets and countertops?
Choose cabinets and countertops based on how you cook, how much storage you need, and the maintenance you are comfortable with. Compare samples in your kitchen’s lighting, and check how colors and textures work with the flooring, backsplash, and appliances. Ask about cleaning requirements, durability, edge details, and lead times before ordering. Confirm measurements and appliance clearances with the project team so selected materials fit the planned layout and do not create avoidable installation changes.
How can I prepare my household for kitchen remodeling work?
Ask the contractor to explain the expected work sequence, which areas will be inaccessible, and how dust, debris, and deliveries will be managed. Set up a temporary food-preparation area with essentials you can use safely, and move fragile items and pantry supplies before demolition. Discuss access to water and appliances, household schedules, and any pets or children who need to stay clear of the work zone. Agree on how you will receive updates and make decisions during the project.