
Kitchen Remodel Construction Services in Oak Hill, Tennessee
A kitchen remodel can make everyday cooking, gathering, and storage easier while helping your home work better for the way you live. In Oak Hill, homeowners can begin by describing what they want to change, from refreshing cabinets and countertops to rethinking the room’s layout. A clear conversation about priorities, budget, and timing helps shape a practical plan before construction begins.
Accessing kitchen remodel construction services usually starts with an initial consultation and a review of the existing space. A contractor can discuss possible materials, explain the sequence of work, and identify decisions that may affect the schedule, such as changes to plumbing, electrical systems, or walls. Before committing, ask for a written scope, an itemized estimate, and information about how project updates and changes will be handled. Confirm who is responsible for checking applicable permits and local requirements. Careful planning can help Oak Hill residents understand their options, prepare for temporary kitchen disruptions, and move into construction with fewer surprises.
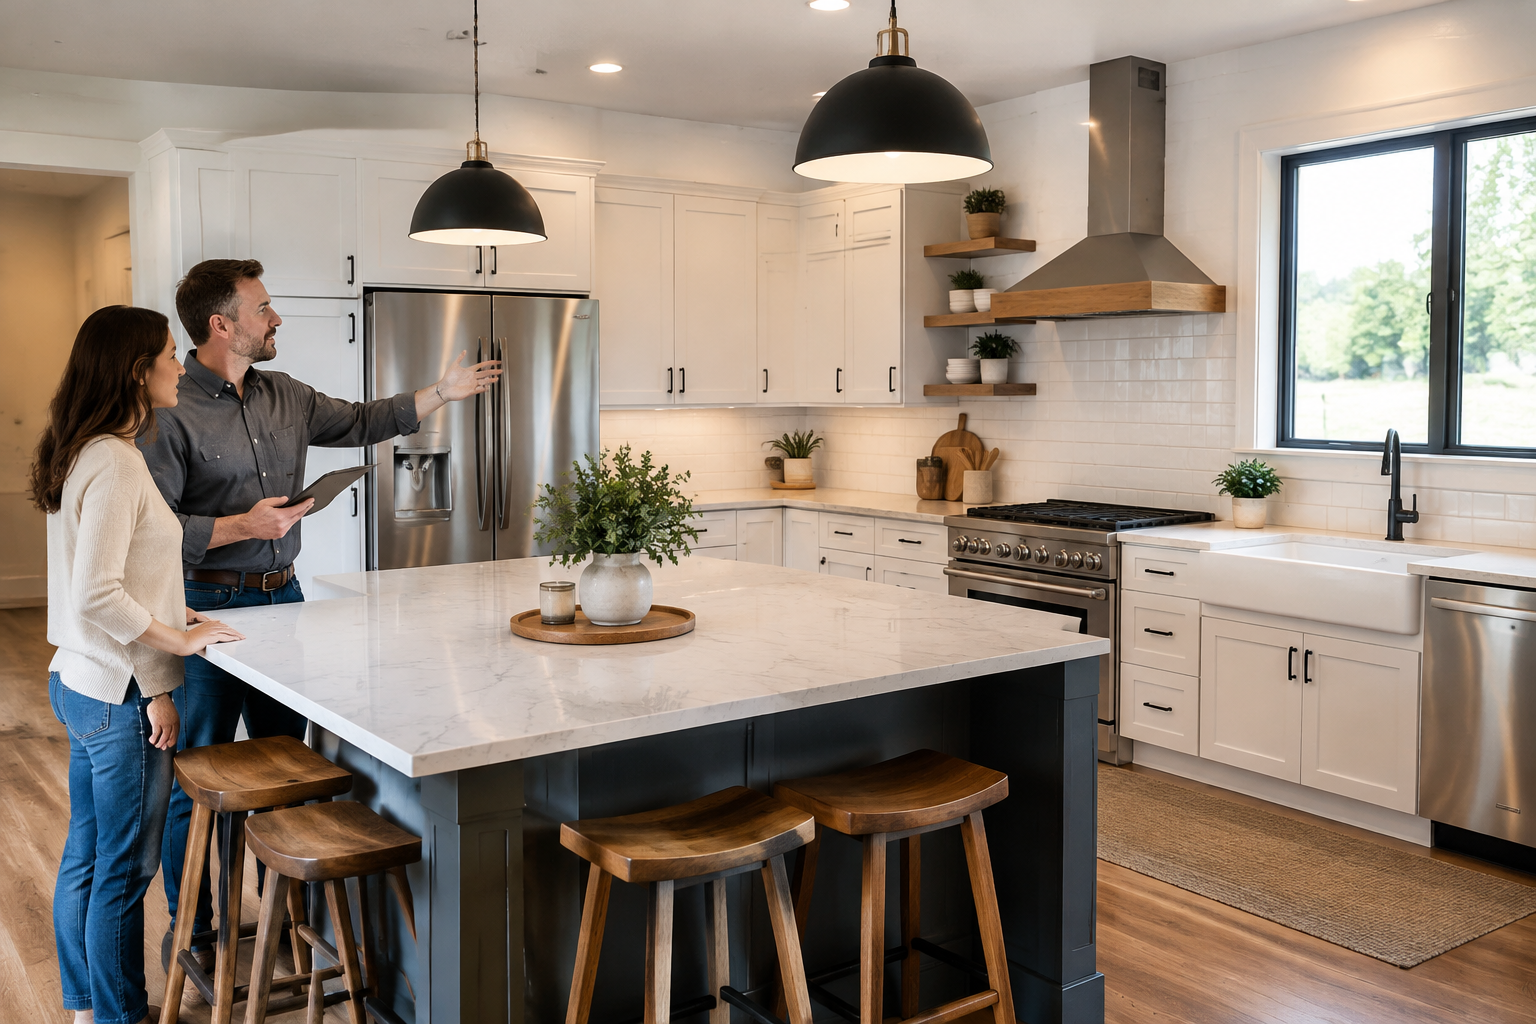
Plan a kitchen remodel around your household
Start by identifying what is not working in your current kitchen. You may need more usable counter space, better storage, improved lighting, room for more than one person to cook, or a layout that connects comfortably with nearby living areas. Listing the most important goals helps a contractor distinguish essential improvements from optional upgrades and build a project scope that reflects your priorities.
During an initial conversation, share how you use the kitchen, what you hope to change, and any timing or budget considerations. A site visit allows the contractor to assess the existing room and discuss potential constraints. If you are considering moving a sink, range, or major appliance, ask how that could affect plumbing, electrical work, ventilation, cost, and schedule. The feasibility of a design depends on the home’s existing conditions, so confirm details before finalizing plans.
Understand the scope, estimate, and schedule
Before work is scheduled, review the proposed scope carefully. It should describe the main construction tasks, the materials or finish selections included, and any work that is excluded. Ask how allowances for items such as tile, fixtures, or cabinets are handled, and how additional work is approved and priced. A written estimate and agreement help both parties keep expectations clear.
Discuss the anticipated sequence of work and how the project team will communicate. Kitchen construction may involve several stages, including demolition, any needed preparation or repairs, rough-in work, installation, and finishing. The actual order and duration depend on the project. Ask what access is needed, how the work area will be protected, and what household routines may be affected. If permits or inspections may apply, confirm who will check the requirements with the appropriate local authority and coordinate any necessary steps.
Make design choices that support daily use
Cabinets, counters, flooring, lighting, and fixtures all contribute to how a kitchen looks and functions. Consider durability, cleaning needs, storage habits, and how each selection works with the rest of your home. A remodel does not have to involve changing every surface: a focused update may be appropriate when the layout still meets your needs, while a broader renovation may make sense when circulation or storage is a persistent problem.
- Prioritize improvements that address everyday frustrations, such as hard-to-reach storage or insufficient task lighting.
- Compare material options for appearance, maintenance, and suitability for your household.
- Confirm measurements, appliance requirements, and finish selections before ordering items that affect construction.
- Keep a written record of approved choices and any changes to the project scope.
Prepare for construction at home
A kitchen remodel can temporarily limit access to cooking and washing areas. Before work begins, ask the contractor what parts of the home will be used, how dust and debris will be managed, and how deliveries or work hours will be coordinated. Setting up a simple temporary meal area and moving breakable or personal items away from the work zone can make the transition easier. Make arrangements for children, pets, or other household needs as appropriate.
During construction, use the agreed communication process to raise questions promptly. Review progress at appropriate milestones and seek clarification before approving changes. If an unexpected condition is uncovered, ask what options are available, how each affects the cost or timeline, and whether the revised plan will be documented. Clear communication helps residents make informed choices throughout the project rather than relying on assumptions.
Choose a service process that feels clear
When comparing kitchen remodel construction services available to Oak Hill residents, consider more than the initial price. Look for a provider who listens to your goals, explains the proposed work in understandable terms, and is willing to discuss scheduling, responsibilities, and change procedures. Ask for relevant licensing and insurance information, and verify details that matter to your project. The right fit is one that offers a transparent process and a scope suited to your home—not simply the largest set of upgrades.
With thoughtful planning, a kitchen remodel can improve comfort and usability while giving you a clearer understanding of costs and construction expectations. Start with a conversation, gather the information you need, and compare proposals before deciding how to proceed.
Kitchen Remodeling for Oak Hill Homes
Oak Hill is a residential community in the Nashville area, and homeowners here may be considering kitchen improvements as their needs, tastes, and household routines change. Whether the goal is a more functional cooking area, updated finishes, or additional storage, a remodel can be planned around the existing home rather than relying on a one-size-fits-all design. A site assessment and clear discussion of priorities help determine what changes are practical.
Local residents can begin by contacting a kitchen remodeling provider to discuss the project and arrange an evaluation of the space. Because construction requirements can depend on the work involved and the property, ask how applicable permits, inspections, and trade coordination will be checked. Oak Hill homeowners should also consider how the project will affect day-to-day routines and clarify access, cleanup, and communication expectations before construction starts. Comparing written scopes and estimates makes it easier to choose a service approach that fits the home and budget.
Frequently Asked Questions About Kitchen Remodel in Oak Hill, Tennessee
What should I plan before starting a kitchen remodel in Oak Hill?
Begin by listing what does not work in your current kitchen, such as limited prep space, awkward storage, or poor lighting. Decide which changes are essential and which are optional, then gather inspiration while keeping your household’s cooking habits in mind. A remodeler can help assess the existing layout, discuss material choices, and develop a scope before work begins. Early planning makes it easier to compare proposals and account for decisions that affect cost or scheduling.
Can I improve my kitchen without changing its layout?
Often, yes. Keeping the sink, range, and major plumbing or electrical locations in place can make a project less complex than relocating them, though the right approach depends on the kitchen’s condition and your goals. New cabinets, counters, lighting, flooring, or storage features may improve function without a full layout change. A professional can inspect the space and explain which updates fit the existing configuration and where a different layout may be worth considering.
Will my kitchen remodel require permits?
Permit needs depend on the work involved and applicable local requirements. Cosmetic updates may be treated differently from projects that change plumbing, electrical systems, ventilation, or structural elements. Before construction, ask your contractor which parts of the Oak Hill project may require permits and who will confirm the requirements with the appropriate building department. Do not assume a permit is unnecessary based only on the project’s size; clarify responsibilities and approvals before work starts.
Can I stay in my home while the kitchen is being remodeled?
Many households remain at home, but expect disruption while the kitchen is out of service. Ask how the work area will be separated, where tools and materials will be stored, and when water or power may be unavailable. You may need a temporary food-preparation area with access to basic appliances, dishes, and supplies. Discuss household schedules, children, pets, and safety concerns with the contractor in advance, and confirm how the work area will be kept orderly.
How can I compare kitchen remodeling estimates fairly?
Compare the written scope, not just the total. Check whether each proposal identifies demolition, installation, materials, cleanup, and any allowances for items you have not selected yet. Ask what is excluded, how changes are handled, and which decisions could affect the final amount or schedule. If two estimates differ substantially, request clarification about the work and product assumptions behind each. A detailed comparison helps you understand what is included before choosing a contractor for your Oak Hill home.