
Kitchen Remodel Construction Services in Dover, Tennessee
A kitchen remodel can make everyday cooking, gathering, and entertaining more comfortable while helping your home work better for the way you live. In Dover, Tennessee, kitchen construction services can range from focused updates, such as replacing cabinets, counters, flooring, and lighting, to a broader renovation that changes the layout or updates plumbing and electrical systems. A well-planned project starts with understanding your priorities, the condition of the existing space, and the budget and schedule that make sense for your household. Choices such as durable finishes, practical storage, efficient lighting, and easy-to-maintain surfaces can help create a kitchen suited to daily use. Remodeling work may also require coordination among trades and attention to applicable local building requirements, particularly when structural, plumbing, or electrical changes are involved. Before work begins, discuss the scope, material selections, estimated timeline, and communication plan with your contractor. Whether you are refreshing a dated kitchen or planning a more complete transformation, careful preparation can help limit surprises and keep the project focused on your goals. The result should feel cohesive with your home and provide a welcoming, functional space for years to come.
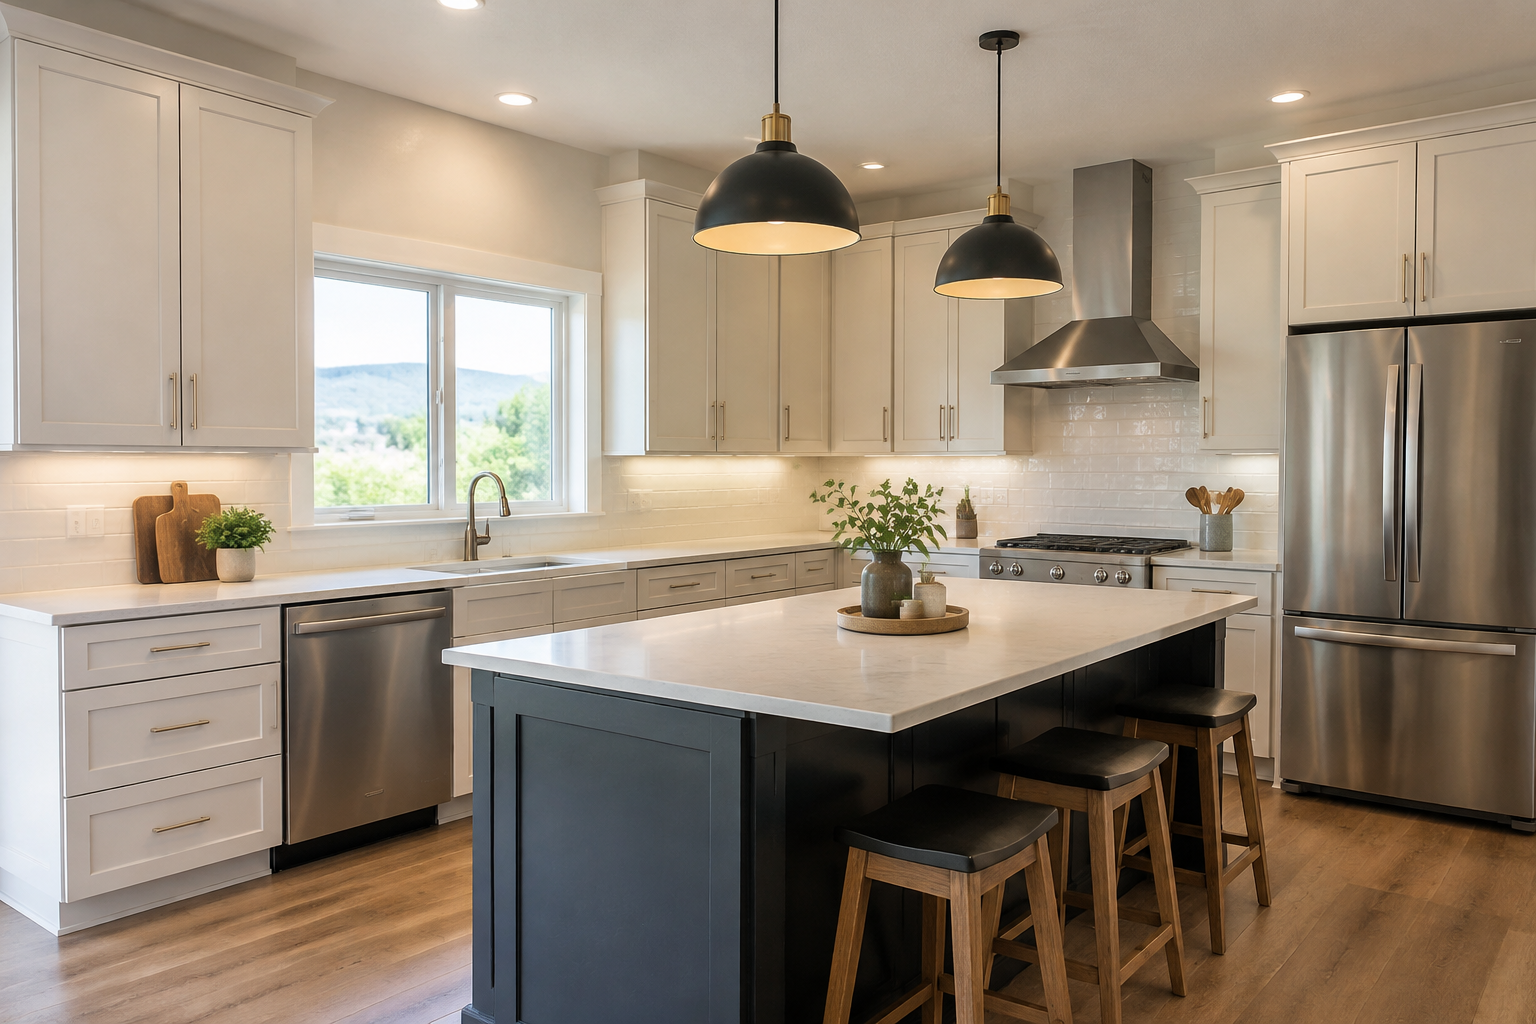
Planning a kitchen renovation in Dover starts with understanding your home and your priorities. Whether you want a modest update or a more extensive construction project, a qualified remodeling professional can help you assess the existing space, consider practical design choices, and plan the work in a clear sequence. Discussing the scope early helps you understand what is included and what decisions may affect cost or timing.
How to get started in Dover
Contact a kitchen remodeling contractor to describe your goals and ask whether they serve Dover and the surrounding area. An initial conversation may cover the age and condition of the kitchen, the improvements you have in mind, and your preferred timeframe. If the project appears to be a fit, arrange a home visit so the contractor can review the room, take measurements, and identify details that are difficult to assess remotely.
Before requesting an estimate, it can help to make a short list of needs and preferences. Consider how many people use the kitchen, where extra storage would help, whether appliances need replacing, and whether you want to change the layout. Photos or examples of styles you like can make the discussion more useful, while a clear budget range helps guide material and construction choices.
What a kitchen remodel may include
Kitchen construction services can be tailored to the home and project scope. Work may include removing old finishes, installing cabinets and countertops, updating flooring, improving task and general lighting, replacing fixtures, or coordinating appliance installation. Some projects also involve changes to walls, plumbing, electrical systems, or ventilation. These elements need careful planning and may require qualified tradespeople and applicable approvals.
A good project plan explains the work, material selections, estimated costs, expected sequence, and how changes will be handled. Ask who will coordinate the work and which tasks are included in the proposal. Confirm that any necessary permits or inspections will be addressed according to local requirements; requirements can depend on the type of work. Reviewing these details before construction begins helps reduce confusion and supports a smoother process.
Practical benefits for local homeowners
A well-planned remodel can make a kitchen more functional without requiring every feature to be replaced. Better cabinet organization can free up counter space, while thoughtful lighting can make food preparation and cleanup easier. Durable, easy-to-maintain finishes may suit busy households, and an improved layout can help people move through the room more comfortably. A contractor can help balance appearance, everyday use, and the condition of the existing home.
- Identify the most important improvements before choosing finishes.
- Compare material options for maintenance, durability, and budget.
- Ask how the work will affect access to cooking and cleanup during construction.
- Get a written description of the project scope and payment schedule.
- Keep communication open if selections or conditions change during the work.
Choosing a contractor and preparing for construction
When comparing kitchen remodelers serving Dover, ask about relevant experience, references, insurance, and how the company communicates with clients. Review proposals carefully rather than comparing only the total price. A detailed estimate makes it easier to understand allowances, materials, labor, exclusions, and potential additional work. You can also ask how the contractor protects nearby rooms, manages debris, and shares updates while the kitchen is out of service.
Before work begins, confirm product selections and delivery timing, clear the work area, and discuss a temporary plan for meals and household routines. Construction schedules can vary with project complexity, material availability, and conditions uncovered after work starts, so ask how schedule updates will be provided. By taking these steps, Dover homeowners can approach a kitchen remodel with a clearer plan and make informed decisions from the first consultation through final review.
Kitchen Remodeling for Dover Homes
Dover is a small community in Stewart County in northwestern Tennessee, near the Cumberland River and the Kentucky border. Its setting is shaped by the surrounding countryside and access to outdoor recreation in the broader Land Between the Lakes region. Homes in and around Dover vary in age, size, and style, so kitchen remodeling needs can differ from one property to another. Some homeowners may want to update worn finishes and improve storage, while others may need to address an older layout or aging mechanical systems as part of a larger renovation.
For local projects, a useful plan accounts for the existing home, the availability and delivery timing of chosen materials, and coordination of the trades required for the work. Discuss site access, the project schedule, and any necessary permits or inspections with your contractor before construction starts; requirements depend on the specific scope and should be confirmed with the appropriate local authorities. A kitchen designed around your household’s routines can balance practical work surfaces and storage with finishes that suit the character of the home. With clear expectations and a carefully defined scope, Dover homeowners can pursue improvements that make the kitchen more comfortable and useful without losing sight of budget, maintenance, or long-term needs.
Frequently Asked Questions About Kitchen Remodel in Dover, Tennessee
What should I consider before starting a kitchen remodel in Dover?
Start by identifying what is not working in your current kitchen: limited storage, an awkward work area, worn finishes, or insufficient lighting. Make a list of priorities and decide which changes are essential and which could wait. Measure the room and gather inspiration, but keep the existing plumbing and electrical locations in mind because moving them can add complexity. Before work begins, discuss the proposed scope, selections, schedule, and any required approvals with your remodeling professional.
Can I change my kitchen layout, or should I keep the existing one?
A new layout may improve movement, storage, and access to appliances, but it is not automatically the best choice. Keeping sinks, ranges, or major connections near their current locations may simplify the project, while changes can involve additional plumbing, electrical, or structural work. Consider how people use the kitchen, where food preparation happens, and whether doors or walkways will remain clear. A professional can review your goals and explain the practical tradeoffs for your home.
How can I keep using my kitchen during a remodel?
Whether you can use the kitchen depends on the work sequence and which utilities or areas must be unavailable. Before construction, ask which stages will affect the sink, refrigerator, cooking equipment, and access through the room. You may want to arrange a temporary food-preparation area elsewhere, store easy-to-prepare meals, and protect nearby belongings from dust. Confirm the expected disruptions with your contractor, since the usable portions of the kitchen can change as work progresses.
How do I choose cabinets and countertops for a kitchen remodel?
Choose materials based on how you cook, how much storage you need, and the upkeep you are comfortable handling. Compare cabinet construction, drawer and shelf options, countertop durability, cleaning requirements, and how finishes look in your kitchen’s lighting. Bring samples home when possible and view them alongside flooring, wall colors, and appliances. Ask about lead times and installation requirements before making final selections, so the materials fit both your design goals and the project schedule.
Will I need permits for a kitchen remodel in Dover, Tennessee?
Permit requirements can depend on the work involved and the rules that apply to your property. Cosmetic updates may be treated differently from changes to plumbing, electrical systems, structural elements, or other building components. Before work starts, describe the planned scope to the appropriate local building department and ask what approvals or inspections are required. Your remodeling professional can help identify questions to ask, but requirements should be confirmed with the relevant authority rather than assumed.