
Kitchen Remodel Construction Services in Coopertown, Tennessee
A kitchen renovation can make everyday routines easier, create a more welcoming place to gather, and help your home work better for the way you live. For Coopertown homeowners, the right project may be a focused update to cabinets and counters or a more involved remodel that changes the layout, lighting, and finishes. A thoughtful plan helps connect each improvement to your needs and your budget.
Getting started locally means discussing your goals with a qualified remodeling professional and arranging a review of the existing kitchen. During that conversation, you can talk through what feels cramped, which features need attention, and whether you expect to stay in the home while construction is underway. A contractor can help assess the space, explain possible design and construction choices, and clarify which details require further review, such as plumbing, electrical work, structural changes, permits, or inspections. With a clear scope and schedule, you can make informed decisions before work begins and avoid treating important details as afterthoughts.
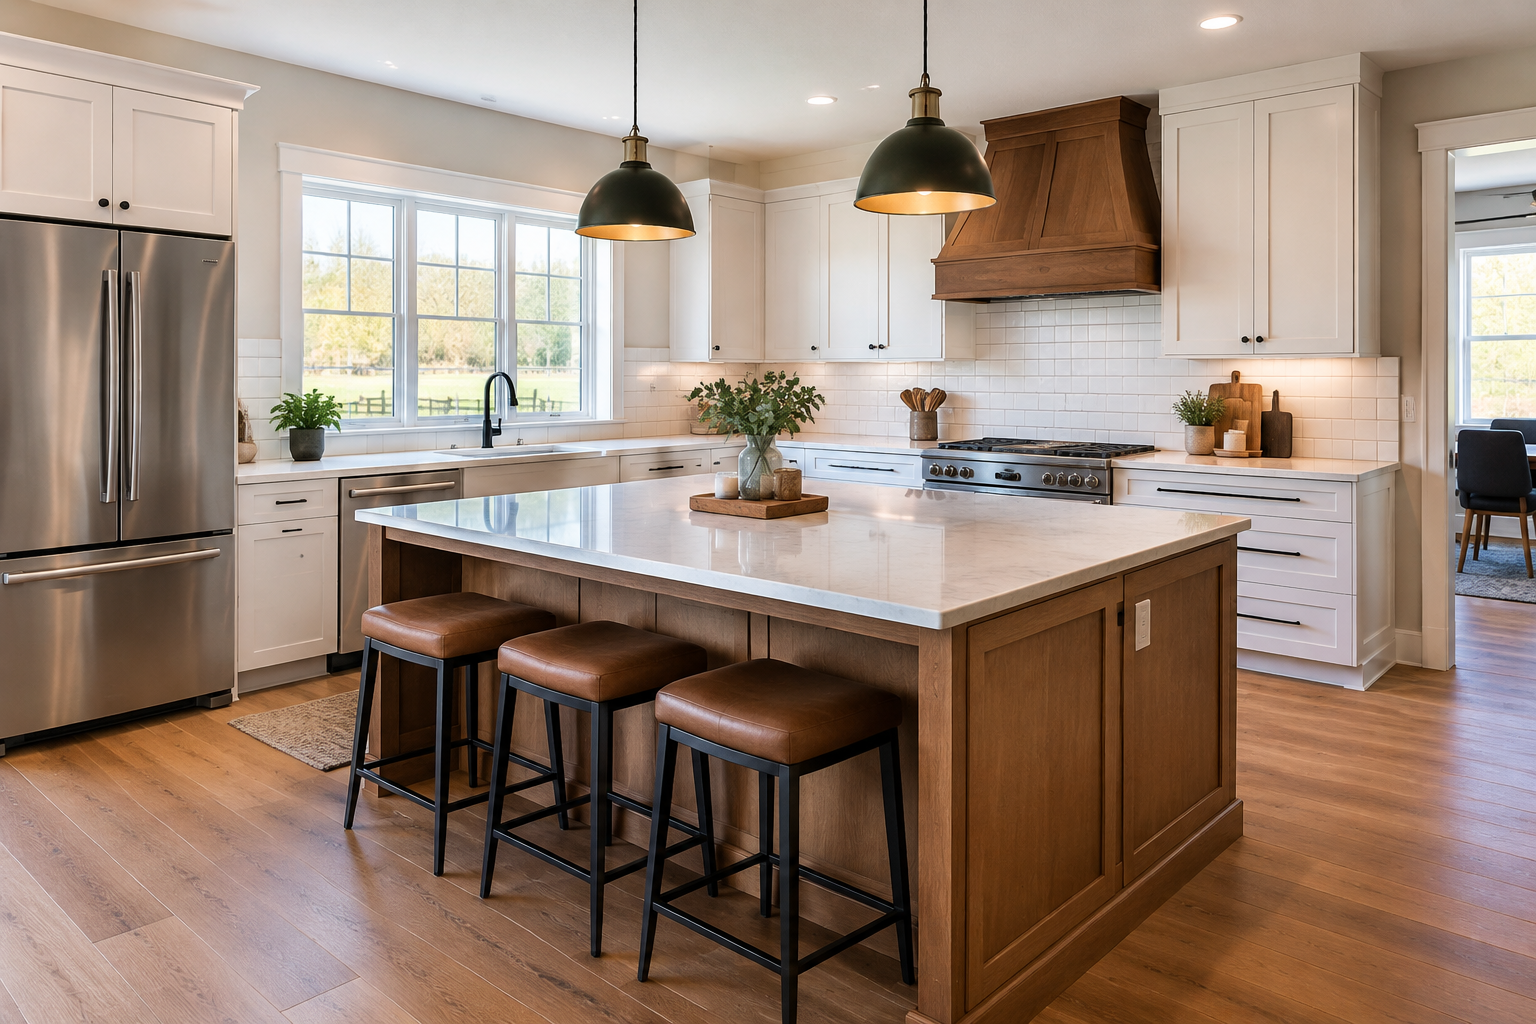
Plan a kitchen remodel around your home
Kitchen remodeling in Coopertown can range from replacing worn surfaces to reworking the room from the ground up. The best starting point is a practical assessment of how you use the space. Consider where meal preparation feels difficult, whether storage is sufficient, how people move through the room, and what would make the kitchen more comfortable for daily use. These priorities give your project a useful direction before you choose finishes or fixtures.
Homes differ in age, layout, and construction, so an existing kitchen may place limits on what can be changed easily. A remodeling professional can examine the room and discuss options that fit its structure. Moving a sink, adding an island, or opening a wall may require more planning than updating cabinet fronts or lighting. Understanding those differences early can help you compare alternatives and decide where to invest.
What kitchen construction services may include
Depending on the agreed scope, kitchen remodel construction services may include demolition, adjustments to the layout, installation of cabinets and countertops, flooring, lighting, plumbing fixtures, ventilation, and finish work. Some projects also involve repairs or upgrades behind the walls. The work should be planned as a coordinated sequence, with the necessary trades and material selections considered before construction begins.
- Cabinetry and storage: Improve organization with a layout and storage features suited to your cooking habits and available space.
- Countertops and surfaces: Compare materials for appearance, upkeep, durability, and compatibility with the rest of the room.
- Lighting and electrical: Plan comfortable general lighting and useful task lighting, while having electrical changes assessed by qualified professionals.
- Plumbing and fixtures: Review sink, faucet, and appliance locations before deciding whether changes to plumbing are appropriate.
- Flooring and finishes: Choose surfaces that work with the kitchen’s expected use and the needs of your household.
A clear process from consultation to completion
Start by describing what you want to improve and sharing any constraints, such as a preferred investment range, timing considerations, or the need to keep parts of the home usable during construction. Ask what the initial assessment covers and what information the contractor needs to prepare a proposal. A written scope can help define the work, materials, responsibilities, and assumptions that shape the project.
Before signing an agreement, review how changes are handled, how payments are scheduled, and what is included in the price. Ask who will coordinate the work and how you will receive updates. It is also sensible to confirm that the contractor is appropriately qualified and insured for the work being discussed. Requirements for permits and inspections depend on the project and applicable local rules, so ask who will determine what is needed and coordinate those steps.
Construction can temporarily affect cooking, cleaning, and access through the home. Talk through expected work hours, dust protection, material deliveries, and how the work area will be separated from living spaces. A realistic schedule and an agreed communication plan make it easier to prepare, especially if the kitchen will be unavailable for part of the project.
Make choices that support long-term use
It is easy to focus on color and style, but a successful remodel also considers function, maintenance, and comfort. Think about counter space near appliances, storage for items you use often, clear walking paths, and lighting for food preparation. If several people share the kitchen, discuss how the layout can support movement without creating bottlenecks.
When comparing bids or design options, look beyond the headline price. Check that proposals describe similar work and clarify what is excluded, including repairs that cannot be confirmed until demolition. Selecting durable, suitable materials and resolving key decisions before construction can reduce avoidable delays. For Coopertown homeowners, working with a professional who communicates clearly and plans around the home’s existing conditions can turn a complex renovation into a more manageable process.
Kitchen Remodeling for Coopertown Homes
Coopertown offers a quieter residential setting in Middle Tennessee, and local homes can differ in layout, age, and the way their kitchens connect to the rest of the house. That variety makes an in-home assessment especially useful: a remodel should respond to the actual room rather than rely on a one-size-fits-all plan. Whether you are updating finishes or considering a major layout change, begin with the everyday needs of your household and the conditions of your home.
Residents can explore kitchen remodel construction services by contacting a qualified professional to discuss the project, arrange an evaluation, and request a clear written scope. Ask about scheduling, material selections, work-area protection, and any permitting or inspection requirements that may apply. Planning these details before construction helps you make choices with greater confidence and prepare for temporary changes to your routine. A carefully coordinated kitchen renovation can improve storage, usability, and comfort while keeping the character and practical needs of your Coopertown home in view.
Frequently Asked Questions About Kitchen Remodel in Coopertown, Tennessee
What factors affect the cost of a kitchen remodel in Coopertown?
The budget depends on the size of the kitchen, the condition of existing plumbing and wiring, and the scope of changes. Replacing cabinets and counters while keeping the layout is usually a different project from moving appliances, walls, or utility lines. Material selections, labor, permits, and any repairs uncovered during demolition can also affect the total. Ask for an itemized estimate that separates planned work from allowances and explains how unexpected conditions will be handled.
Do I need permits for a kitchen remodel in Coopertown, Tennessee?
Permit requirements depend on the work, not simply on whether the project is called a remodel. Cosmetic updates may be treated differently from changes involving structural elements, electrical wiring, plumbing, or mechanical systems. Before work begins, describe the planned scope to the appropriate local building department and confirm which approvals or inspections apply. Include that process in the project schedule, and make sure everyone understands who is responsible for submitting applications and arranging required inspections.
How long does a kitchen remodel usually take?
The schedule varies with the size and complexity of the work, material availability, inspections, and any repairs discovered after demolition. A project that retains the existing layout may involve fewer construction steps than one that relocates plumbing or electrical systems. Before work starts, ask for a sequence covering demolition, rough-in work, inspections, cabinets, counters, and finishing. Confirm how the team will communicate schedule changes, since deliveries or concealed conditions can affect the planned completion date.
Can I change my kitchen layout during a remodel?
Often, but the feasibility depends on the home’s structure and the location of plumbing, electrical, and ventilation systems. Moving a sink, range, or wall can add design work and construction steps, so discuss those ideas before finalizing plans or ordering cabinets. A measured layout can help check clearances, traffic paths, storage, and appliance doors. Ask which changes are practical, what approvals may be needed, and how each option affects the project scope and schedule.
How can I prepare to use my home during a kitchen remodel?
Plan for a period with limited access to your kitchen, especially during demolition and installation. Set up a temporary food-preparation area away from construction, and decide how you will handle meals, dishes, and refrigerated items. Before work begins, clarify which rooms and pathways workers will use, how dust and debris will be managed, and when utilities may be unavailable. Keep children and pets clear of the work zone, and store important kitchen items where you can reach them.