
Kitchen Remodel Construction Services in Brentwood, Tennessee
A kitchen renovation can make everyday routines easier, improve how your home uses its space, and create a more comfortable place to gather. For Brentwood homeowners, the best results start with a clear plan: identify what is not working, decide which updates matter most, and choose a construction approach that fits your home and budget. Whether you are considering new cabinets and counters or a broader reconfiguration, a professional remodeling team can help you move from ideas to a practical scope of work.
Local residents can begin by arranging a conversation about their goals, existing layout, preferred finishes, and project timing. A construction professional can assess the kitchen, discuss options, and explain what the work may involve before you make major decisions. Planning also helps account for the details behind the visible upgrades, including plumbing, electrical work, ventilation, lighting, and flooring transitions. With careful coordination and regular communication, a kitchen remodel can feel more manageable from the first design choices through final installation.
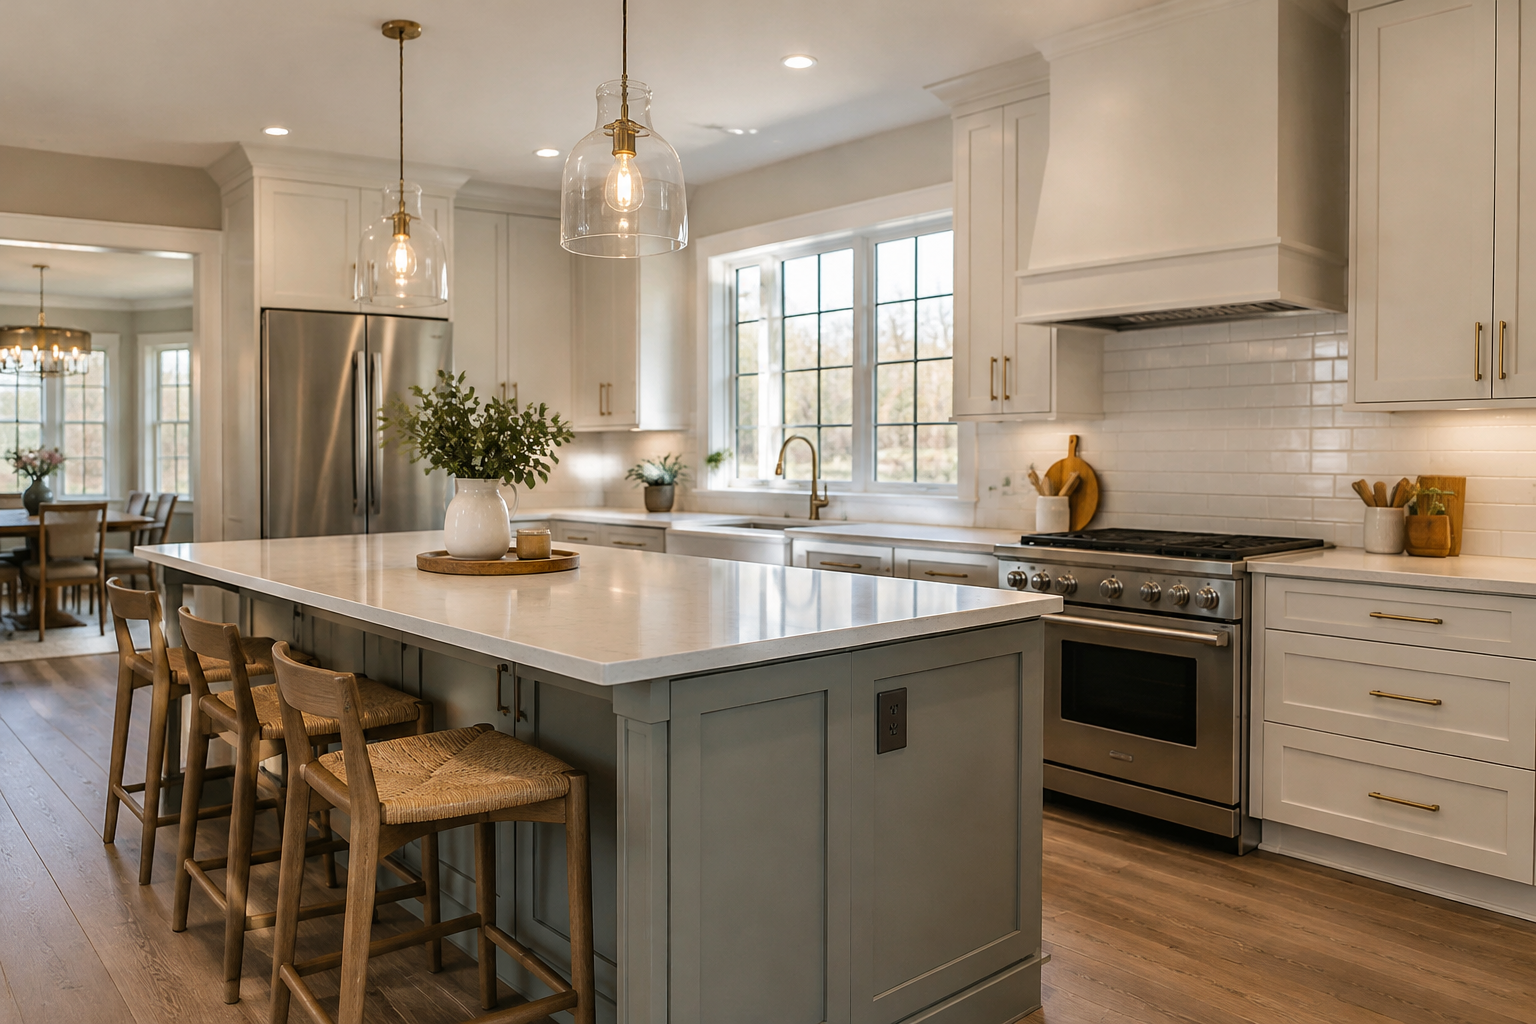
Plan a kitchen remodel around the way you live
Every household uses its kitchen differently. Some homeowners want more useful counter space, while others need better storage, improved lighting, or room for several people to work comfortably. A thoughtful remodel starts with those day-to-day needs rather than selecting finishes first. Consider where groceries are unpacked, how meals are prepared, what items are difficult to reach, and whether the current layout makes it easy to move between the sink, cooking area, and refrigerator.
During an initial consultation, share what you would like to keep, what you hope to change, and any concerns about the existing kitchen. A contractor can review the space, discuss possible layouts, and help distinguish cosmetic updates from work that may involve moving utilities or altering walls. The right scope depends on the home, the condition of its systems, and the priorities you set together.
Choose a scope that suits your home and budget
Kitchen construction services can range from focused updates to a full renovation. Replacing cabinets, counters, flooring, fixtures, or lighting may refresh a room without changing its overall footprint. A more extensive project can include revised storage, new work surfaces, updated appliances, or changes to the layout. Each choice affects materials, labor, sequencing, and the time the kitchen may be unavailable, so it helps to make key decisions before construction begins.
- Storage: Review cabinet organization, pantry needs, and ways to make frequently used items easier to access.
- Work areas: Consider counter space and the movement between preparation, cooking, and cleanup zones.
- Lighting and ventilation: Discuss task lighting, general illumination, and appropriate ventilation for the planned cooking area.
- Finishes: Compare durability, maintenance, appearance, and compatibility with the home’s existing style.
A clear written scope helps everyone understand what is included, which selections are still outstanding, and how changes will be handled. Ask for an explanation of the proposed schedule, payment milestones, product lead times, and any assumptions about conditions behind walls or beneath floors. No two homes are exactly alike, and opening up an area can sometimes reveal issues that were not visible during the initial review. A dependable process includes communicating about discoveries and agreeing on next steps before additional work proceeds.
Coordinate construction and local requirements
Kitchen remodeling brings several trades and tasks together. Demolition, rough plumbing or electrical work, inspections when required, installation, and finish work need to happen in a sensible order. A construction team can coordinate these steps, help keep decisions organized, and explain when your input is needed. Before work starts, discuss how the household can prepare, how access will be managed, and what arrangements may be needed while cooking facilities are limited.
Permit and inspection requirements depend on the project scope and the authorities with jurisdiction over the property. Before construction, ask which approvals may apply and who will handle the process. Homeowners can also confirm requirements with the appropriate local building department. Clarifying these details early helps avoid preventable delays and supports work that is completed with attention to safety and applicable rules.
What Brentwood homeowners can expect
Accessing kitchen remodel construction services locally usually begins with a project discussion and an evaluation of the existing space. From there, homeowners can refine the design, review material choices, and confirm the scope and schedule before authorizing construction. Keep a record of selections and questions, and identify who will provide updates during the project. Regular communication is especially useful when several decisions need to be made in sequence.
When comparing providers, look for clear explanations, relevant construction experience, a detailed proposal, and a process for addressing changes. Ask how the work will be coordinated, what protections will be used to manage dust and protect adjacent areas, and how completion details will be reviewed. The goal is not only a more attractive kitchen, but a room that functions well for your household and feels thoughtfully integrated with the rest of your home.
Kitchen Remodeling for Brentwood Homes
Brentwood is a residential community in Middle Tennessee, where homes reflect a range of styles, layouts, and stages of life. A kitchen renovation can help homeowners adapt an existing space to changing routines, whether that means improving storage, making meal preparation more comfortable, or updating finishes to suit the rest of the home. Because each property has its own layout and construction history, a project plan should be based on an in-person assessment rather than a one-size-fits-all package.
For residents considering a kitchen remodel in Brentwood, working with a construction team that can discuss the full process offers practical advantages. Local access makes it easier to arrange a site visit, review material and layout options, and coordinate questions as the work progresses. Homeowners should confirm the relevant permitting and inspection process for their property, since requirements can vary with the scope of construction and the authority responsible for the location. Careful planning helps keep decisions organized and supports a finished kitchen that fits both the home and the way its residents use it.
Frequently Asked Questions About Kitchen Remodel in Brentwood, Tennessee
What affects the cost of a kitchen remodel in Brentwood?
The cost depends on the size of the kitchen, the condition of existing plumbing and electrical systems, and the scope of changes. Keeping the current layout and reusing serviceable cabinets may require less work than moving appliances, walls, or utility connections. Cabinet style, countertops, flooring, lighting, and appliance selections also affect the budget. Before work begins, ask for an itemized estimate that separates labor, materials, allowances, and possible costs for concealed issues.
How can I improve my kitchen layout without making the room feel crowded?
Start by considering how you cook, where people gather, and which areas tend to become congested. A useful plan keeps the sink, cooking area, and refrigerator convenient to reach while allowing clear paths between them. Storage, counter space, seating, and appliance door swings all affect how the room functions. In a Brentwood kitchen remodel, measurements and an assessment of existing walls and utility locations can help determine which layout changes are practical.
Do I need permits for a kitchen remodel in Brentwood?
Permit requirements depend on the work involved. A project that changes plumbing, electrical wiring, gas lines, ventilation, or structural elements may need review or permits, while cosmetic updates can be treated differently. Requirements can also depend on the property and the specific scope. Before scheduling construction, describe the planned work to the appropriate local building department and ask which approvals apply. Your contractor can help identify questions to resolve, but confirm requirements directly with officials.
Can I keep my existing kitchen cabinets during a remodel?
Often, cabinets can stay if their boxes are sound, firmly installed, and arranged in a layout that still works for you. Replacing doors or hardware, refinishing surfaces, or adding storage inside may refresh them without a full cabinet replacement. Check for water damage, loose joints, uneven installation, and worn drawer mechanisms before deciding. Keeping cabinets can limit demolition, but new counters, appliances, or a changed layout may make replacement more practical.
How can I prepare to live at home during a kitchen remodel?
Plan for limited access to cooking, food storage, and dishwashing, and ask which areas will remain usable at each stage. Set up a temporary meal area with essentials such as a small appliance, dishes, and cleaning supplies, and protect nearby rooms from dust as directed by the project team. Before demolition, clear cabinets and identify fragile or valuable items. Request a project schedule and discuss how deliveries, work hours, and utility shutoffs will be communicated.