
Full-Service Bathroom & Kitchen Remodel Contractors in Shelbyville, Tennessee
Planning a kitchen or bathroom remodel in Shelbyville starts with a clear understanding of what you want to improve, how you use the space, and what your budget allows. Local residents can work with a full-service remodeling contractor to discuss design choices, materials, project sequencing, and installation needs before construction begins. Whether you are updating a dated bathroom, improving kitchen storage, or planning a more substantial renovation, a well-organized process can make decisions easier and help keep the work aligned with your priorities.
Begin by gathering ideas and identifying practical concerns, such as limited counter space, worn finishes, poor lighting, or a bathroom that is difficult to use. A contractor can review the existing room, explain potential approaches, and provide a written scope and estimate for the proposed work. Asking about scheduling, material lead times, permits where applicable, and how the home will be protected during construction helps you compare options and prepare for the project. The right plan balances appearance, everyday function, durability, and the needs of your household.
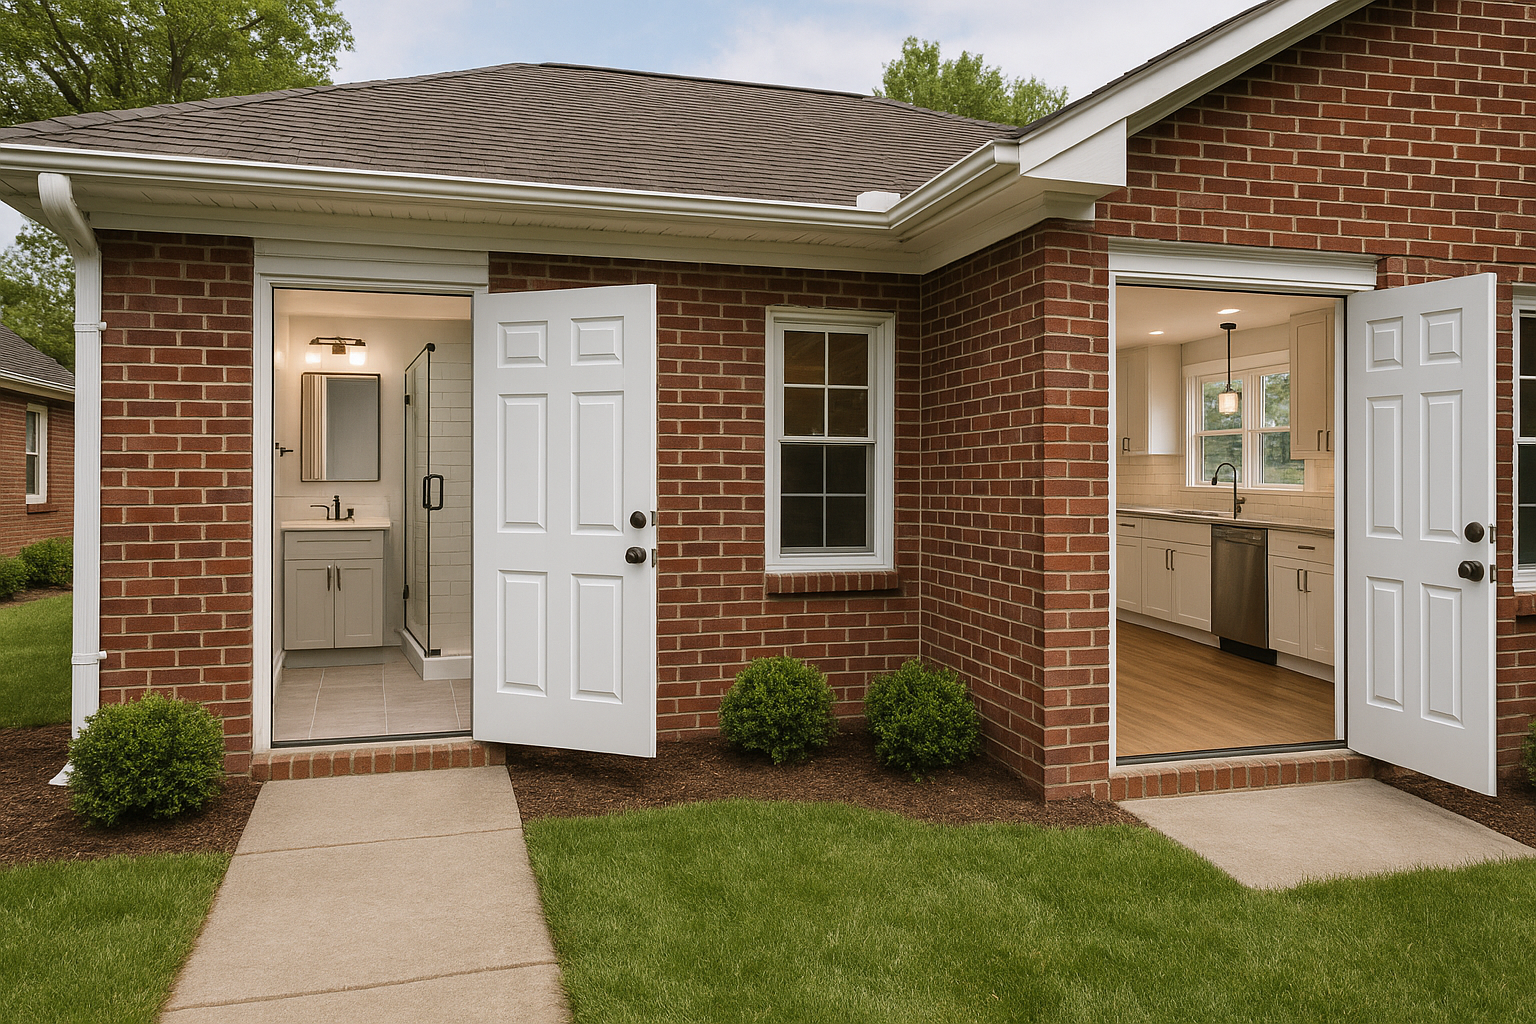
Plan a remodel around your home and priorities
For homeowners in Shelbyville, a successful bathroom or kitchen remodel begins with a conversation about the space as it is today and the improvements that matter most. You may want a more efficient kitchen layout, added storage, updated surfaces, a refreshed shower, or a bathroom designed for easier access. Sharing your goals, preferred style, budget range, and timing gives a contractor a useful starting point.
A full-service contractor may help coordinate several parts of the project, from planning and material selection through construction and installation. The precise services vary, so ask what is included before work begins. Request a clear description of the proposed work, what materials are covered, which tasks are handled by the contractor or trade partners, and how changes are documented. A written estimate and project scope make it easier to understand the plan and compare bids.
What to consider for kitchens and bathrooms
Kitchen remodeling often involves more than choosing cabinets and counters. Consider how you move between cooking, cleaning, and storage areas, whether lighting suits the tasks you do, and if existing appliances and finishes will be reused or replaced. Changes to plumbing, electrical systems, or walls can affect the scope and schedule, so discuss them early rather than assuming they are part of a cosmetic update.
In a bathroom, think about ventilation, storage, lighting, surface maintenance, and the way the room serves everyone in your household. If safer or easier access is a priority, ask about options such as improved entry, support features, or a layout that allows more room to move. A contractor can explain which choices are practical for the existing space and whether additional work may be needed.
How to get started in Shelbyville
- Define your needs. List the problems you want to solve and the features you would like to keep or add.
- Arrange a consultation. Discuss the existing room, your goals, budget, and preferred project timing with a remodeling professional serving Shelbyville.
- Review the proposal. Confirm the scope, materials, payment terms, anticipated schedule, cleanup expectations, and how unexpected conditions or requested changes will be handled.
- Confirm project requirements. Ask whether permits or inspections may apply and who will coordinate them. Requirements depend on the work involved.
- Prepare your home. Plan for temporary changes to kitchen or bathroom access, protect belongings, and agree on communication and work-hour expectations.
Choose a contractor with clear communication
Before hiring, ask about relevant experience, insurance, references, and the professionals who may work on your project. Make sure you understand who is responsible for ordering materials, coordinating trades, protecting nearby areas, and addressing questions during construction. A dependable process should include a point of contact and a way to review decisions as the project progresses.
Remodeling can involve noise, dust, delivery timing, and periods when a room is unavailable. Discuss these realities in advance, especially if the household needs a working kitchen or bathroom throughout the project. Confirm material selections and installation details in writing, and avoid relying on verbal assumptions about what the price or schedule includes.
Make improvements that work for the long term
Choosing durable, easy-to-maintain finishes and a functional layout can help a renovated room serve your household for years. The best choices depend on how you use the space, the condition of the home, and your budget—not just current design trends. By planning carefully and working with a contractor who explains the process, Shelbyville homeowners can approach a bathroom or kitchen renovation with greater clarity and confidence.
Remodeling for Shelbyville Homes
Shelbyville is the county seat of Bedford County in Middle Tennessee, and local homes include a range of ages, layouts, and styles. That variety makes it important to plan a remodel around the actual room rather than relying on a one-size-fits-all design. In an older home, existing plumbing, wiring, walls, or floor conditions may shape the choices available; in any home, household routines and future needs should guide the finished layout.
A kitchen or bathroom renovation can be a practical way to make daily life more comfortable, improve storage, update worn finishes, or adapt a space as needs change. Residents can begin by contacting a remodeling contractor who serves Shelbyville, describing the project, and arranging a conversation about the home and desired work. Reviewing the scope, materials, schedule, and responsibilities before signing helps set expectations. Since local requirements can vary with the work, ask the contractor whether permits or inspections may be needed and how those steps will be handled. A thoughtful plan can help Shelbyville homeowners make informed decisions and get more useful, lasting spaces from their investment.
Frequently Asked Questions About Bathroom & Kitchen Remodel in Shelbyville, Tennessee
How should I plan a bathroom or kitchen remodel in Shelbyville?
Begin by listing what is not working, what you want to change, and which improvements matter most. Gather inspiration photos, note preferred materials, and set a budget range that includes a contingency for unexpected conditions behind walls or under floors. A site evaluation can help confirm measurements, identify constraints, and shape a practical scope. Before work begins, agree on selections, responsibilities, and a written plan, and check which local approvals may apply to your project.
Can I remodel my kitchen or bathroom without moving the plumbing?
Often, keeping sinks, toilets, showers, and major appliances near their current locations can simplify planning and reduce the amount of plumbing work. It may also limit changes to walls and floors. However, the existing layout still needs to be checked for drainage, ventilation, access, and the condition of pipes. If the current arrangement makes the room difficult to use, compare the benefit of moving fixtures with the added work before settling on a design.
What should a remodeling estimate include?
Ask for a written scope that identifies demolition, installation work, materials or allowances, finish selections, and items that are excluded. It should clarify how changes are handled and how unexpected damage or repairs will be discussed before extra work proceeds. Estimates can differ because of room conditions, layout changes, material choices, and the amount of plumbing or electrical work involved. Comparing clearly defined scopes is more useful than comparing totals that cover different work.
How can I use my kitchen while it is being remodeled?
Plan for a temporary food-preparation area before demolition starts. Depending on the work, you may need to relocate small appliances, store dishes elsewhere, and arrange access to a sink or refrigerator. Ask which areas will be unavailable and how the work sequence affects daily routines. Protecting nearby belongings and deciding where materials and debris can be managed also helps reduce disruption. The exact plan depends on the project scope and the layout of your home.
What bathroom features can improve safety and accessibility?
Consider features that make movement and daily tasks easier, such as a low-threshold shower, grab bars placed at appropriate locations, a handheld shower, slip-resistant flooring, and clear paths around fixtures. The right choices depend on who uses the bathroom, mobility needs, and the room’s structure. Discuss support and blocking requirements before walls are closed, since some accessories need secure backing. A thoughtful layout can improve usability without making the room feel purely utilitarian.