
Expert Outdoor Living Services in Mount Juliet, Tennessee
A well-planned outdoor space can make everyday time at home more comfortable, whether you want a place to dine outside, room for children to play, or a quiet spot to unwind. Mount Juliet homeowners can explore outdoor living services that help turn a yard, patio, or deck into a space suited to their property and routines. Options may include patios, decks, pergolas, outdoor kitchens, lighting, seating areas, and other features, depending on the site and project goals.
Getting started is straightforward: consider how you want to use the space, then speak with an outdoor living professional about the property, design possibilities, budget, and schedule. A local assessment can help identify factors such as drainage, sun exposure, access from the house, and existing landscaping. Discussing these details early helps you compare options and plan a practical project rather than choosing features in isolation. Before work begins, ask about the proposed scope, materials, maintenance needs, permits, and any neighborhood or homeowners association requirements that may apply.
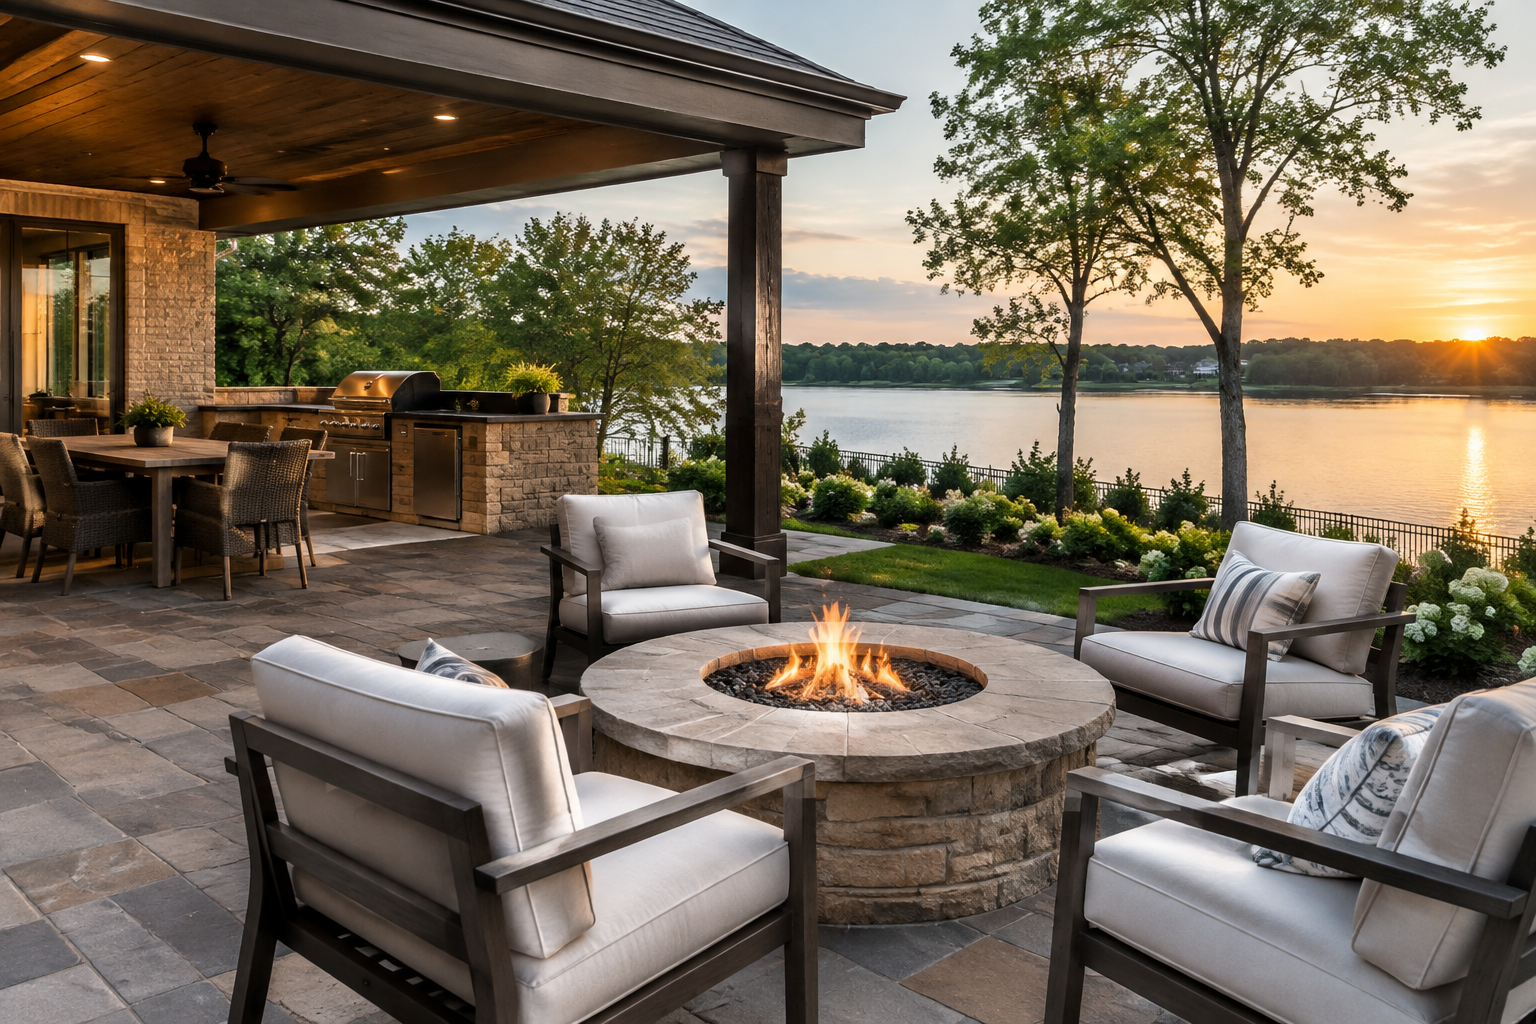
Plan an outdoor space around how you live
Outdoor living improvements work best when the design starts with your needs and the conditions of your property. Think about whether you mainly want a dining area, a comfortable place to gather, a shaded retreat, or more usable space for hobbies and family activities. The right plan may be a focused update to an existing patio or deck, or a more extensive layout that connects several parts of the yard.
For Mount Juliet homes, it is useful to consider how the outdoor area will feel across changing seasons. Strong summer sun, rain, and humid conditions can affect comfort, material choices, drainage, and upkeep. Shade structures, durable finishes, suitable planting, and thoughtful water management may all be part of the conversation. A site review can help match design choices to the yard’s slope, soil, sun patterns, and access points.
Outdoor living options to discuss
Services vary by provider and project, but homeowners can ask about a range of features that make outdoor areas more functional:
- Patios and walkways: Create a stable surface for seating, dining, or movement between the home and garden.
- Decks and platforms: Add usable space where the home’s layout or grade makes an elevated area suitable.
- Pergolas and shade features: Help define a gathering area and provide relief from direct sun, subject to the design and site.
- Outdoor kitchens and dining areas: Support cooking and entertaining outdoors, with utility needs and safety considered in advance.
- Lighting, seating, and fire features: Add comfort and usability, with placement and installation requirements reviewed for each property.
Not every feature fits every yard. A professional can help prioritize improvements, identify potential constraints, and plan for a cohesive result. If you are working within a particular budget, ask which elements can be completed first and which could be added later.
How to access outdoor living services in Mount Juliet
Begin by contacting a provider that serves Mount Juliet and asking whether your project type and location are within its service area. You can make the first discussion more productive by sharing your goals, approximate budget, preferred timing, and any concerns about the current yard. Photos, a rough sketch, or notes about where the sun falls can help explain what you have in mind, though an on-site review may still be needed.
During an initial consultation, ask how the provider evaluates the site and develops a design or estimate. Clarify what is included in the proposed scope, which materials are being considered, how changes are handled, and what preparation or maintenance may be required. If the project involves grading, structures, electrical work, plumbing, or other regulated work, ask who will confirm applicable codes, permits, inspections, and utility requirements. Homeowners should also check any relevant HOA or community guidelines before committing to a design.
Choose a plan that works over time
Good outdoor living design balances appearance, comfort, and practical care. Consider how surfaces handle rain and heat, whether furniture can be protected, and how the finished space connects with doors, paths, and the rest of the landscape. Request clear information about timing and the sequence of work, especially if the project may affect access to the yard or home. Comparing written proposals on scope, materials, and responsibilities can make it easier to understand your choices.
With a thoughtful plan and clear communication, Mount Juliet residents can make better use of outdoor space and create an area that feels like a natural extension of the home. Start with the way you want to live outdoors, then work through site conditions and project details with a qualified service provider.
Outdoor Living for Mount Juliet Homes
Mount Juliet is a growing community in Middle Tennessee where homes may have a range of outdoor layouts, from compact patios to larger yards. That variety makes it important to plan around the individual property rather than rely on a one-size-fits-all design. Outdoor living services can help residents consider how a space connects to the house, where shade is needed, how rain moves across the site, and which improvements best suit daily routines.
Warm, humid periods and seasonal weather can shape decisions about materials, shelter, drainage, and care. A comfortable outdoor area might include a simple seating space, or it may bring together a patio, cooking area, lighting, and planting. Local homeowners can discuss these possibilities with a provider serving Mount Juliet and confirm project scope, timing, permitting needs, and any community guidelines before work begins. Careful planning helps make the finished space useful and manageable through the seasons.
Frequently Asked Questions About Outdoor Living in Mount Juliet, Tennessee
What outdoor living features work well for a home in Mount Juliet?
Useful features depend on your yard, how you plan to use it, and how much upkeep you prefer. A patio can create a flexible gathering area, while a pergola or covered structure may provide shade. Outdoor kitchens, seating areas, lighting, and fire features can be considered when they fit the layout and budget. In Mount Juliet, plan for hot, humid summers and seasonal rain by considering shade, drainage, durable materials, and comfortable circulation.
How should drainage be handled when adding a patio or outdoor living area?
Good drainage helps protect the new space and the areas around it. Before construction, assess the slope, soil, existing downspouts, and where water naturally travels across the yard. A patio generally needs a carefully planned pitch so water moves away from the home rather than pooling near the foundation. Depending on site conditions, grading, drainage channels, or other measures may be appropriate. Discuss runoff and adjoining properties during planning, especially after heavy rain.
What should I consider when choosing materials for an outdoor living project?
Compare materials for appearance, slip resistance, maintenance, durability, and how they handle sun, moisture, and temperature changes. Pavers, concrete, natural stone, and wood or composite decking each have different installation needs and care requirements. Ask how a surface may feel underfoot in direct sun and whether it needs sealing, staining, or periodic cleaning. For a Mount Juliet home, selecting materials suited to humid summers and seasonal weather can help the space remain practical over time.
Can an outdoor living area be designed for both sunny and rainy days?
Yes. Start by identifying where shade is needed and how you want to use the space in different weather. Options may include a pergola, shade structure, roofed area, or umbrellas; the right choice depends on the site and desired coverage. Consider how rain will drain from overhead structures, and whether furniture and cooking areas need protection. A flexible layout can include both covered and open-air zones, so the space remains useful without making the whole yard feel enclosed.
What should I decide before planning an outdoor kitchen or fire feature?
First consider how often you will use it, who will use the space, and how it connects to the home and seating areas. Outdoor kitchens may require planning for utilities, ventilation, weather protection, and safe clearances; fire features also need appropriate placement away from structures and combustible materials. Confirm applicable local requirements with the relevant authorities before work begins. A site review can help determine whether the yard can accommodate the feature and what preparation it needs.