
Expert Bathroom & Kitchen Remodel Services in Fairview, Tennessee
A thoughtfully remodeled bathroom or kitchen can make everyday life at home more comfortable, practical, and enjoyable. For Fairview homeowners, the right project may mean improving storage, updating worn finishes, creating a more useful layout, or making a frequently used room easier to maintain. Whether you are planning a focused update or considering a more extensive renovation, clear communication and careful planning help keep decisions aligned with your home and priorities.
Getting started is straightforward: identify what is not working in the space, gather a few ideas, and discuss your goals with a remodeling professional who serves the Fairview area. A project conversation can cover the room’s current condition, the changes you want, material preferences, expected timing, and an appropriate scope. From there, you can compare options and understand the next steps before work begins. The result should reflect how you actually use your home—not simply follow a trend—and provide lasting value through better function, comfort, and finish quality.
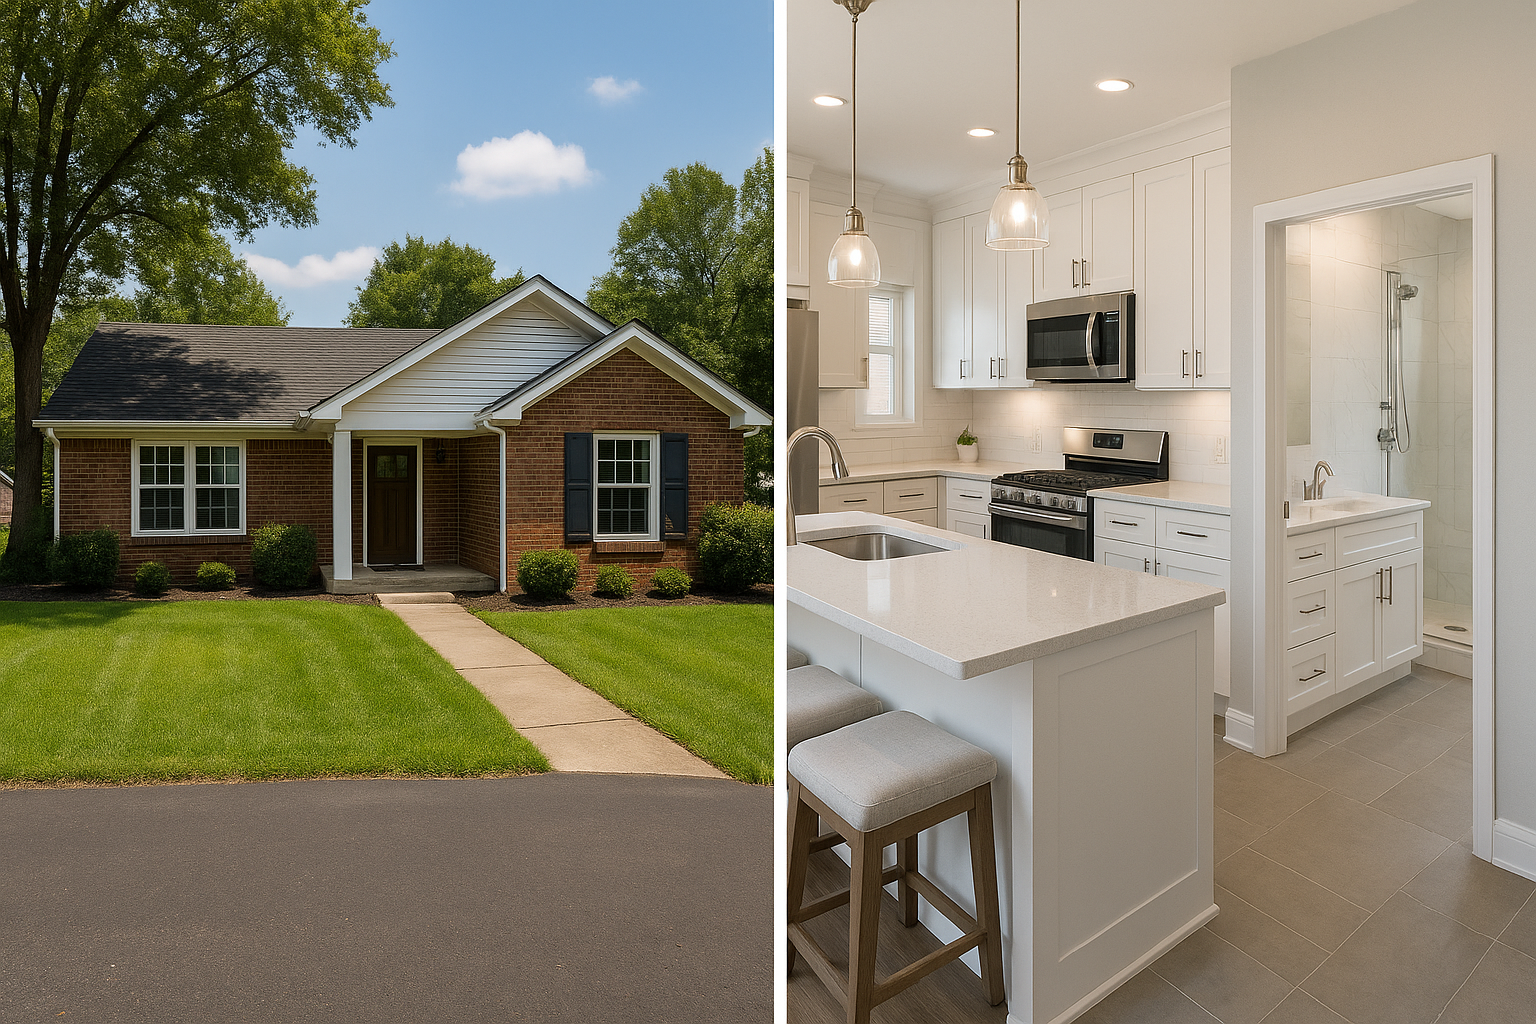
Remodeling support for Fairview homes
Bathrooms and kitchens do a lot of work in a home. A bathroom may need improved storage, better lighting, or an updated shower and vanity. A kitchen may benefit from more useful counter space, refreshed cabinets, durable surfaces, or a layout that makes cooking and gathering easier. A remodeling project can address these needs while bringing the room’s appearance and function into line with your household’s daily routines.
For residents in Fairview, accessing remodeling services begins with a conversation about the home and the desired result. You can explain what you would like to change, what should remain, and any practical concerns such as storage, cleaning, accessibility, or how the room is used by different members of the household. Sharing inspiration images or a written wish list can make it easier to discuss priorities, but a clear description of what is not working is a useful place to start.
Choose a scope that fits your needs
Not every renovation needs to involve a complete redesign. Some homeowners are looking for a targeted refresh, while others want to rethink how the room functions. A professional assessment can help clarify what is feasible and where it may make sense to invest. Depending on the project, planning may involve finishes, fixtures, cabinetry, lighting, plumbing, ventilation, flooring, or changes to the room’s arrangement. The scope should be based on your goals, the existing space, and your budget rather than a one-size-fits-all package.
- Bathroom projects: Consider storage, surfaces, lighting, fixtures, ventilation, and ease of everyday use.
- Kitchen projects: Review workflow, cabinetry, counter space, lighting, durable finishes, and opportunities to make the room more functional.
- Combined planning: If updating more than one room, discuss priorities and timing together so you can make informed decisions about the overall project.
What to expect from the planning process
Before work begins, ask for a clear description of the proposed work, material selections, anticipated schedule, and how changes to the scope will be handled. Discuss access to the work area, household routines, and what preparation may be needed. It is also sensible to ask how the project will address applicable building requirements and whether permits or inspections may be relevant. Requirements can depend on the work involved, so confirm details for your specific project rather than relying on assumptions.
Careful planning supports a smoother experience and helps reduce uncertainty. It gives you an opportunity to compare alternatives, understand trade-offs, and make choices in a deliberate order. For example, the layout and functional requirements typically guide later decisions about finishes and fixtures. A professional can explain how selections relate to the scope and help you focus on options that suit the room, your maintenance preferences, and the way you use your home.
Benefits of a well-planned remodel
A successful bathroom or kitchen remodel is about more than a new look. Better organization can make daily tasks easier. Thoughtful lighting and durable materials can make a room more comfortable to use and simpler to care for. Addressing outdated or inefficient features may also help a space feel more cohesive with the rest of the home. Most importantly, planning around your own needs allows the finished room to support your routines rather than requiring you to adapt to an inconvenient layout.
When comparing remodeling options in Fairview, look for clear communication, relevant experience, and a process that gives you time to understand the scope and make decisions. Ask questions, review the proposed details, and keep your priorities in view throughout the project. With a well-defined plan and an experienced remodeling professional, you can approach your bathroom or kitchen update with greater confidence and work toward a finished space designed for everyday living.
Remodeling for everyday life in Fairview
Fairview is a community where the home plays an important role in everyday life, from busy mornings to shared meals and time spent unwinding. A bathroom or kitchen that works well can make those routines more comfortable. Homeowners may want to update an older-looking room, improve storage, choose finishes that are easier to maintain, or make better use of the available space. A remodel can be tailored to the home instead of relying on a standard design that may not fit the way residents live.
If you are considering a kitchen or bathroom remodel in Fairview, start by defining your goals and arranging a discussion with a professional serving the area. You can review the condition of the space, explore practical options, and ask about scope, material choices, scheduling, and any applicable local requirements. Taking time to plan helps you make decisions that fit your priorities and budget. Whether the project is a focused update or a broader renovation, a thoughtful approach can help create a more functional, comfortable room for years of daily use.
Frequently Asked Questions About Bathroom & Kitchen Remodel in Fairview, Tennessee
What should I plan before starting a bathroom or kitchen remodel in Fairview?
Start by listing what is not working, what you want to change, and which features matter most. Gather inspiration, note appliance or fixture preferences, and set a spending range that includes a contingency for unexpected conditions behind walls or under floors. A remodeling professional can review the space, discuss options, and identify decisions that may affect the layout, plumbing, electrical work, or material choices before construction begins.
Do I need permits for a kitchen or bathroom remodel in Fairview?
Permit requirements depend on the work involved and the applicable local codes. A project that changes plumbing, electrical systems, structural elements, or other regulated components may require approvals, while cosmetic updates may be treated differently. Before work begins, describe the planned scope to the appropriate local building department and ask what permits and inspections apply. Confirming this early helps avoid delays and clarifies who is responsible for applications and coordination.
Can I stay in my home while the bathroom or kitchen is being remodeled?
Often, homeowners remain at home, but the level of disruption depends on the room, project scope, and number of available bathrooms or cooking areas. Discuss access, work hours, dust control, temporary water or power interruptions, and protection of nearby rooms before construction starts. If the only kitchen or bathroom will be unusable, plan alternatives in advance. Your contractor can explain the expected sequence so you can make practical arrangements.
How long does a bathroom or kitchen remodel usually take?
The schedule varies with the size of the room, design complexity, material availability, and whether the project uncovers issues that need correction. Planning and ordering products can take time before on-site construction begins; demolition, rough-in work, inspections, installation, and finishing follow in stages. Ask for a project-specific schedule that identifies major milestones and possible dependencies. Keep in mind that changes made after work starts can affect the planned completion date.
How can I choose durable materials for a bathroom or kitchen remodel?
Choose materials based on how the room is used, how much maintenance you are willing to do, and the conditions each surface must handle. Bathrooms need finishes suited to regular moisture, while kitchen counters and floors should fit your cooking habits and expected wear. Compare care instructions, warranties, slip resistance where relevant, and product samples in the room's lighting. Discuss installation requirements too, since proper preparation and sealing can influence long-term performance.