
Experienced Bathroom & Kitchen Remodel Contractors in Oak Hill, Tennessee
A well-planned remodel can make everyday routines more comfortable while helping your home work better for the way you live. Oak Hill homeowners considering a bathroom or kitchen update can begin by identifying what needs to change, setting a budget range, and speaking with an experienced remodeling contractor about the home, project scope, and schedule. A local consultation can help clarify which improvements are practical and what decisions should be made before work begins.
Whether you are planning a focused bathroom refresh or a more involved kitchen renovation, clear communication matters. Discuss your priorities, desired finishes, storage needs, accessibility considerations, and any concerns about plumbing, electrical systems, ventilation, or existing surfaces. A contractor can explain the steps involved, outline how decisions affect cost and timing, and help you plan for household routines during construction. Comparing written proposals and confirming who will coordinate the work can make it easier to choose a remodeler with confidence.
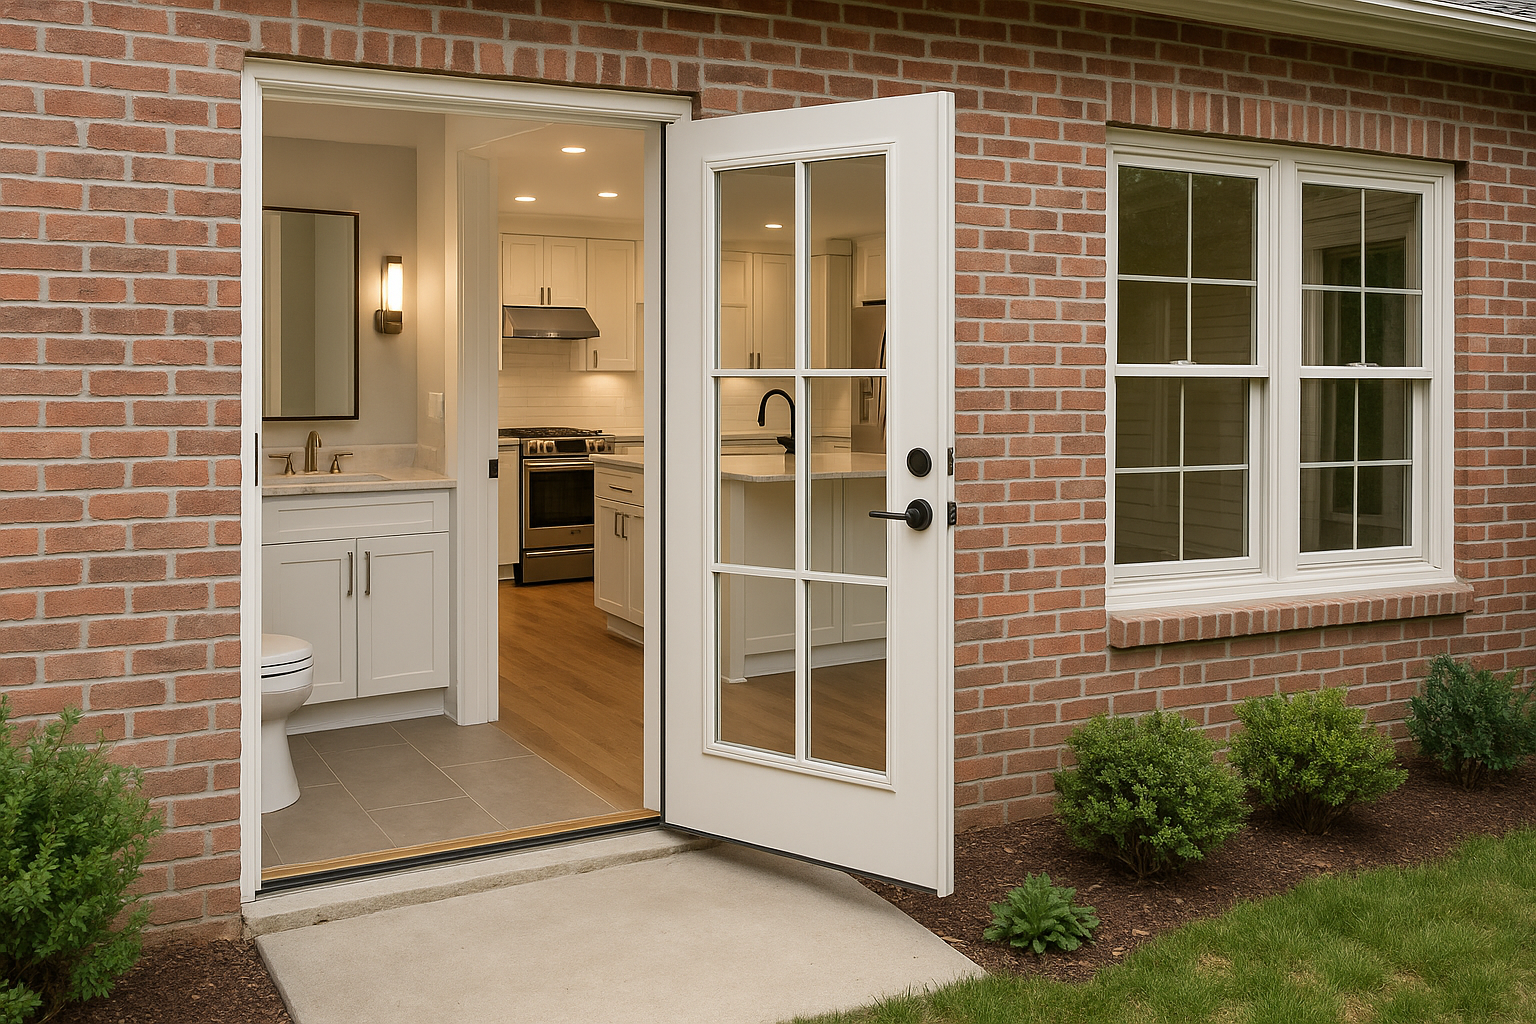
Plan a remodel around your home and priorities
Bathroom and kitchen remodeling in Oak Hill can address more than appearance. A thoughtful plan may improve storage, lighting, workflow, comfort, and the durability of frequently used surfaces. Start by listing what is not working today, then separate essential improvements from optional upgrades. For a kitchen, consider how you move between cooking, cleaning, and storage areas. For a bathroom, think about lighting, ventilation, usable counter space, and ease of entry and movement.
Every home has its own layout and existing conditions. During an initial conversation, explain what you hope to change and ask how the contractor will assess the space. The condition of walls, floors, plumbing, wiring, and ventilation can affect the scope of work. Discuss how the team handles conditions that are uncovered after demolition, and ask that any proposed changes be explained before work proceeds.
What to ask before choosing a contractor
Look for a remodeling professional who communicates clearly, listens to your goals, and can describe the process in terms you understand. Before committing, request a written proposal that identifies the planned work, materials or allowances, project responsibilities, payment schedule, and anticipated timeline. Ask who will be your main point of contact and how updates, questions, and change requests will be handled.
- Confirm that the proposal reflects the rooms and improvements you discussed.
- Ask which parts of the project are handled by the contractor and which require other trades.
- Discuss how the home will be protected and how work areas will be kept orderly.
- Review product selections, lead times, and how substitutions are approved.
- Ask how unexpected issues, schedule changes, and additional costs are communicated.
It is reasonable to compare proposals, but make sure you are comparing similar scopes and materials rather than price alone. A detailed plan can help prevent misunderstandings and make it easier to evaluate the value of each option. Verify applicable licensing and insurance, and ask for references or examples of relevant work when available.
Make practical choices for kitchens and bathrooms
In a kitchen, cabinetry, work surfaces, lighting, flooring, and appliance placement all contribute to how the room functions. You might prioritize better organization, improved task lighting, or a layout that supports shared meal preparation. In a bathroom, consider durable finishes, effective ventilation, practical storage, and fixtures that suit the people who use the space. If accessibility or aging-in-place features are important, raise those needs early so they can be included in the design rather than treated as an afterthought.
Oak Hill's wooded, hilly setting makes it sensible to discuss moisture management and ventilation as part of planning, particularly in rooms that produce regular steam or water exposure. Ask how materials are suited to their intended use and how the contractor will address water protection around showers, tubs, sinks, and floors. Good planning helps balance appearance with maintenance and long-term performance.
Arrange local service with a clear next step
To get started, contact a remodeling contractor and explain that your home is in Oak Hill, Tennessee. Share the type of project, the improvements you have in mind, and your preferred timing. Ask whether the contractor serves your area and what information is useful before an in-home assessment. Photos, rough measurements, and a list of priorities can help make an initial discussion more productive, though a site visit may be needed to develop a detailed proposal.
Before work begins, confirm selections, access arrangements, the expected work sequence, and how you will manage use of the kitchen or bathroom during construction. Keep written records of approvals and project changes. With a clear scope and a responsive contractor, Oak Hill residents can approach a kitchen or bathroom remodel with better expectations and a plan suited to their household.
Remodeling in Oak Hill
Oak Hill is a residential community just south of Nashville, with a wooded and hilly character that gives homes a distinct sense of place. For homeowners here, a kitchen or bathroom remodel can be an opportunity to improve comfort and function while respecting the existing layout and style of the property. Each project is different, so a careful assessment is more useful than assuming every home needs the same upgrades.
Residents can begin by contacting a remodeling contractor, confirming that Oak Hill is within the contractor’s service area, and arranging a conversation about goals and timing. An in-home review can help identify site-specific considerations, including access, existing finishes, plumbing, and ventilation. Discussing those details early helps homeowners compare proposals, select suitable materials, and plan for daily routines while work is underway. A clear scope and regular communication make it easier to move from initial ideas to a finished space that supports everyday life.
Frequently Asked Questions About Bathroom & Kitchen Remodel in Oak Hill, Tennessee
How should I decide what to include in a bathroom or kitchen remodel?
Start by listing what is not working, such as limited storage, poor lighting, worn surfaces, or an awkward layout. Separate essential repairs from upgrades you would like if the budget allows. Then consider how you use the room, who uses it, and what should be easier after the renovation. In Oak Hill, as elsewhere, clear priorities help guide design choices and make it easier to compare project proposals on the same scope.
Do I need a permit for a remodel in Oak Hill?
Permit requirements depend on the work involved. A project that changes plumbing, electrical systems, structural elements, or room configuration may be treated differently from a cosmetic update. Before work begins, describe the planned scope to the appropriate local building authority and ask which permits and inspections apply. If your remodel involves a contractor, clarify who will handle permit applications and arrange required inspections, and make sure that responsibility is clear in your written agreement.
Can I stay in my home while the bathroom or kitchen is being remodeled?
Often, but it depends on the room being renovated, the project sequence, and how many other usable facilities your household has. A kitchen remodel may limit access to cooking, refrigeration, or washing areas; a bathroom project can be difficult if it is the only bathroom. Before construction, ask for a phasing plan, discuss temporary arrangements, and identify how workers will access the work area. Build some flexibility into household routines in case work is disrupted.
What materials work well for a bathroom or kitchen that gets daily use?
Choose materials based on where they will be installed and how much upkeep you are willing to do. Bathrooms need surfaces and finishes suited to regular moisture, while kitchen counters, floors, and cabinet finishes should fit your cleaning habits and exposure to spills or heat. Ask how to care for each option, whether it needs sealing, and how it may wear over time. Reviewing samples in your home's lighting can also help you judge color and texture.
What should I consider before changing the layout of my kitchen or bathroom?
A layout change can improve movement and storage, but relocating sinks, toilets, showers, or major appliances may affect plumbing, electrical work, ventilation, and project complexity. First, identify the daily tasks the new layout should support and check clearances around doors, cabinets, and fixtures. Ask a qualified remodel professional to assess what is feasible in the existing room before finalizing plans. Compare the benefits of moving fixtures with keeping them in place and updating the surrounding design.