
Dependable Outdoor Living Solutions in Ridgetop, Tennessee
Make more of your yard with outdoor living features planned around the way you use your home. Ridgetop residents can explore options such as patios, decks, pergolas, outdoor kitchens, lighting, and seating areas to create comfortable places for relaxing, dining, or gathering with friends and family. The right design can improve everyday use of your property while complementing your home and the character of its surroundings.
Getting started is straightforward: consider what you want to do outdoors, how much space you can devote to it, and what level of upkeep suits your household. Then speak with an outdoor living professional about site conditions, materials, design choices, and a realistic project scope. A local assessment can help identify practical considerations such as access, drainage, shade, and transitions between the house and yard. With clear planning and communication, you can make informed choices and develop an outdoor space that fits your needs, preferences, and budget.
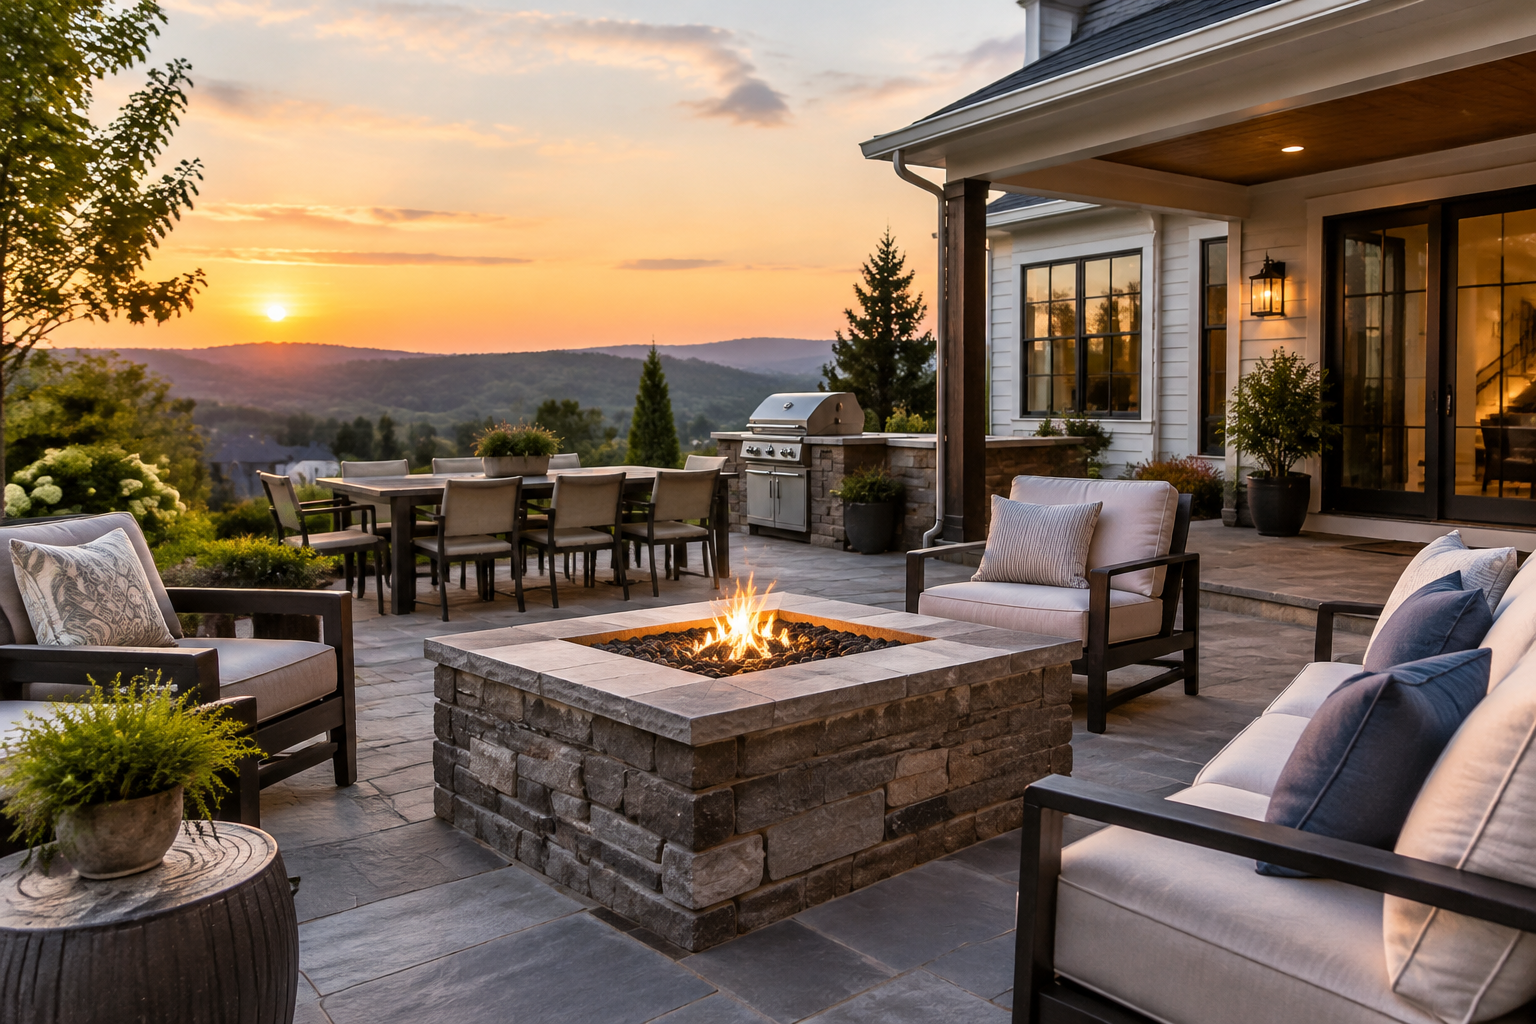
Plan an outdoor space that works for your home
Outdoor living improvements can turn an underused yard, deck, or patio into a useful extension of your home. In Ridgetop, a well-planned space can provide room for quiet mornings outside, family meals, or casual get-togethers. The best solution depends on your property, how you want to use it, and the features that make outdoor time comfortable for you.
Start by making a short list of priorities. You might want a durable surface for dining, a shaded place to sit, more room for entertaining, or easier access from indoors. Sharing these goals during an initial conversation helps a professional recommend ideas that suit your home rather than simply adding features for appearance.
Explore popular outdoor living options
Outdoor living projects can be modest or more extensive. You may choose one improvement at a time or combine complementary features in a coordinated plan. Common options include:
- Patios and walkways: Create a defined area for seating and dining, with paths that make it easier to move between outdoor zones.
- Decks and porches: Add or improve an elevated or covered space for relaxing close to the home.
- Pergolas and shade features: Introduce partial shade and a visual focal point for a seating or dining area.
- Outdoor kitchens and fireplaces: Support cooking and gathering outside, with choices scaled to your space and plans.
- Lighting and finishing details: Improve visibility and atmosphere with appropriately planned fixtures, planting, and seating.
Material and layout choices affect appearance, maintenance, comfort, and cost. Ask about the care needs of proposed materials, how they will hold up with regular use, and what preparation the site requires. A clear explanation of options makes it easier to compare approaches and select features that offer lasting value for your household.
How to access outdoor living services in Ridgetop
Begin by contacting an outdoor living provider that serves Ridgetop and asking about its consultation and project process. You can describe your goals, share photos or rough measurements if available, and ask whether an on-site assessment is appropriate. A visit allows the team to consider the layout, grade, existing structures, access, drainage, and the relationship between the home and the proposed outdoor area.
Before committing, discuss the design, materials, expected work, schedule, and pricing in a written proposal. Confirm what is included, how changes are handled, and whether any permits or approvals may be needed for your project. Requirements can vary by project and property, so ask the provider what should be checked and verify applicable rules with the relevant local authority or property association.
It is also useful to ask who will coordinate the work, how the site will be protected, and how questions will be handled during construction. Clear answers help set expectations and make the process easier to manage. If you are planning several features, ask whether they can be completed in stages while keeping the overall design cohesive.
Benefits of thoughtful design and professional planning
A carefully designed outdoor area can make better use of available space, improve the flow between indoor and outdoor living, and create a more comfortable setting for everyday routines. Professional planning can help identify practical details early, including where people will walk, where shade is most useful, and how water should move away from structures. These considerations can help avoid mismatched additions and make the finished space easier to enjoy.
Choose features based on how you will use them, not just how they look in a picture. A simple patio with comfortable seating may be the right fit for one household, while another may benefit from a covered dining area or a larger entertaining space. By sharing your priorities and reviewing the proposal carefully, you can shape an outdoor living project in Ridgetop around your home, lifestyle, and budget.
Outdoor Living for Ridgetop Homes
Ridgetop offers residents the opportunity to enjoy time outside at home, whether that means a peaceful place to sit, a comfortable area for meals, or a setting for hosting friends and family. Outdoor living improvements can help make yards, porches, decks, and patios more useful without requiring a one-size-fits-all design. The best approach begins with the features you will genuinely use and the conditions of your own property.
When planning a project in Ridgetop, consider how the home connects to the yard, where shade and seating would be most helpful, and how the space will be used throughout the year. A provider serving the area can discuss layout, materials, site preparation, and project steps with you. Ask for a clear scope and confirm any approvals that may apply to your property. Thoughtful planning can help you create a practical outdoor space that feels like a natural extension of your home.
Frequently Asked Questions About Outdoor Living in Ridgetop, Tennessee
What outdoor living features can be planned for a home in Ridgetop?
Outdoor living projects can include patios, decks, pergolas, covered seating areas, outdoor kitchens, fire features, and pathways. The right combination depends on how you want to use the space, the available yard area, and how the new features connect to the house. Start by listing priorities such as dining, relaxing, or entertaining, then consider shade, lighting, storage, and access. A clear plan helps coordinate the features and avoid adding elements that do not suit your routine.
How should I plan drainage around a new patio or outdoor living area?
Drainage should be considered before choosing the final patio layout or surface. The design needs to direct runoff away from the home and avoid creating low spots where water can collect. Existing slopes, downspouts, soil conditions, and nearby hard surfaces can all affect the approach. Discuss these conditions during the site assessment, especially if the yard already has standing water or erosion. Proper preparation and drainage details help protect the patio and surrounding landscape over time.
Which materials are practical for an outdoor living space in Tennessee?
Choose materials based on exposure, maintenance preferences, appearance, and how the space will be used. For example, compare paving options for slip resistance and upkeep, and consider how deck materials handle moisture and seasonal temperature changes. Shade and cover can also affect wear by limiting direct sun and rain on certain surfaces. Ask how each option should be cleaned, sealed, or maintained, and review samples outdoors when possible so color and texture are easier to judge.
Do I need approval or permits for an outdoor living project in Ridgetop?
Requirements can depend on the project, its size, location on the property, and whether it includes structures, electrical work, plumbing, or a fire feature. Before construction, check applicable local rules and any property restrictions, and ask which approvals may be needed for your specific plans. Do not assume that a small project is exempt. Confirming requirements early can help avoid redesigns or delays and ensures the finished work follows the rules that apply to your property.
Can an outdoor living area work in a small or uneven yard?
Yes. A useful design does not require a large, level lawn. A compact patio, defined seating area, steps, retaining elements, or a pathway can make a difficult space more functional, depending on site conditions. Prioritize comfortable circulation and choose features that fit the available footprint rather than trying to include everything. For an uneven yard, have the slope and drainage assessed before settling on a layout, since grading and access can influence both design options and construction.