
Dependable Outdoor Living Solutions in McEwen, Tennessee
A comfortable outdoor space can make a home more enjoyable through changing seasons, whether you want a place to share meals, relax after work, or spend time with family. McEwen homeowners can explore outdoor living solutions that fit the way they use their property, from a practical patio or deck to shade structures and gathering areas. The right plan starts with your priorities, the space available, and how you want the finished area to feel.
Getting started is straightforward: consider what you want to do outside, note any challenges such as limited shade or uneven ground, and discuss your ideas with an outdoor living professional. A consultation can help you compare layouts, materials, and features before deciding on a scope of work. With thoughtful planning, residents can create an outdoor area that complements their home, works with the yard, and is easier to enjoy and maintain.
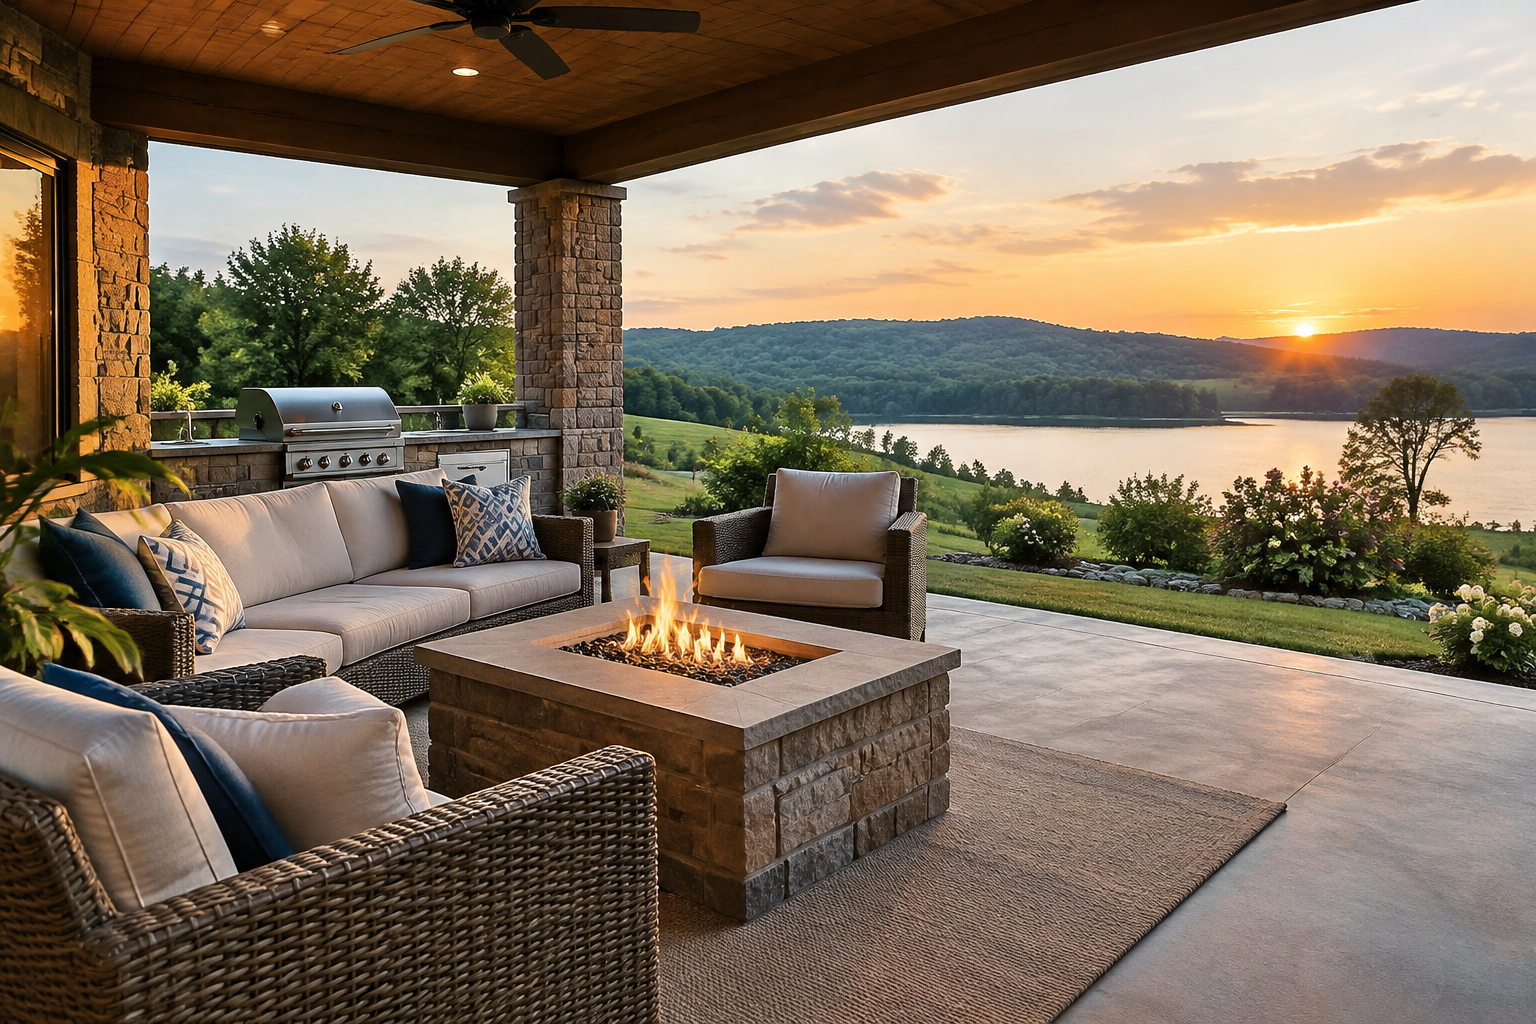
Plan an outdoor space around how you live
Outdoor living improvements are most useful when they solve a real need at home. Before choosing materials or features, think about how you expect to use the space. A dining area may call for a stable surface and room to move around the table. A quiet seating spot may benefit from shade and a little separation from everyday activity. If you regularly host guests, an open layout with clear paths between the home and the yard can make gatherings more comfortable.
Residents in McEwen can begin by identifying the areas of the property that already work well and the ones that need attention. Consider sun exposure, drainage after rain, access from the house, existing trees, and the amount of upkeep you are comfortable handling. Sharing these details during an initial conversation helps a professional suggest options suited to your property rather than relying on a one-size-fits-all design.
Choose features that suit your property
Outdoor living projects can be scaled to fit different goals and budgets. Depending on the site and your plans, options may include a patio, deck, pergola, covered seating area, outdoor kitchen, walkway, or a defined place for a fire feature. These elements can be planned individually or combined as part of a larger improvement. A well-considered layout can make the yard feel more functional without adding features you do not need.
- Patios and decks: Create a defined place for dining, relaxing, or connecting the home to the yard.
- Shade structures: A pergola or covered area can make seating more comfortable during sunny parts of the day.
- Outdoor kitchens and dining areas: Plan for convenient movement, durable surfaces, and the way you prepare and serve food.
- Walkways and gathering spaces: Improve circulation and make it easier to move between outdoor areas.
- Fire features: Consider placement, safe clearances, and applicable local requirements before adding one.
Material selection matters too. Ask about durability, care needs, appearance, and how each option may perform in local conditions. A professional can explain trade-offs and help coordinate surfaces, colors, and finishes with the home. You can also discuss how the design may accommodate existing landscaping and whether the project should be completed in stages.
How to access outdoor living services in McEwen
Start by gathering a few reference photos, a rough list of desired features, and a general sense of the project budget. You do not need a finished design. A qualified outdoor living provider can review your goals, discuss the property, and help develop a practical scope. Ask whether an on-site assessment is appropriate so that measurements, access, slope, drainage, and other site conditions can be considered.
During the planning conversation, ask what is included in design, preparation, installation, and cleanup. Request clear information about material choices, estimated timing, payment milestones, and how changes are handled. It is also sensible to confirm who coordinates any required approvals and to check applicable local rules before construction begins. Permit and safety requirements can vary by project, so verify them rather than assuming that every feature follows the same process.
What to expect from a well-planned project
A dependable process should keep decisions understandable from the first discussion through completion. The design should reflect your priorities, fit the property, and explain how the proposed features work together. Before work starts, make sure the scope and material selections are documented and that you know who to contact with questions. Clear communication helps reduce surprises and makes it easier to keep the project aligned with your expectations.
After installation, follow the recommended care guidance for the selected materials and features. Regular upkeep can help keep an outdoor area safe, presentable, and ready to use. Whether you are updating a small seating space or planning a more complete backyard improvement, a thoughtful approach can help McEwen homeowners get lasting value from their outdoor living investment.
Outdoor Living for McEwen Homes
McEwen is a small Tennessee community where homes and properties can have different outdoor layouts, from compact yards to more open settings. That variety makes it important to plan around the specific site instead of choosing features simply because they are popular. A tailored outdoor living design can account for how residents enter the yard, where they find shade, and what kind of space best supports everyday routines or occasional gatherings.
Seasonal weather also makes practical choices worthwhile. Residents can ask about surfaces and structures suited to regular outdoor use, ways to manage water around the project, and how much maintenance different materials may require. Shade, covered seating, and durable pathways can contribute to comfort and usability, while a carefully arranged patio or deck can make better use of the area already available. Discussing local requirements and site conditions early helps keep plans realistic.
For McEwen homeowners, accessing outdoor living services begins with a conversation about goals, property conditions, and budget. A professional assessment can help turn general ideas into a clear plan, explain available options, and identify questions to resolve before installation. The result can be an inviting extension of the home designed for the way you want to spend time outside.
Frequently Asked Questions About Outdoor Living in McEwen, Tennessee
What should I decide before planning an outdoor living area in McEwen?
Start with how you want to use the space: dining, relaxing, cooking, entertaining, or a mix of activities. Note how many people typically use it, what access you need from the home, and whether shade or privacy matters. A contractor can then assess the site, including its slope, drainage, and connection to the house, and help shape a practical layout. Sharing priorities early helps guide choices about surfaces, structures, lighting, and other features.
Which materials are practical for an outdoor living space in Tennessee?
Choose materials with the site’s exposure and maintenance needs in mind. Sun, rain, humidity, and seasonal temperature changes can affect outdoor surfaces and structures, so ask how each option handles moisture, fading, and routine cleaning. Pavers, concrete, natural stone, and exterior-rated wood or composite products each have different appearances and upkeep requirements. The right choice depends on your design, budget, and intended use; compare samples and discuss preparation and drainage as well as the visible finish.
How can I prevent water from pooling around a patio or outdoor kitchen?
Good drainage starts with evaluating the ground and where rainwater naturally flows before construction begins. The finished surface should be planned to direct water away from the house and avoid creating low spots near seating, steps, or cooking areas. Depending on the site, grading, permeable materials, or drainage components may be appropriate. Ask the contractor how the proposed layout will manage runoff and protect nearby landscaping, foundations, and neighboring areas, while complying with applicable requirements.
Do I need permits to build a patio, deck, pergola, or outdoor kitchen?
Requirements can vary with the project’s size, height, structure, utilities, and exact property conditions. A simple ground-level surface may be treated differently from an elevated deck or a project involving electrical, plumbing, or gas work. Before construction, check applicable local rules and ask who will confirm permit needs and inspections. Also review any property restrictions that apply to you. Do not assume a project is exempt because it is outdoors or appears relatively small.
Can an outdoor living area be designed for a sloped or uneven yard?
Often, yes, but the slope should shape the design rather than be ignored. A site assessment can help determine whether grading, steps, retaining elements, or separate levels would create safe, comfortable access. The plan should also account for water movement and how the structure will be supported. Tell the designer how you want to move between the house, yard, and outdoor area. The best approach depends on the site’s conditions and the project’s intended features.