
Dependable Kitchen Remodel Solutions in Portland, Tennessee
A kitchen remodel can make everyday cooking, gathering, and cleanup more comfortable while helping your home work better for the way you live. In Portland, Tennessee, thoughtful planning can also account for the character of your home, your preferred style, and the practical needs of a busy household. Whether you are considering updated cabinets and countertops, improved lighting, more useful storage, new flooring, or a broader layout change, a dependable remodeling process starts with understanding your goals and setting clear priorities. Careful attention to measurements, materials, ventilation, electrical needs, and finishing details helps create a kitchen that looks cohesive and functions well. You can explore options that suit your budget, from focused updates to a more comprehensive renovation, and consider durable surfaces that are straightforward to maintain. Communication throughout the project matters, too: a clear scope, realistic scheduling, and coordination of the work help you make informed decisions along the way. With a well-planned kitchen remodel, Portland homeowners can refresh a central living space and make it more welcoming, efficient, and tailored to daily routines.
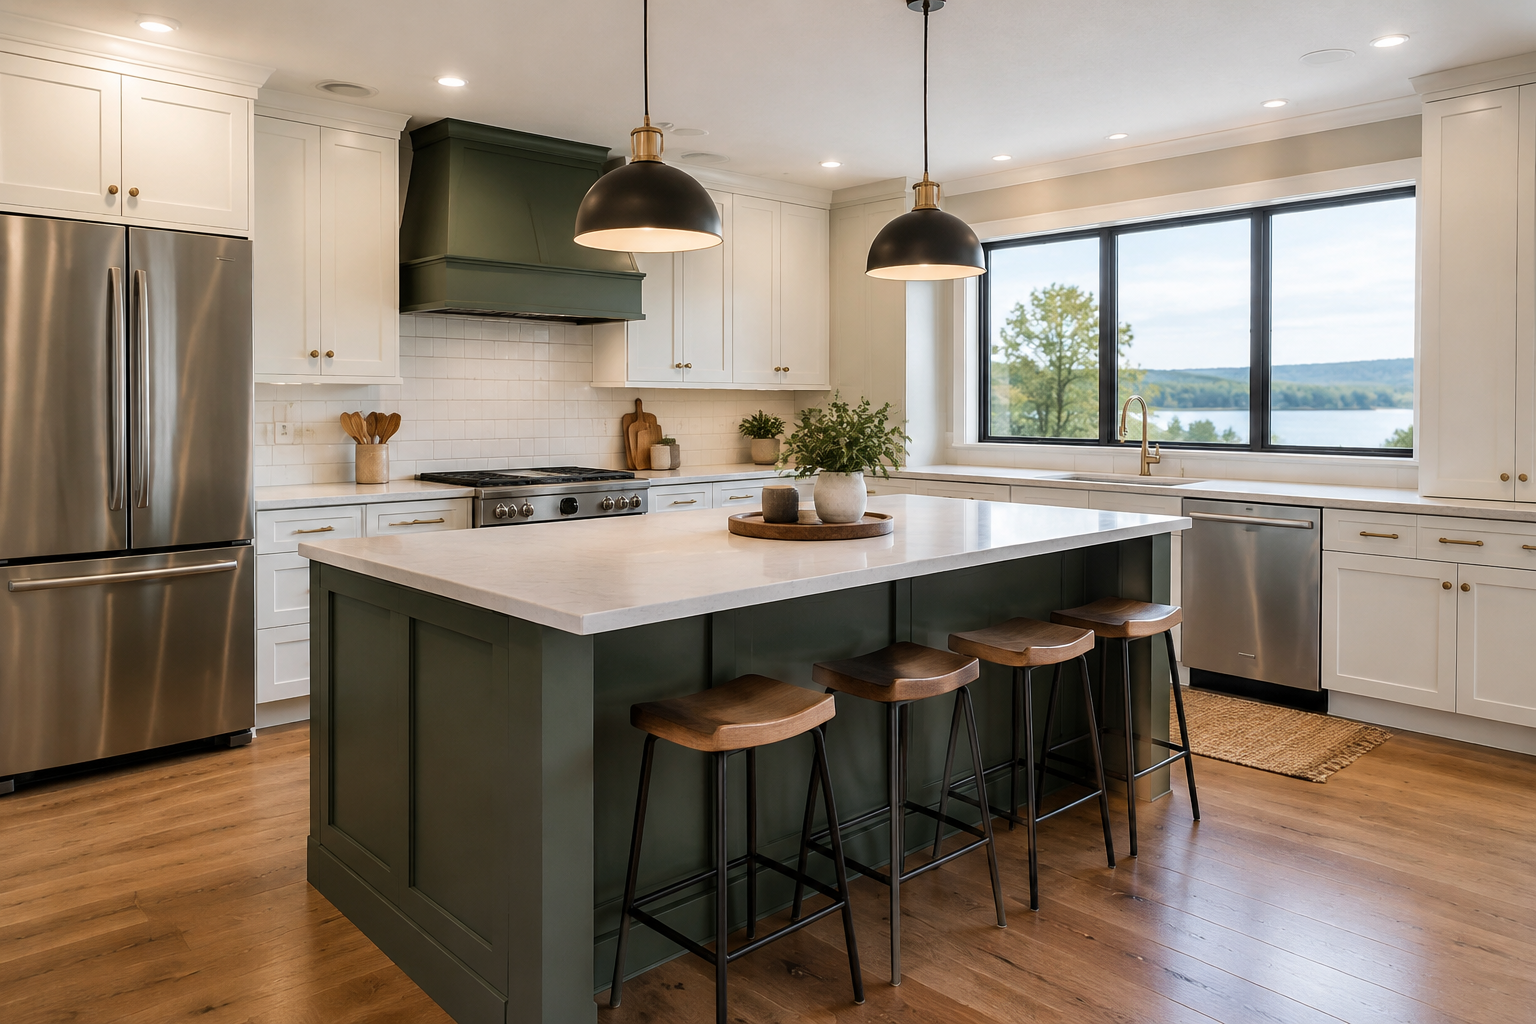
Kitchen remodeling in Portland, Tennessee, can be tailored to the way your household uses its home. A thoughtful process starts with a conversation about your priorities, your preferred style, and the changes that fit your budget. From a focused refresh to a full renovation, careful planning helps you understand the work involved before construction begins.
Start with a clear plan
Before choosing finishes, consider the daily routines the kitchen needs to support. You may want more usable counter space, easier-to-reach storage, better task lighting, or a layout that makes meal preparation feel less crowded. A remodeling professional can review the existing space, discuss possible approaches, and help identify which improvements are achievable within the project scope.
It is useful to gather inspiration and make a short list of must-haves and nice-to-haves. Sharing how many people typically use the kitchen, how you cook, and whether you need the room to remain partly usable during construction can help guide the conversation. A written scope, selection plan, and schedule can also make expectations easier to follow.
Choose improvements that suit your home
Kitchen remodel options range from replacing worn surfaces to reworking storage and fixtures. Depending on the condition of the room and your goals, a project may include cabinetry, countertops, flooring, a backsplash, a sink or faucet, lighting, or updated appliances. Some homeowners focus on a coordinated finish update; others explore changes to the arrangement of work areas.
When comparing options, consider durability, maintenance, and how materials will look alongside the rest of your home. Ask how product choices affect lead times, installation, and the overall cost. If a proposed change involves plumbing, electrical work, or structural elements, discuss the requirements early. Confirm applicable permits and inspections with the appropriate local authority rather than assuming they are or are not needed.
Understand the remodeling process
Once the scope is defined, ask for an explanation of the project stages and how decisions will be documented. A dependable process typically includes planning, material selection, preparation, installation, and a final review of completed work. Your provider should explain what is included, how potential changes are handled, and whom to contact with questions. Clear communication helps you make informed choices and reduces uncertainty during a busy home project.
- Share your goals, budget range, and preferred timing during the initial discussion.
- Review the proposed scope and selections before work is scheduled.
- Ask how the work area will be protected and how access, deliveries, and cleanup will be managed.
- Keep a record of decisions and promptly raise questions if the project changes.
Plan for comfort and function
Good design considers more than appearance. Storage near the activities where it is needed, comfortable lighting for food preparation, and surfaces suited to your household can make the kitchen easier to use long after installation. In Portland, as in any community, homes differ in age, layout, and condition, so recommendations should be based on an assessment of your particular space rather than a one-size-fits-all package.
For residents exploring a kitchen remodel in Portland, Tennessee, the most useful next step is to request a conversation about the space and the work you have in mind. Bring photos, measurements if available, and examples of styles you like. A clear discussion can help you compare approaches, understand likely project stages, and decide whether the proposed plan is right for your home.
Kitchen Remodeling for Portland Homes
Portland is a Tennessee community where residents may have a range of home styles, floor plans, and kitchen needs. Some households want a more efficient place to prepare meals, while others are looking to refresh dated finishes or make the room more welcoming for family and guests. A locally focused remodeling discussion can account for the existing layout and the way people in the home actually use the space, rather than relying on generic design assumptions.
When planning a kitchen remodel in Portland, it helps to consider everyday routines, storage needs, preferred materials, and how much disruption your household can manage during construction. Ask questions about the proposed scope, scheduling, product availability, and any permits or inspections that may apply to your project. Taking time to compare options and clarify expectations can make it easier to choose improvements that suit both your home and your budget. Start with a consultation, share your priorities, and build a plan around the changes that matter most.
Frequently Asked Questions About Kitchen Remodel in Portland, Tennessee
What should I plan before starting a kitchen remodel in Portland, TN?
Start by listing what works and what does not in your current kitchen. Note how many people use the space, where you need more storage, and whether cooking, cleanup, or traffic flow is the biggest frustration. Gather approximate room measurements and examples of styles you like. A remodeling professional can then review the layout, appliance needs, and project priorities with you, helping turn those ideas into a practical scope before selections and construction begin.
How can I keep a kitchen remodel within my budget?
Set a budget range early and decide which changes matter most, such as improving storage, updating finishes, or changing the layout. Ask for a written estimate that separates major work and materials, and clarify what is included or treated as an allowance. Keep a reserve for concealed conditions that may be discovered after work begins. Before approving changes, ask how they affect the scope, schedule, and total cost so you can make informed decisions.
Do I need permits for a kitchen remodel in Portland?
Permit needs depend on the work involved. Replacing finishes or cabinets may be treated differently from moving plumbing, changing electrical systems, or altering structural elements. Before construction, describe the planned work to the appropriate local building office and confirm which approvals or inspections apply. A contractor can help identify questions to ask, but requirements should be verified for your specific project. Checking early can prevent avoidable delays or having to redo work.
Can I stay in my home while the kitchen is being remodeled?
Many homeowners remain at home, but expect some disruption while the kitchen is out of service. Discuss which utilities may be interrupted and for how long, and plan a temporary food-preparation area with safe access to water and power. Your contractor should explain how the work area will be separated and how materials and debris will be managed. If children, pets, or mobility needs affect the household, include those considerations in the project plan.
How do I choose cabinets and countertops for a kitchen remodel?
Choose materials based on how you use the kitchen, how much upkeep you are comfortable with, and the look you want to achieve. Compare cabinet construction, storage features, finishes, and hardware; for countertops, review samples and ask about resistance to stains, heat, and scratches as well as care requirements. Check samples in your kitchen’s lighting, and coordinate colors with flooring and backsplash choices. Confirm product dimensions and lead times before finalizing the installation plan.