
Dependable Kitchen Remodel Solutions in Glasgow, Kentucky
A kitchen remodel can make everyday routines easier while giving your home a fresh, welcoming feel. In Glasgow, Kentucky, dependable kitchen remodeling starts with understanding how you use the space, what you want to improve, and how the project fits your budget. Whether you are updating an older kitchen or planning a more complete transformation, thoughtful design and careful workmanship help bring the pieces together.
From cabinetry, countertops, and flooring to lighting, storage, and layout improvements, each choice can support a kitchen that looks cohesive and works well for your household. A clear plan helps coordinate materials, scheduling, and installation, while open communication keeps you informed throughout the process. Attention to details such as finishes, fixtures, and efficient storage can make a noticeable difference in both comfort and usability.
Every home has its own character, so a successful remodel should reflect your needs rather than follow a one-size-fits-all approach. With practical guidance and reliable project coordination, you can create a kitchen that feels right for your Glasgow home today and continues to serve you for years to come. Start by defining your priorities and exploring options that balance style, function, and lasting value.
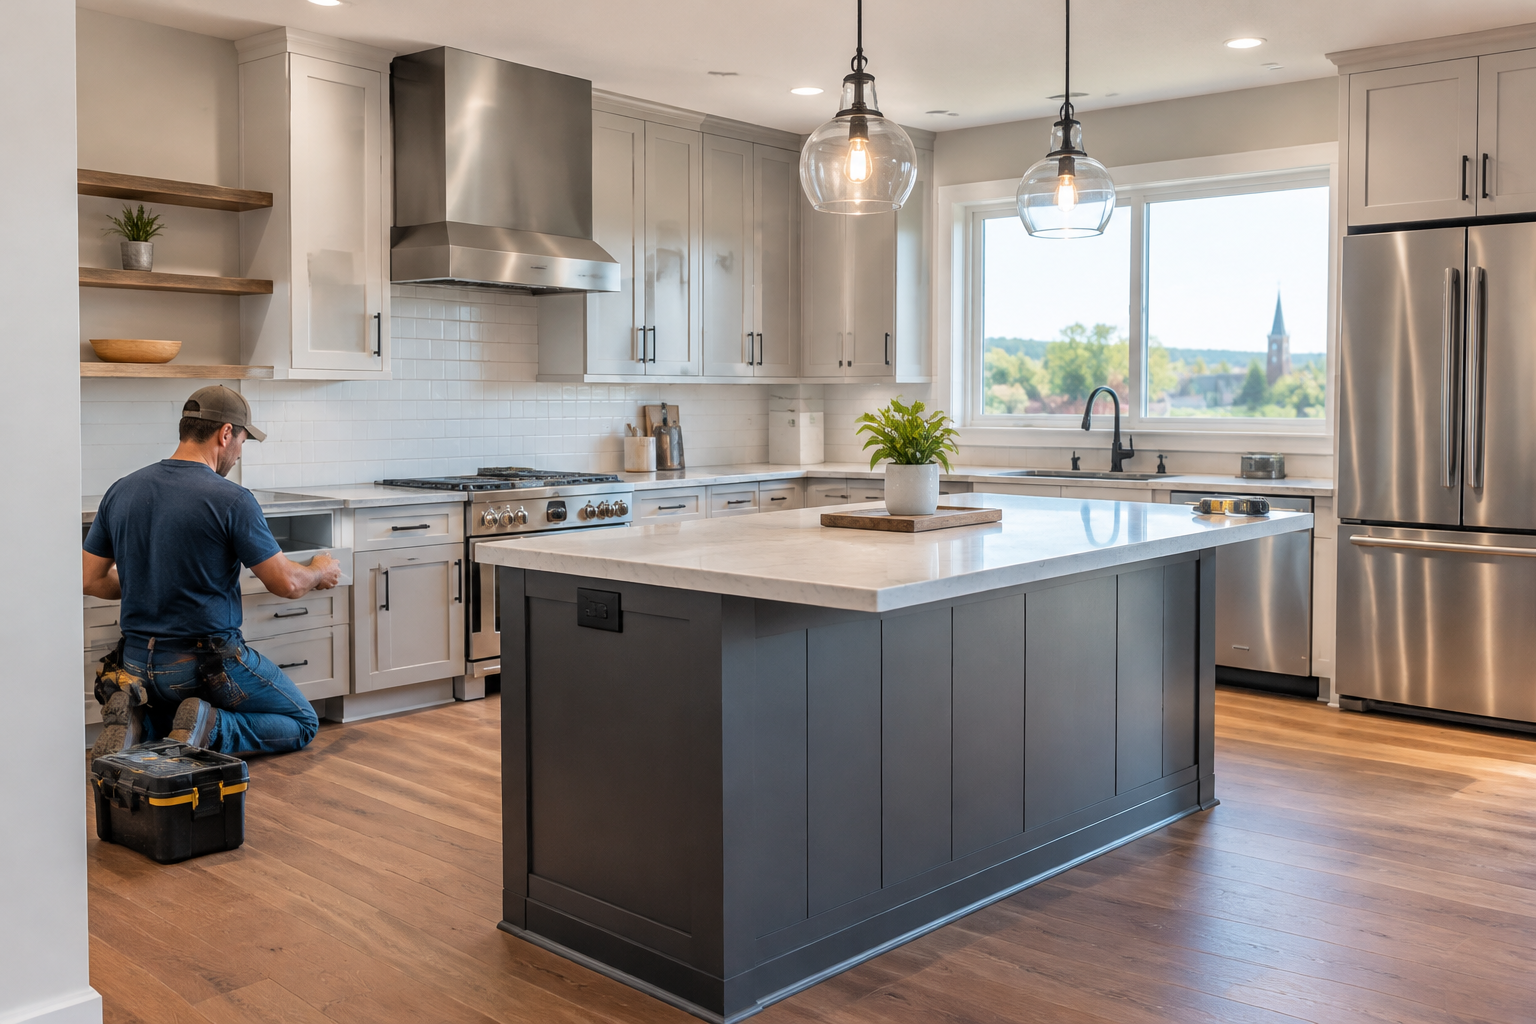
Planning a kitchen renovation in Glasgow, Kentucky, starts with your household’s needs. Some homeowners want more usable counter space, while others are looking to refresh worn finishes or make storage easier to reach. A well-planned project can address those concerns and give the kitchen a more cohesive look without losing sight of day-to-day function.
Start with a local remodeling consultation
When you contact a kitchen remodeling professional, describe what you would like to change and what you want to preserve. It helps to note how many people regularly use the kitchen, where bottlenecks occur, and which features matter most. Photos, rough measurements, and examples of styles you like can make the initial conversation more productive. A consultation is also an opportunity to ask about the project process, how decisions are documented, and what information is needed before a proposal can be prepared.
Every home and project is different, so the right scope depends on the existing space, your goals, and your budget. A professional can discuss whether the work is primarily cosmetic or whether it may involve changes to cabinets, plumbing, electrical systems, ventilation, or the layout. Ask which choices need to be made early and how any required permits or inspections will be handled. Confirming responsibilities and expectations before work begins helps reduce confusion later.
Choose improvements that fit your routine
Kitchen remodels can range from focused updates to comprehensive renovations. You might replace cabinet doors and hardware, install new countertops, improve task lighting, update flooring, or reconsider how appliances and work areas are arranged. If storage is a priority, options such as drawer organizers, pantry solutions, or more efficient cabinet configurations may help. If the kitchen feels disconnected from nearby living areas, discuss whether a layout adjustment is feasible for your home.
Consider how materials will perform as well as how they look. Surfaces should suit the amount of cooking and cleaning your household does, and lighting should support both food preparation and a comfortable atmosphere. Your remodeler can explain the care requirements, expected durability, and relative costs of different selections. Comparing options in advance can help you make choices that balance appearance, maintenance, and value.
Understand the project before work starts
A detailed written proposal can clarify the expected scope, material allowances, payment terms, and anticipated schedule. Ask what is included, what could be treated as additional work, and how changes will be approved. Remodeling may affect access to the kitchen, so discuss how the work area will be managed and what arrangements you may need to make for meals. The schedule can depend on the project’s complexity, material availability, and conditions discovered once work is underway; request updates if plans need to change.
- List the most important improvements and separate them from optional upgrades.
- Set a budget range that accounts for selected materials and possible project changes.
- Review product choices, measurements, and written scope before approving the work.
- Ask how questions, schedule updates, and change requests will be communicated.
Make a confident start on your Glasgow kitchen
Accessing kitchen remodeling in Glasgow begins with a conversation about your home rather than a one-size-fits-all package. Share your goals, ask for a clear explanation of the process, and take time to compare the proposed work with your priorities. A dependable professional should be willing to explain options in plain language and help you understand the decisions ahead. With thoughtful planning, a kitchen renovation can improve daily comfort, make better use of available space, and create a room that feels suited to your household.
Kitchen Remodeling for Glasgow Homes
Glasgow is a community in south-central Kentucky where homes reflect a range of layouts, ages, and personal styles. That variety makes a tailored approach especially useful for kitchen remodeling: the best solution depends on the home’s existing features and how its residents use the space. Whether the goal is a simple refresh or a broader renovation, planning around the actual kitchen helps homeowners focus their investment on improvements that matter to them.
Residents can begin by contacting a remodeling professional to discuss the project, arrange a conversation about the space, and learn what information is needed for an estimate. It is helpful to prepare a list of priorities, a general budget, and questions about timing, materials, and project management. A clear local service process can make it easier to understand the options and coordinate decisions, from the first design discussion through the finishing details. The result should support everyday routines while reflecting the homeowner’s preferences.
Frequently Asked Questions About Kitchen Remodel in Glasgow, Kentucky
What should I plan before starting a kitchen remodel in Glasgow, Kentucky?
Start by listing what works in your kitchen and what needs to change, such as storage, lighting, counter space, or traffic flow. Measure the room and note where plumbing, electrical outlets, windows, and doors are located. Decide which appliances you plan to keep, since their dimensions can affect cabinet and layout choices. A remodel professional can review your priorities, assess site conditions, and help turn them into a practical scope before design selections and construction begin.
How can I keep a kitchen remodel within my budget?
Set a spending range before choosing finishes, then ask for a written scope that separates labor, materials, and any allowances for items you have not selected. Keep essential work—such as correcting damaged surfaces or updating an unsuitable layout—distinct from optional upgrades. Changing plans after ordering cabinets or beginning construction can add expense, so confirm dimensions and selections early. In Glasgow, as anywhere, compare proposals by what each includes rather than relying on a low total alone.
Do I need permits to remodel my kitchen in Glasgow?
Permit requirements depend on the work involved and applicable local rules. Replacing finishes may be treated differently from moving plumbing, changing electrical systems, altering walls, or making structural changes. Before work begins, describe the planned scope to the contractor and verify requirements with the relevant local building department. Ask who will arrange any required applications and inspections, and make sure responsibilities are clear in writing. This helps avoid delays or questions when the project is underway.
Can I stay in my home while the kitchen is being remodeled?
Many households remain at home, but plan for a period when the kitchen may have limited water, cooking facilities, or access. Set up a temporary food-preparation area away from construction, and ask how the work zone will be separated from living spaces. Discuss expected work phases, access needs, cleanup, and where materials will be stored before the start date. If anyone in the household has health or mobility concerns, raise those needs during planning so suitable arrangements can be considered.
How do I choose cabinets and countertops for a kitchen remodel?
Choose materials based on how you use the kitchen, how much maintenance you are comfortable with, and the overall project budget. Compare cabinet construction, storage options, finish care, and hardware, not just appearance. For countertops, review samples in your kitchen’s lighting and ask about resistance to heat, stains, scratches, and the care each surface requires. Confirm measurements and appliance clearances before ordering. A designer or contractor can help coordinate materials while checking that selections fit the planned layout.