
Dependable Bathroom & Kitchen Remodel Solutions in Goodlettsville, Tennessee
A well-planned remodel can make everyday routines easier, improve how a home uses its space, and bring a tired bathroom or kitchen closer to the way a household lives today. Goodlettsville residents can explore bathroom and kitchen remodeling by starting with a clear conversation about goals, budget, timing, and the condition of the existing room. Whether the priority is a more practical layout, updated finishes, better storage, or a refreshed look, defining what matters most helps guide decisions from the start.
The process typically begins with a consultation to discuss the space and review the work being considered. From there, homeowners can compare design choices, understand the proposed scope, and ask how scheduling and day-to-day access may be handled. Taking time to review materials and project details helps reduce surprises and keeps the plan grounded in the home’s needs. A local remodeling service can help residents move from ideas to a considered plan for a kitchen or bathroom that is comfortable, functional, and suited to their routines.
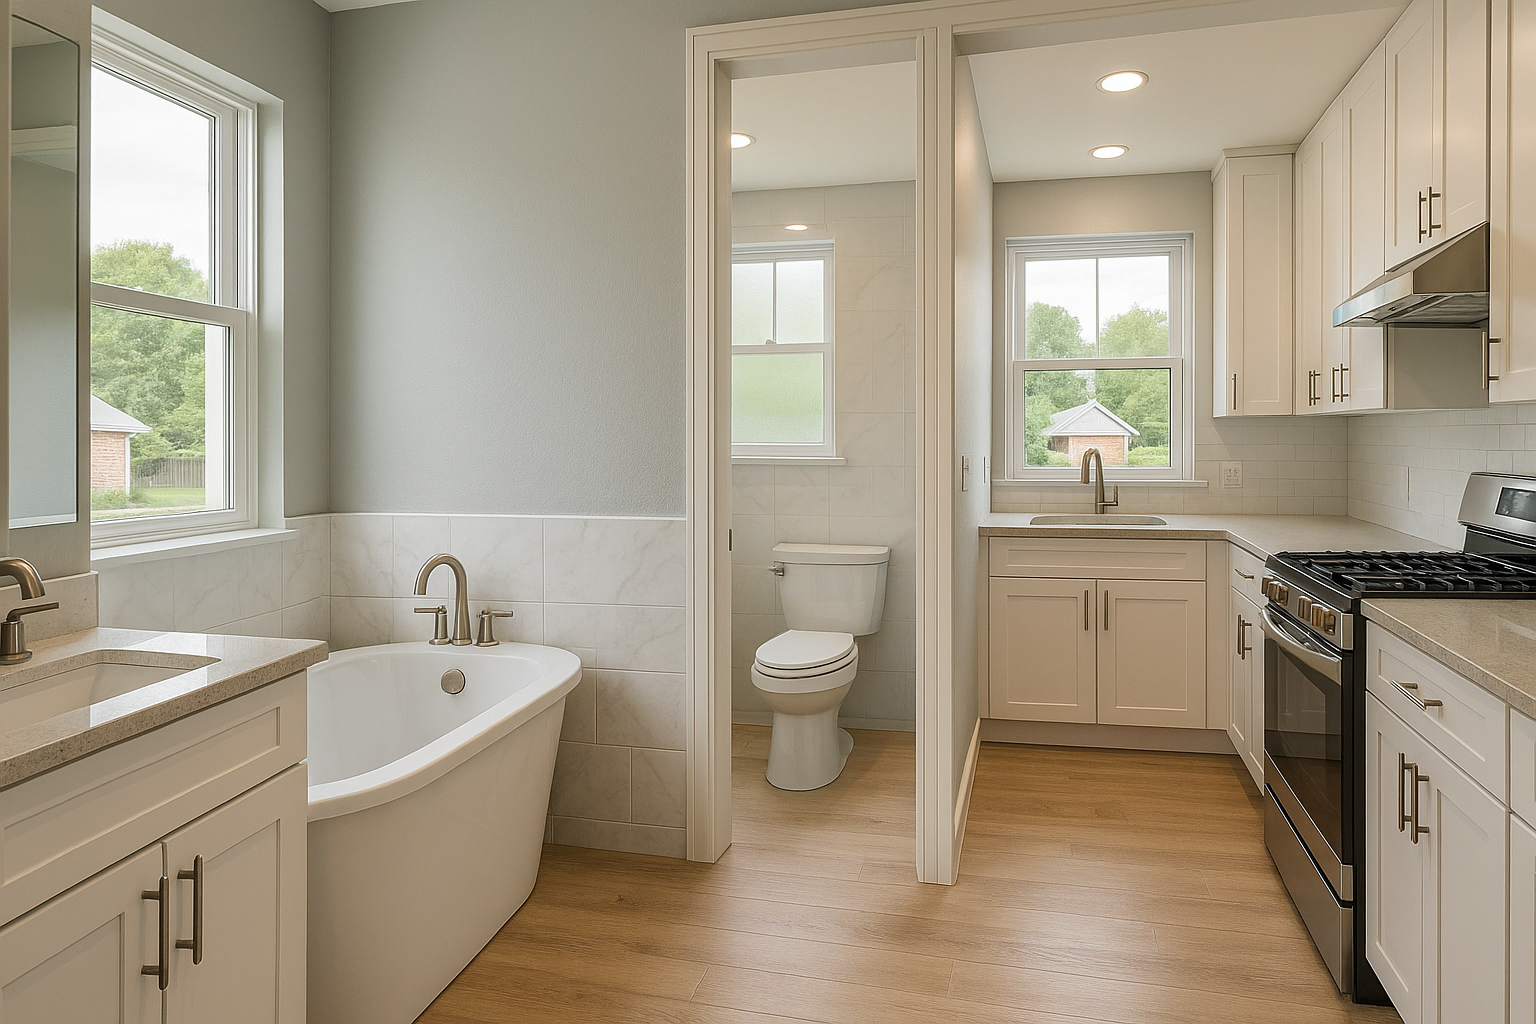
Plan a remodel around the way you live
Kitchen and bathroom remodeling in Goodlettsville can address more than appearance. A kitchen may need a better work area, useful storage, or finishes that are easier to maintain. A bathroom update might focus on improving comfort, replacing worn surfaces, or making better use of limited space. Before selecting products, consider what currently works, what causes frustration, and which changes would make the greatest difference.
Write down the main goals for the room and distinguish essential improvements from optional upgrades. This gives you a practical starting point for a consultation and helps keep the project aligned with your priorities. If more than one household member uses the space, discuss how the remodel can support everyone’s routines.
What to expect when arranging remodeling
Residents can begin by contacting a remodeling provider to explain the project and ask about the next steps. Sharing the room’s approximate dimensions, photographs, and a description of the desired changes can help make an initial discussion more productive. A site visit may be useful to assess existing conditions and confirm what the project involves.
Before work is scheduled, ask for a clear description of the proposed scope, the expected sequence of work, the materials included, and how changes are handled if conditions differ from what was anticipated. Confirm who will coordinate the project, how questions will be addressed, and what preparation is expected from the homeowner. A written estimate and defined scope make it easier to compare options and understand the commitment.
- Describe the improvements you want and your preferred priorities.
- Ask which design and material selections are included in the planning process.
- Review the estimated schedule and how the room may be affected during construction.
- Clarify cleanup, access, payment terms, and procedures for approving changes.
Bathroom remodeling choices
A bathroom remodel can involve replacing fixtures and finishes, improving storage, updating lighting, or reconsidering how the available space is arranged. The right scope depends on the room’s condition, household needs, and budget. Selecting durable, easy-care surfaces can be useful in a room that sees frequent use, while thoughtful storage can help keep daily essentials organized.
Discuss ventilation, moisture management, lighting, and accessibility needs as part of the planning conversation. These practical details can matter as much as the visible finishes. If the project includes plumbing or electrical changes, ask how those items fit into the proposed scope and what approvals or inspections may be required. Requirements can vary by project, so confirm them before work begins.
Kitchen remodeling for everyday function
In the kitchen, a remodel may improve the relationship between preparation, cooking, storage, and cleanup areas. Homeowners can consider cabinet organization, countertop space, lighting, flooring, and the placement of appliances. Even when a complete layout change is not needed, targeted updates may help the room feel more useful and cohesive.
Collect inspiration, but also think about how the kitchen is used on an ordinary weekday. Consider where groceries are stored, how many people prepare meals, and whether the room needs space for gathering or working. Sharing those details with the remodeling team can support recommendations that fit the home instead of relying only on trends.
Make informed decisions before work starts
Good communication helps keep a remodel manageable. Review selections, confirm what is and is not included, and keep a record of agreed changes. Ask how the work area will be protected and how household access will be handled, especially if the kitchen or bathroom is essential to daily routines. Planning for temporary adjustments can make the construction period easier.
For Goodlettsville homeowners, the best remodeling plan is one that balances appearance, function, cost, and realistic expectations. Begin with a conversation, compare the details carefully, and choose a scope that addresses the needs of the home. With clear planning and steady communication, a bathroom or kitchen update can support everyday comfort for years to come.
Remodeling for Goodlettsville Homes
Goodlettsville is a community in the Nashville metropolitan area, with homes and household needs that vary from one neighborhood and property to another. That variety makes a tailored approach valuable: a useful kitchen update for one home may focus on storage and work surfaces, while another homeowner may want to refresh finishes or rethink how the room supports family routines. Bathroom projects likewise range from focused improvements to broader renovations.
Residents can make the process more convenient by beginning with a local service conversation and sharing the goals, concerns, and practical limits of the project. Ask how an assessment is arranged, what information is helpful to provide, and how the provider communicates about estimates, selections, and scheduling. Because existing layouts and building conditions differ, recommendations should be based on the specific home rather than assumptions about the area. Clear planning helps Goodlettsville homeowners choose improvements that suit their space, budget, and day-to-day use.
Frequently Asked Questions About Bathroom & Kitchen Remodel in Goodlettsville, Tennessee
How should I plan a bathroom remodel in Goodlettsville?
Start by listing what is not working in the room, such as limited storage, poor lighting, or a difficult-to-use shower. Decide whether you want a cosmetic update or changes to the layout, plumbing, or electrical features; larger changes can affect the project scope and schedule. A remodeler can review measurements, existing conditions, material choices, and your priorities before preparing a clear plan. Confirm which permits or inspections may apply to your specific work before construction begins.
What should I consider before changing my kitchen layout?
Think about how people move through the kitchen, where you prepare food, and which items need convenient storage. Moving a sink, range, or dishwasher may require changes to plumbing, electrical, or ventilation, so compare the benefit with the added coordination. Keep key measurements and appliance specifications in mind when selecting cabinets and counters. A professional assessment can help identify practical layout options and potential constraints in your existing space before you commit to a design.
How can I reduce moisture problems during a bathroom renovation?
Plan for moisture management as part of the renovation, not just as a finish choice. Appropriate waterproofing around wet areas, well-sealed transitions, effective ventilation, and correctly installed tile or shower components all matter. Ask how the proposed assembly will handle water and what maintenance the materials require. If there is visible mold, persistent dampness, or water damage, investigate and address the underlying source before covering it with new finishes. The right approach depends on the room and existing conditions.
Can I stay in my home while the kitchen or bathroom is being remodeled?
That depends on which rooms are affected, how extensive the work is, and whether essential fixtures will be unavailable. Before work starts, ask the contractor to outline the expected sequence, periods when water or power may be interrupted, and how the work area will be separated from household use. For a kitchen project, plan where meals can be prepared; for a bathroom project, identify another usable bathroom if available. Agree on communication and access arrangements in advance.
How do I choose durable finishes for a kitchen or bathroom remodel?
Choose finishes according to how the room is used, how much upkeep you are willing to do, and your preferred appearance. For counters, flooring, cabinetry, and shower surfaces, compare resistance to moisture, stains, heat, and everyday wear, along with cleaning instructions. Request product specifications and samples where possible, and check that selected materials suit the intended location. Coordinating choices early can also help avoid mismatched dimensions or delays when items must be ordered.