
Dependable Bathroom & Kitchen Remodel Solutions in Clarksville, Tennessee
Planning a bathroom or kitchen update in Clarksville starts with identifying what needs to work better in your home. You may want more storage, a more convenient layout, easier-to-clean surfaces, updated fixtures, or improvements that make daily routines more comfortable. A local remodeling professional can help you compare options, understand the project scope, and plan the work around your household’s needs.
To get started, gather a few ideas and note any concerns with your existing space, such as poor lighting, limited counter space, worn finishes, or ventilation issues. Then contact a remodeling provider to ask about service availability in Clarksville, request an initial conversation, and learn what information is useful for an estimate. Discuss your priorities, budget range, preferred materials, and timing early. Clear communication helps you make informed choices and gives the project a practical foundation, whether you are refreshing one room or coordinating updates to both the kitchen and bathroom.
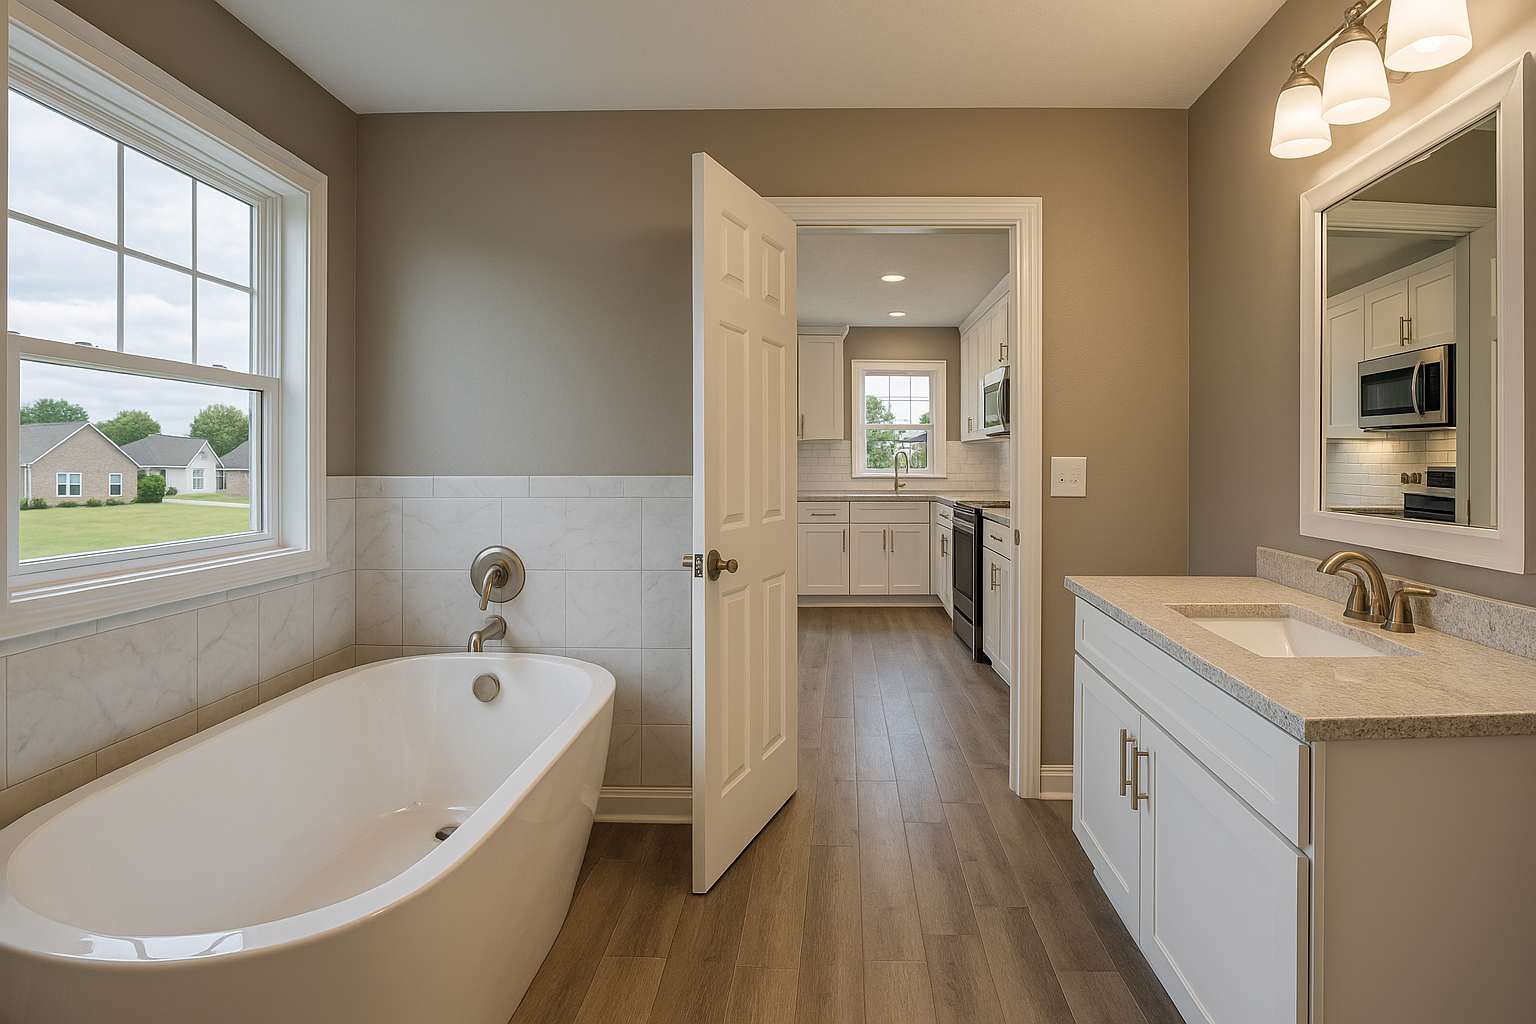
Plan a remodel around the way you live
A successful kitchen or bathroom remodel should solve everyday problems as well as improve the appearance of your home. In a kitchen, that could mean making food preparation easier with better lighting, more usable counter space, or storage arranged around your routine. In a bathroom, it might mean replacing aging finishes, improving the shower or tub area, or creating a layout that is easier to navigate and maintain.
Before selecting products, make a short list of what is working and what is not. Consider who uses the room, how often, and what changes would have the greatest impact. Sharing these details during an initial discussion helps a remodeling professional suggest options that suit your home rather than relying on a one-size-fits-all design.
How to access remodeling services in Clarksville
Residents can begin by contacting a remodeling provider that serves Clarksville and describing the room, the type of work being considered, and the desired timeframe. Ask how the provider handles consultations, measurements, estimates, design choices, and project communication. The exact process can vary, so confirm what is included before making decisions.
- Define the project: List your goals, must-have features, and any work that may be optional.
- Arrange an assessment: Ask whether the provider can review the existing space and what photos, measurements, or plans you should share.
- Review the proposal: Look for a clear description of the work, materials, allowances, expected schedule, payment terms, and items that are excluded.
- Confirm project details: Discuss who will coordinate the work, how changes are approved, and how you will receive updates.
Before hiring, ask about relevant experience, licensing and insurance where applicable, references or examples of completed work, and the process for handling permits when they are required. A written agreement helps establish expectations and provides a shared reference if questions come up during the remodel.
Kitchen remodeling options
Kitchen improvements can range from replacing fixtures and finishes to changing storage, work surfaces, lighting, or the layout. A focused update may be a good fit when the existing arrangement is functional, while a broader remodel can address circulation or make better use of the available space. Discuss how planned changes may affect plumbing, electrical work, ventilation, and the project schedule. These details can influence both the scope and the sequence of work.
Material selection is another important part of planning. Compare durability, cleaning needs, appearance, and cost, and request clear information about product choices before approving them. If your household uses the kitchen throughout the day, ask how the work area will be managed and what temporary arrangements may be practical.
Bathroom remodeling for comfort and function
Bathroom projects may include a new vanity, updated tile or flooring, improved lighting, plumbing-fixture replacements, or changes to a shower or tub. Prioritize water management and ventilation alongside appearance. Proper planning for moisture-resistant materials and suitable ventilation can help protect finishes over time, particularly in a region with humid weather. Ask your provider how the proposed work addresses these practical needs.
If easier access is a priority, discuss options such as appropriate grab-bar backing, a more accessible shower entry, or carefully selected fixtures. The right choices depend on the room and the people who use it, so review dimensions and product details before construction begins.
Make the process easier to manage
Remodeling can temporarily disrupt household routines. Before work begins, confirm the expected sequence, access needs, work hours, cleanup approach, and how unexpected conditions will be discussed. Keep a record of selections and approvals, and raise questions promptly if the scope or schedule needs attention. A well-defined plan helps you compare proposals fairly and keeps decisions connected to your goals.
Whether you are updating a single bathroom, reworking a kitchen, or planning both projects, working with a qualified professional can help turn your priorities into a clear scope of work. Start with a conversation, ask practical questions, and choose a plan that balances function, appearance, budget, and long-term care.
Remodeling for Clarksville Homes
Clarksville residents have a range of home styles and household needs, so a useful remodel begins with the specific space rather than a standard package. Some homeowners may be focused on improving storage or refreshing dated finishes; others may need a more functional kitchen layout or a bathroom that is easier to use. A local provider who serves Clarksville can discuss the home’s existing conditions, help identify realistic options, and explain how the work can be planned around your priorities.
Middle Tennessee’s humid conditions make thoughtful bathroom ventilation and moisture-conscious material choices worth discussing during planning. For kitchens and bathrooms alike, selecting surfaces that suit your cleaning routine and expected use can support lasting comfort. When you contact a remodeling professional, ask about availability for your area, the steps involved in an estimate, and how project details such as permits, scheduling, and product selections are handled. Clear answers can help you choose an approach that fits your home and your day-to-day life.
Frequently Asked Questions About Bathroom & Kitchen Remodel in Clarksville, Tennessee
What should I plan before starting a bathroom or kitchen remodel in Clarksville?
Start by listing what is not working, what you want to change, and which features are essential. Gather measurements, inspiration photos, and information about appliances or fixtures you plan to keep. A clear scope helps a remodeling professional assess the space and discuss material choices, costs, and scheduling. It is also useful to decide how much disruption your household can manage and whether you will need temporary access to another bathroom or cooking area.
Will my remodel require permits or inspections?
Permit and inspection requirements depend on the project scope and the work involved. Cosmetic updates may be treated differently from changes to plumbing, electrical systems, structural elements, or room layout. Before work begins, ask which approvals apply and who will handle the process. Requirements can vary by jurisdiction, so confirm details with the relevant local building department rather than assuming that a previous project or a similar home had the same requirements.
How can I prevent moisture problems during a bathroom renovation?
A durable bathroom remodel addresses water management as well as appearance. Discuss appropriate waterproofing around showers and tubs, sound installation of tile or other wall finishes, and proper sealing at vulnerable joints. Effective ventilation is also important because lingering humidity can contribute to damage over time. If the existing bathroom has stains, soft materials, or a persistent musty smell, mention it during the assessment so the underlying cause can be investigated before new finishes cover it.
Can a kitchen remodel improve the layout without changing the room’s footprint?
Often, a kitchen can work better without adding square footage. A remodel may improve the arrangement of the sink, cooktop, refrigerator, cabinets, and work surfaces, or provide more useful storage through changes to cabinetry. The best approach depends on existing plumbing, electrical service, walls, and how your household uses the room. Share your cooking habits and storage needs during planning so the layout supports everyday tasks rather than simply copying a design that looks attractive.
What affects how long a bathroom or kitchen remodel takes?
The schedule depends on the project’s size, whether plumbing or electrical work is changing, the availability of selected materials, and what is uncovered once existing finishes are removed. Custom items and required approvals can also affect planning. Ask for a written sequence of work and discuss which decisions must be made before construction starts. For a kitchen, plan for limited cooking access; for a bathroom, identify another usable bathroom if one is available.