
Custom Outdoor Living Services in Red Boiling Springs, Tennessee
A well-planned outdoor space can make it easier to enjoy fresh air, gather with friends, or find a quiet place to unwind at home. In Red Boiling Springs, custom outdoor living services can help homeowners shape porches, patios, decks, and other exterior areas around the way they use their property. From a simple seating area to a more detailed outdoor kitchen or covered retreat, the right design starts with your priorities, available space, and budget.
Getting started is straightforward: describe what you hope to change, share any practical concerns, and arrange a conversation with an outdoor living professional about the property and possible options. A site review can help identify access, slope, drainage, sun exposure, and connections to the house that may affect the design. You can compare materials and features before deciding what fits. Whether you are updating an existing space or planning a new one, a thoughtful local project can make your home’s outdoor areas more comfortable and useful through changing Tennessee seasons.
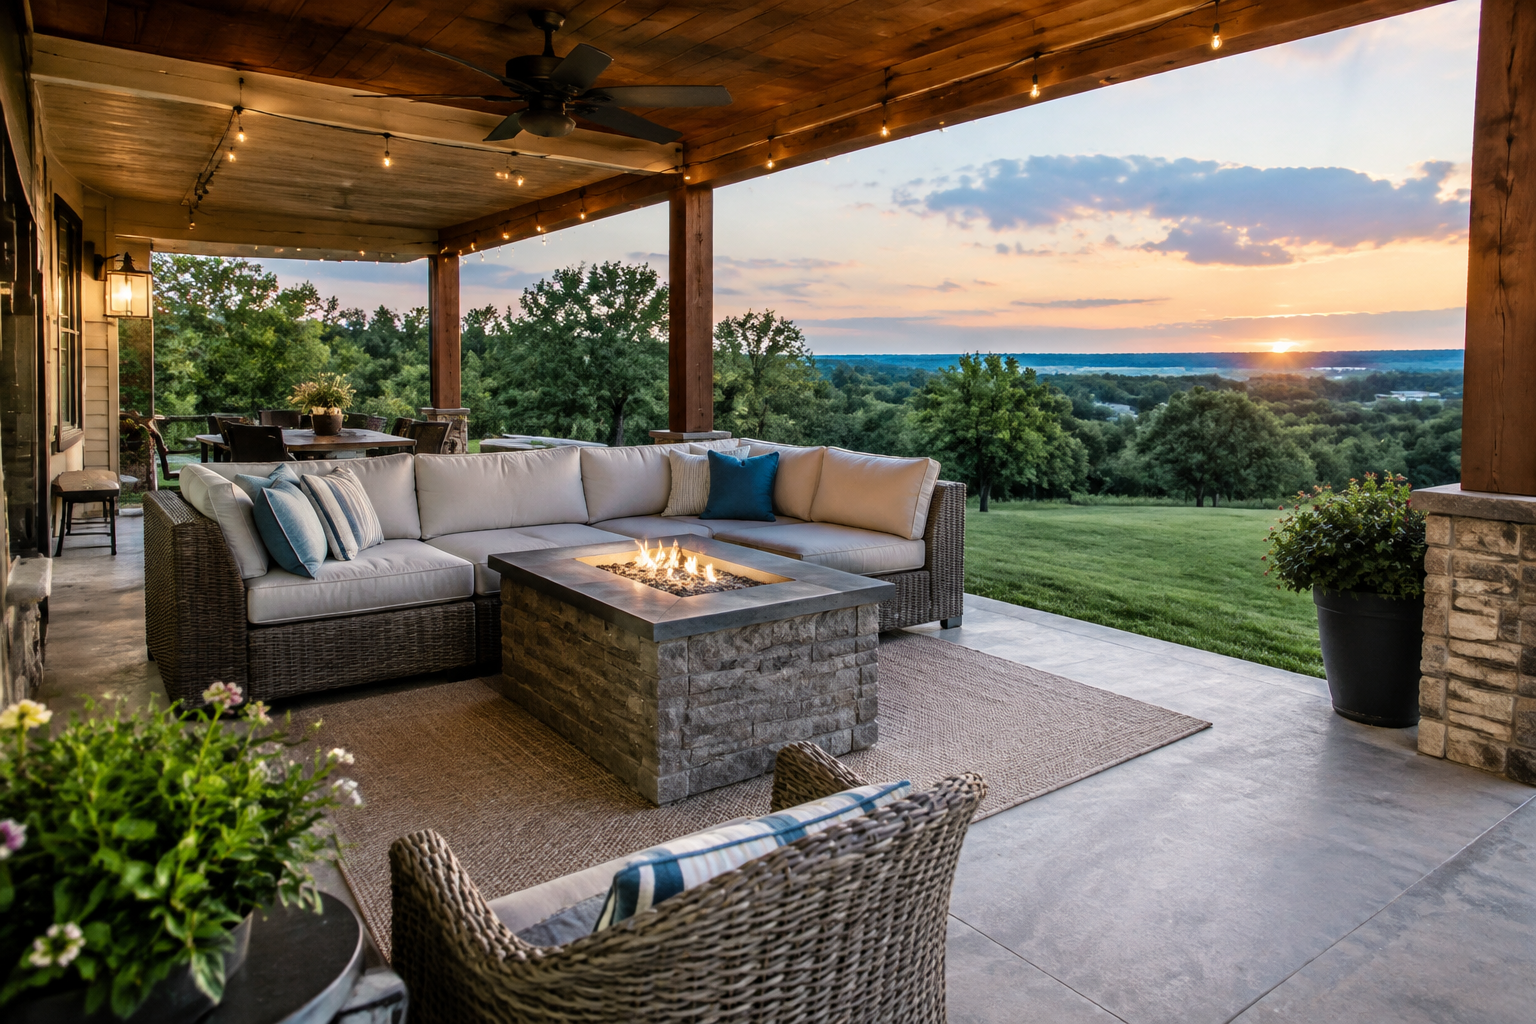
Outdoor living services shaped around your home
Custom outdoor living is not one fixed package. It can mean improving a small patio, adding a deck or porch, creating shade with a pergola, or planning a larger gathering area with lighting, storage, or cooking features. The best starting point is how you want to use the space. Consider whether you need room for everyday meals, family gatherings, gardening, relaxing, or several activities at once.
A contractor can discuss options based on your home, yard, and goals. Depending on the project, services may include design planning, material selection, construction, and coordination of features such as steps, railings, privacy screens, built-in seating, or pathways. Ask which parts of the work are included and whether any specialized trades or separate approvals may be needed.
Plan for the property and local conditions
Every property has its own layout. A site visit can help assess how people will move between the house and outdoor area, where water flows after rain, and whether the ground is level enough for the proposed design. Sun and shade patterns also matter: they can influence where to place seating, how much cover to consider, and which materials may be suitable. In Tennessee, outdoor spaces experience warm, humid periods as well as rain and seasonal temperature changes, so discuss durability, maintenance, and weather exposure when comparing options.
It is also useful to identify practical details early. Tell the contractor about existing trees, slopes, utility lines you know about, access limits, and any features you want to keep. Before construction, confirm what local permits, inspections, or property requirements apply to your specific project. Requirements can vary with the type and scope of work, so check with the appropriate local office rather than assuming a particular project is exempt.
Choosing features and materials
Materials and amenities should support your intended use, maintenance preferences, and budget. A durable deck surface, a paver or other patio finish, a roofed porch, or a pergola can each serve different needs. Added features such as outdoor lighting, a fire feature, or a cooking area may make the space more versatile, but they also bring design, safety, and installation considerations. Discuss the upkeep involved and how each choice will perform in the site conditions.
- Set priorities: decide which improvements matter most and what can wait for a later phase.
- Review the layout: ask how circulation, stairs, seating, shade, and access will work together.
- Compare written details: clarify materials, project scope, schedule expectations, and what is excluded.
- Plan for care: understand cleaning, sealing, repairs, and seasonal upkeep before selecting finishes.
How Red Boiling Springs residents can get started
Begin by collecting a few reference photos or making a simple list of what currently works and what does not. Note the approximate area you want to improve and how many people you typically plan to accommodate. When you contact an outdoor living professional, ask about the consultation process, design approach, estimate details, and experience with projects similar in size and style. You do not need a finished design before making an inquiry; a clear description of your goals is enough to begin a useful conversation.
After an initial discussion, arrange a property assessment and review a proposed layout, materials, and scope before committing. Request written information about the work and ask how changes are handled if site conditions differ from expectations. If the project is large, consider whether it can be completed in phases without compromising drainage, access, or the overall design. Clear planning helps you make informed choices and creates an outdoor area that feels connected to your home rather than like an afterthought.
Outdoor Living for Red Boiling Springs Homes
Red Boiling Springs is a small community in Macon County, Tennessee, where homes and properties can have a range of outdoor layouts, from compact yards to more open settings. Because each site is different, custom planning can help make the most of the available space instead of relying on a standard design. A patio, deck, porch, or shaded seating area can be planned around the home’s access points and the way residents want to spend time outside.
Tennessee’s changing weather makes it worthwhile to consider shade, drainage, durable materials, and ongoing maintenance as part of the project. A local property assessment can help identify conditions that matter before work begins, while a clear discussion of budget and priorities helps keep the design practical. Residents can contact an outdoor living professional to discuss ideas, arrange an assessment, and learn what approvals or preparation may apply to their particular project. Careful planning can turn an underused exterior area into a more comfortable place for everyday routines and gatherings.
Frequently Asked Questions About Outdoor Living in Red Boiling Springs, Tennessee
What outdoor living features can be included in a backyard project in Red Boiling Springs?
An outdoor living project can include a patio, deck, pergola, covered seating area, outdoor kitchen, fire feature, lighting, or planting beds. The right combination depends on how you plan to use the space, the available yard area, and your preferred level of upkeep. You can begin with one well-planned feature and leave room for future additions. Discuss access, storage, shade, and seating needs early so the design supports everyday use as well as gatherings.
How should I plan an outdoor living area that works for my household?
Start by listing the activities you want to accommodate, such as dining, relaxing, cooking, or providing a safe play area. Consider how many people typically use the space, where you want privacy, and how you will move between the house and yard. A simple layout can help identify useful locations for seating, shade, lighting, and paths. In Red Boiling Springs, share your priorities and site details with the designer or contractor before choosing finishes or features.
Which materials are practical for an outdoor patio or deck?
Material selection depends on appearance, maintenance preferences, budget, and how the area will be used. Concrete, pavers, natural stone, and wood or composite decking each have different installation needs and upkeep. Ask how a proposed material handles moisture, temperature changes, cleaning, and wear, and request care instructions before deciding. Samples viewed near your home can make color and texture easier to judge. The best choice is one that suits the site and the maintenance you are willing to do.
What should I consider if my yard has uneven ground or drainage concerns?
A site assessment should look at slope, soil conditions, existing runoff, and where water moves during rain. Patios, decks, and paths need a suitable base or support, while grading and drainage planning can help avoid pooling near the house or outdoor features. Do not assume a new surface will solve an existing water issue. Point out areas that stay wet or erode, and ask how the proposed layout will manage runoff before construction begins.
Do I need to check permits or property restrictions before building outdoor features?
Possibly. Requirements can vary with the feature, its size, location, and connection to the home, and property rules may also affect fences, structures, or utility work. Before work begins, check with the appropriate local building office and review any applicable property restrictions. If the project includes electrical, plumbing, or gas connections, make sure those parts are planned and completed by qualified professionals. Confirming requirements early can prevent design changes or delays later.